Welcome to easy OZARKS LIVING in the beautiful 55+ community of Horseshoe Bend AR! 2-bedroom, 2-bath home with access to the PRIVATE PARK out your back door. Inside, you’ll find a HUGE primary suite with a walk-in closet and walk-in shower. The home also includes a Smart Thermostat and lighting features for added efficiency. A GE STEAM WASHER AND DRYER convey with the property, and a NEW ROOF installed in December 2025 plus GENERATOR HOOKUP provide added peace of mind. The kitchen is fully equipped with STAINLESS STEEL APPLIANCES, including a double oven, microwave, pantry, and a KITCHEN AID side-by-side refrigerator with ice and water dispenser, crisper drawer, and bottom freezer. Under-cabinet lighting adds BRIGHTNESS AND STYLE. Enjoy relaxing year-round in the bright and airy SUNROOM complete with cordless blinds, or take advantage of the workshop with built-in shelving for hobbies and extra storage. HOME OWNERS can enjoy access to community amenities including a CLUBHOUSE AND SWIMMING POOL. Conveniently located just minutes from TURKEY MOUNTAIN golf course, CEDAR GLADE golf course, CROWN LAKE and DIAMOND LAKE, this property makes an excellent full or part-time residence.
Accepting back-up offers
Price cut: $4.6K (6/19)
$139,400
304 Parliament Dr, Horseshoe Bend, AR 72512
2beds
1,668sqft
:
Get pre-qualified$1,000/mo
Single Family Residence
Built in 1975
4,356 Square Feet Lot
$133,200 Zestimate®
$84/sqft
$90/mo HOA
What's special
Huge primary suiteWalk-in closetWalk-in showerStainless steel appliancesDouble ovenSmart thermostat
- 147 days |
- 165 |
- 2 |
Zillow last checked:
Listing updated:
Listed by:
Burdetta Pendergrass 870-371-0001,
United Country Cotham & Co. 870-856-4777
Source: CARMLS,MLS#: 26010814
Facts & features
Interior
Bedrooms & bathrooms
- Bedrooms: 2
- Bathrooms: 2
- Full bathrooms: 2
Rooms
- Room types: Sun Room, Bonus Room, Unfinished Space, Basement
Dining room
- Features: Separate Dining Room
Heating
- Heat Pump
Appliances
- Included: Free-Standing Range, Double Oven, Microwave, Surface Range, Dishwasher, Disposal, Refrigerator, Plumbed For Ice Maker, Washer, Dryer, Electric Water Heater
- Laundry: Washer Hookup, Electric Dryer Hookup, Laundry Room
Features
- Walk-In Closet(s), Built-in Features, Ceiling Fan(s), Walk-in Shower, Wired for Data, Kit Counter-Formica, Pantry, Sheet Rock, 2 Bedrooms Same Level
- Flooring: Carpet, Vinyl, Luxury Vinyl
- Doors: Insulated Doors
- Windows: Insulated Windows
- Basement: Unfinished,Walk-Out Access,Heated,Cooled,Partial
- Has fireplace: No
- Fireplace features: None
Interior area
- Total structure area: 1,668
- Total interior livable area: 1,668 sqft
Property
Parking
- Total spaces: 2
- Parking features: Carport, Two Car
- Has carport: Yes
Features
- Levels: One
- Stories: 1
- Exterior features: Rain Gutters
- Fencing: Brick
Lot
- Size: 4,356 Square Feet
- Features: Subdivided
Details
- Parcel number: 80008847000
Construction
Type & style
- Home type: SingleFamily
- Architectural style: Patio Home
- Property subtype: Single Family Residence
Materials
- Metal/Vinyl Siding
- Foundation: Slab/Crawl Combination
- Roof: Shingle
Condition
- New construction: No
- Year built: 1975
Utilities & green energy
- Electric: Electric-Co-op
- Sewer: Public Sewer
- Water: Public
Green energy
- Energy efficient items: Doors
Community & HOA
Community
- Features: Playground, Picnic Area, Marina, Golf, Fitness/Bike Trail
- Security: Safe/Storm Room
- Subdivision: Pioneer Village Manor
HOA
- Has HOA: Yes
- Services included: Maintenance Grounds
- HOA fee: $90 monthly
Location
- Region: Horseshoe Bend
Financial & listing details
- Price per square foot: $84/sqft
- Tax assessed value: $68,050
- Annual tax amount: $630
- Date on market: 3/20/2026
- Listing terms: VA Loan,FHA,Conventional,Cash
- Road surface type: Paved
Estimated market value
$133,200
$127,000 - $140,000
$1,285/mo
Price history
| Date | Event | Price |
|---|---|---|
| 6/19/2026 | Price change | $139,400-3.2%$84/sqft |
Source:  CARMLS #26010814 Report a problem CARMLS #26010814 Report a problem | ||
| 4/8/2026 | Price change | $144,000-3.4%$86/sqft |
Source: CARMLS #26010814 Report a problem | ||
| 3/20/2026 | Listed for sale | $149,000+7.3%$89/sqft |
Source: CARMLS #26010814 Report a problem | ||
| 3/21/2025 | Sold | $138,900-2.8%$83/sqft |
Source: CARMLS #25004651 Report a problem | ||
| 3/11/2025 | Contingent | $142,900$86/sqft |
Source: CARMLS #25004651 Report a problem | ||
| 2/5/2025 | Listed for sale | $142,900+204%$86/sqft |
Source: CARMLS #25004651 Report a problem | ||
| 12/10/2018 | Sold | $47,000-11.2%$28/sqft |
Source: CARMLS #18027128 Report a problem | ||
| 10/9/2018 | Listed for sale | $52,900$32/sqft |
Source: Crown Realty #18027128 Report a problem | ||
| 10/9/2018 | Pending sale | $52,900$32/sqft |
Source: Crown Realty #18027128 Report a problem | ||
| 8/23/2018 | Listed for sale | $52,900$32/sqft |
Source: Crown Realty #18027128 Report a problem | ||
| 5/1/2018 | Listing removed | $52,900$32/sqft |
Source: Scenic Realty Company #16000233 Report a problem | ||
| 6/6/2016 | Price change | $52,900-3.6%$32/sqft |
Source: Scenic Realty Company #16000233 Report a problem | ||
| 1/5/2016 | Listed for sale | $54,900-7.7%$33/sqft |
Source: Scenic Realty Company #16000233 Report a problem | ||
| 12/1/2015 | Listing removed | $59,500$36/sqft |
Source: King-Rhodes & Associates, Inc. #15018281 Report a problem | ||
| 9/16/2015 | Price change | $59,500-7.8%$36/sqft |
Source: King-Rhodes & Associates, Inc. #15018281 Report a problem | ||
| 6/24/2015 | Listed for sale | $64,500$39/sqft |
Source: King-Rhodes & Associates, Inc. #15018281 Report a problem | ||
Public tax history
| Year | Property taxes | Tax assessment |
|---|---|---|
| 2025 | $87 -53.6% | $12,930 |
| 2024 | $187 -28.7% | $12,930 |
| 2023 | $262 -33.2% | $12,930 +4.5% |
| 2022 | $392 +7.5% | $12,370 +4.7% |
| 2021 | $364 +8.1% | $11,810 +5% |
| 2020 | $337 -38.5% | $11,250 |
| 2019 | $548 | $11,250 |
| 2018 | $548 | $11,250 |
| 2017 | $548 | $11,250 |
| 2016 | -- | $11,250 -3.5% |
| 2015 | -- | $11,660 |
| 2014 | -- | $11,660 |
| 2013 | -- | $11,660 |
| 2012 | -- | $11,660 |
| 2011 | -- | $11,660 -15.5% |
| 2010 | -- | $13,800 |
| 2009 | -- | $13,800 |
Find assessor info on the county website
Monthly payment
Est. payment
Payment breakdown
Explore the cost of this home by adjusting the details. Changes won't be saved.Climate risks
Neighborhood: 72512
Nearby schools
GreatSchools rating
- 4/10Izard County Consolidated Elementary SchoolGrades: PK-4Distance: 10.5 mi
- 5/10Izard County Consolidated Middle SchoolGrades: 5-8Distance: 10.5 mi
- 5/10Izard County Consolidated High SchoolGrades: 9-12Distance: 10.5 mi
Schools provided by the listing agent
- Elementary: Izard County
- Middle: Izard County
- High: Izard County
Source: CARMLS. This data may not be complete. We recommend contacting the local school district to confirm school assignments for this home.
- $124,0002 bd2 ba1.6k sqft306 Parliament Dr, Horseshoe Bend, AR 72512Sold
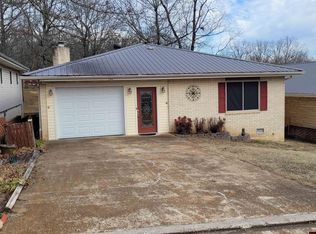
- $143,200-- bd2 ba1.4k sqft302 Parliament Dr, Horseshoe Bend, AR 72512Off Market
- $135,0002 bd2 ba1.6k sqft308 Parliament Dr, Horseshoe Bend, AR 72512Sold
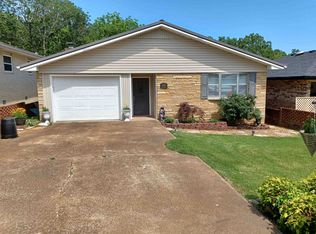
- $99,2002 bd2 ba1.5k sqft300 Parliament Dr, Horseshoe Bend, AR 72512Off Market
- $1,931-- bd2 ba1.3k sqft310 Parliament Dr, Horseshoe Bend, AR 72512Sold
- $98,0002 bd2 ba1.2k sqft305 Parliament Dr, Horseshoe Bend, AR 72512Off Market
- $132,100-- bd2 ba1.9k sqft312 Parliament Dr, Horseshoe Bend, AR 72512Off Market
- $110,4002 bd2 ba1.4k sqft303 Parliament Dr, Horseshoe Bend, AR 72512Off Market
A local agent can set up tours, give advice and negotiate with sellers.
A local lender can help you make sure your offer is ready when you are.
Similar homes
- $140,0002 bd2 ba1.5k sqft300 Fairway Dr, Horseshoe Bend, AR 72512For Sale
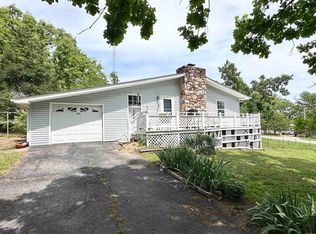
 MLS ID #26016096, Joanna Clines, Crye-Leike Realtors Jonesboro. CARMLS
 - $140,0002 bd1 ba1k sqft301 Amethyst Ln, Horseshoe Bend, AR 72512For Sale
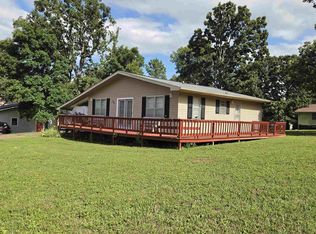 MLS ID #26025165, Shannon D Workman, United Country Moody Realty, Inc.. CARMLS
 - $151,9003 bd2 ba1.5k sqft316 N Nightingale Dr, Horseshoe Bend, AR 72512For Sale
 MLS ID #26010207, Teresa A Cribbs, Re/Max Edge Realty Melbourne. CARMLS
 - $139,5003 bd2 ba1.4k sqft306 Amethyst Ln, Horseshoe Bend, AR 72512For Sale
 MLS ID #25044917, Jill Boyer, United Country Moody Realty, Inc.. CARMLS
 - $149,0002 bd2 ba1.1k sqft301 Ruby Ln, Horseshoe Bend, AR 72512For SaleMLS ID #26026949, MacKenzie B Orrick, Ferguson Realty Group. CARMLS
- $118,0002 bd4 ba1.5k sqft1201 Nightingale Cir, Horseshoe Bend, AR 72512For SaleMLS ID #26009312, Jeremy R Burns, United Country Ozark Realty. CARMLS
- $129,9003 bd2 ba950 sqft407 Dove Ln, Horseshoe Bend, AR 72512For SaleMLS ID #26019904, Andrea J Andrews, Compass Rose Realty. CARMLS
- $124,9003 bd2 ba1.2k sqft203 S Pinocchio Dr, Horseshoe Bend, AR 72512For SaleMLS ID #26023526, Jill Boyer, United Country Moody Realty, Inc.. CARMLS
- $119,5003 bd2 ba1.3k sqft108 Cameo Ln, Horseshoe Bend, AR 72512For SaleMLS ID #26030479, Jason Rhodes, King-Rhodes & Associates, Inc.. CARMLS
- $125,0002 bd2 ba1k sqft410 N Cheyenne Dr, Horseshoe Bend, AR 72512For SaleMLS ID #25046908, Jill Boyer, United Country Moody Realty, Inc.. CARMLS
- $124,9003 bd1 ba925 sqft1302 Orchard Ln, Horseshoe Bend, AR 72512For SaleMLS ID #26015315, Teresa A Cribbs, Re/Max Edge Realty Melbourne. CARMLS
- $114,0003 bd3 ba1.4k sqft1202 Jefferson City Rd, Horseshoe Bend, AR 72512For SaleMLS ID #26018281, Cathy Johnson, United Country Cotham & Co.. CARMLS
- $185,5002 bd2 ba1.5k sqft408 Airpark Rd, Horseshoe Bend, AR 72512For SaleMLS ID #26023547, Jill Boyer, United Country Moody Realty, Inc.. CARMLS
- $179,0002 bd2 ba1.7k sqft2510 Crescent Dr, Horseshoe Bend, AR 72512For SaleMLS ID #26025172, Remington Hendrix-Brown, Keller Williams Realty NEA. CARMLS
- $106,5002 bd2 ba1k sqft606 Dove Ln, Horseshoe Bend, AR 72512For SaleMLS ID #26018453, Michaela J Hodges, Coldwell Banker Ozark Real Estate Company. CARMLS
- $185,0003 bd3 ba1.9k sqft1012 Fairwater Cir, Horseshoe Bend, AR 72512For SaleMLS ID #26012701, Laura J Sackett, Ozark Gateway Realty OGW LLC. CARMLS
- $174,5003 bd2 ba1.2k sqft302 E Church St, Horseshoe Bend, AR 72512For SaleMLS ID #26001161, J. Dawn Butler, Choice Realty. CARMLS
- $199,0002 bd2 ba1.1k sqft802 Jefferson City Rd, Horseshoe Bend, AR 72512For SaleMLS ID #134827, Ray W Davenport, DAVENPORT REALTY. Mountain Home MLS
- $104,9002 bd1 ba1.1k sqft1607 S Riverview Cir, Horseshoe Bend, AR 72512For SaleMLS ID #134649, Linette Wright, MOODY REALTY, INC-UNITED COUNTRY. Mountain Home MLS
- $100,0002 bd2 ba1.3k sqft1212 Clark Ln, Horseshoe Bend, AR 72512For SaleMLS ID #26009218, Jeremy R Burns, United Country Ozark Realty. CARMLS
