Want to feel like your King or Queen of the hill? You can with this 3-bedroom 2 bath cottage home. This cutie is perched up on a hill on a corner lot. Off the kitchen is an all-season room, which could be used for a den or dining room or craft room/ home office. Plenty of natural sunlight in this room. This home has many upgrades from a new kitchen sink, all new plumbing under the kitchen sink, a garbage disposal, water filtration system under the kitchen sink, all new plumbing under bathroom sinks, the washer/ dryer combo is a hybrid and energy compliant, the hot water tank is also a hybrid and energy compliant working off the heat pump, and the gutters all drain underground away from the house. This home has smart features from the thermostat to the hot water tank to the washer/dryer. There's a 1 car garage but plenty of parking outside on the driveway. A shed out back. The roof is about 2 years old, and the HVAC system is bout 4. Just a few short blocks from the golf course and downtown. This home comes fully furnished. Just bring your toothbrush. Are you ready to feel like your king/queen of the hill? Call today to see this cutie.
Active
$151,900
316 N Nightingale Dr, Horseshoe Bend, AR 72512
3beds
1,540sqft
Single Family Residence
Built in 1997
0.43 Acres Lot
$-- Zestimate®
$99/sqft
$-- HOA
What's special
Garbage disposalNew kitchen sinkCorner lotShed out back
- 158 days |
- 61 |
- 4 |
Zillow last checked:
Listing updated:
Listed by:
Teresa A Cribbs 870-373-3394,
Re/Max Edge Realty Melbourne 870-916-2008
Source: CARMLS,MLS#: 26010207
Facts & features
Interior
Bedrooms & bathrooms
- Bedrooms: 3
- Bathrooms: 2
- Full bathrooms: 2
Rooms
- Room types: Den/Family Room, Sun Room
Dining room
- Features: Eat-in Kitchen
Heating
- Electric, Heat Pump
Cooling
- Electric
Appliances
- Included: Free-Standing Range, Double Oven, Microwave, Electric Range, Dishwasher, Disposal, Refrigerator, Freezer, Water Purifier, Washer, Dryer, Electric Water Heater
- Laundry: Washer Hookup, Electric Dryer Hookup, Laundry Room
Features
- Ceiling Fan(s), Walk-in Shower, Kit Counter-Formica, Primary Bedroom/Main Lv, Guest Bedroom/Main Lv, 3 Bedrooms Same Level
- Flooring: Carpet, Vinyl
- Has fireplace: Yes
- Fireplace features: Electric
- Furnished: Yes
Interior area
- Total structure area: 1,540
- Total interior livable area: 1,540 sqft
Property
Parking
- Total spaces: 3
- Parking features: Garage, Parking Pad, One Car, Three Car
- Has garage: Yes
Features
- Levels: One
- Stories: 1
- Patio & porch: Porch
- Exterior features: Storage, Rain Gutters
Lot
- Size: 0.43 Acres
- Features: Sloped, Corner Lot, Cleared, Sloped Down
Details
- Parcel number: 80008208000
Construction
Type & style
- Home type: SingleFamily
- Architectural style: Bungalow/Cottage
- Property subtype: Single Family Residence
Materials
- Metal/Vinyl Siding
- Foundation: Slab/Crawl Combination
- Roof: Composition
Condition
- New construction: No
- Year built: 1997
Utilities & green energy
- Electric: Electric-Co-op
- Sewer: Public Sewer
- Water: Public
Green energy
- Energy efficient items: Thermostat
Community & HOA
Community
- Features: Tennis Court(s), Playground, Marina, Golf, Fitness/Bike Trail
- Subdivision: Pioneer Park
HOA
- Has HOA: No
Location
- Region: Horseshoe Bend
Financial & listing details
- Price per square foot: $99/sqft
- Tax assessed value: $55,550
- Annual tax amount: $449
- Date on market: 3/17/2026
- Listing terms: VA Loan,FHA,Conventional,Cash
- Road surface type: Paved
Estimated market value
Not available
Estimated sales range
Not available
$1,307/mo
Price history
| Date | Event | Price |
|---|---|---|
| 3/17/2026 | Listed for sale | $151,900-2%$99/sqft |
Source:  CARMLS #26010207 Report a problem CARMLS #26010207 Report a problem | ||
| 3/6/2026 | Listing removed | $155,000$101/sqft |
Source: BBOR #25-348 Report a problem | ||
| 11/5/2025 | Price change | $155,000-3.1%$101/sqft |
Source: CARMLS #25023676 Report a problem | ||
| 6/10/2025 | Listed for sale | $160,000+204.8%$104/sqft |
Source: BBOR #25-348 Report a problem | ||
| 2/26/2015 | Listing removed | $52,500$34/sqft |
Source: Scenic Realty Company #10406713 Report a problem | ||
| 12/1/2014 | Listed for sale | $52,500$34/sqft |
Source: Scenic Realty Company #10406713 Report a problem | ||
Public tax history
| Year | Property taxes | Tax assessment |
|---|---|---|
| 2025 | $57 | $9,210 |
| 2024 | $57 | $9,210 |
| 2023 | $57 -76% | $9,210 |
| 2022 | $238 | $9,210 |
| 2021 | $238 | $9,210 |
| 2020 | $238 -47% | $9,210 |
| 2019 | $449 | $9,210 |
| 2018 | $449 | $9,210 |
| 2017 | $449 | $9,210 |
| 2016 | -- | $9,210 +1% |
| 2015 | -- | $9,120 |
| 2014 | -- | $9,120 |
| 2013 | -- | $9,120 |
| 2012 | -- | $9,120 |
| 2011 | -- | $9,120 -14.9% |
| 2010 | -- | $10,720 |
| 2009 | -- | $10,720 |
Find assessor info on the county website
Monthly payment
Est. payment
Payment breakdown
Explore the cost of this home by adjusting the details. Changes won't be saved.Climate risks
Neighborhood: 72512
Nearby schools
GreatSchools rating
- 4/10Izard County Consolidated Elementary SchoolGrades: PK-4Distance: 10.7 mi
- 5/10Izard County Consolidated Middle SchoolGrades: 5-8Distance: 10.7 mi
- 5/10Izard County Consolidated High SchoolGrades: 9-12Distance: 10.7 mi
- $2,000-- bd-- ba-- sqft314 N Nightingale Dr, Horseshoe Bend, AR 72512Off Market
- $2,000-- bd-- ba-- sqft400 N Nightingale Dr, Horseshoe Bend, AR 72512Off Market
- $2,4500.31 acres317 N Nightingale Dr, Horseshoe Bend, AR 72512For Sale By Owner
- $162,6003 bd2 ba1.6k sqft411 N Bend Dr, Horseshoe Bend, AR 72512Off Market

- $102,300-- bd2 ba1.2k sqft315 N Nightingale Dr, Horseshoe Bend, AR 72512Off Market
- $89,700-- bd-- ba-- sqft409 N Bend Dr, Horseshoe Bend, AR 72512Off Market
- $2,0000.33 acres312 N Nightingale Dr, Horseshoe Bend, AR 72512Off Market
- $2,000-- bd-- ba-- sqft313 N Nightingale Dr, Horseshoe Bend, AR 72512Off Market
A local agent can set up tours, give advice and negotiate with sellers.
Similar homes
- $150,0003 bd1 ba1.7k sqft403 N Pavillion Dr, Horseshoe Bend, AR 72512For Sale
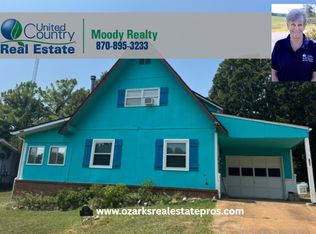 United Country
 - $150,0003 bd2 ba1.7k sqft403 N Pavilion Ln, Horseshoe Bend, AR 72512For Sale

 MLS ID #26005016, Jill Boyer, United Country Moody Realty, Inc.. CARMLS
 - $118,0002 bd4 ba1.5k sqft1201 N Nightingale Dr, Horseshoe Bend, AR 72512For Sale
 United Country
 - $149,0002 bd2 ba1.1k sqft301 Ruby Ln, Horseshoe Bend, AR 72512For Sale
 MLS ID #26026949, MacKenzie B Orrick, Ferguson Realty Group. CARMLS
 - $129,9003 bd2 ba950 sqft407 Dove Ln, Horseshoe Bend, AR 72512For SaleMLS ID #26019904, Andrea J Andrews, Compass Rose Realty. CARMLS
- $139,5003 bd2 ba1.4k sqft306 Amethyst Ln, Horseshoe Bend, AR 72512For SaleMLS ID #25044917, Jill Boyer, United Country Moody Realty, Inc.. CARMLS
- $140,0002 bd1 ba1k sqft301 Amethyst Ln, Horseshoe Bend, AR 72512For SaleMLS ID #26025165, Shannon D Workman, United Country Moody Realty, Inc.. CARMLS
- $124,9003 bd2 ba1.2k sqft203 S Pinocchio Dr, Horseshoe Bend, AR 72512For SaleMLS ID #26023526, Jill Boyer, United Country Moody Realty, Inc.. CARMLS
- $118,0002 bd4 ba1.5k sqft1201 Nightingale Cir, Horseshoe Bend, AR 72512For SaleMLS ID #26009312, Jeremy R Burns, United Country Ozark Realty. CARMLS
- $139,4002 bd2 ba1.6k sqft304 Parliament Dr, Horseshoe Bend, AR 72512For SaleMLS ID #26010814, Burdetta Pendergrass, United Country Cotham & Co.. CARMLS
- $174,5003 bd2 ba1.2k sqft302 E Church St, Horseshoe Bend, AR 72512For SaleMLS ID #26001161, J. Dawn Butler, Choice Realty. CARMLS
- $140,0002 bd2 ba1.5k sqft300 Fairway Dr, Horseshoe Bend, AR 72512For SaleMLS ID #26016096, Joanna Clines, Crye-Leike Realtors Jonesboro. CARMLS
- $185,0003 bd3 ba1.9k sqft1012 Fairwater Cir, Horseshoe Bend, AR 72512For SaleMLS ID #26012701, Laura J Sackett, Ozark Gateway Realty OGW LLC. CARMLS
- $119,5003 bd2 ba1.3k sqft108 Cameo Ln, Horseshoe Bend, AR 72512For SaleMLS ID #26030479, Jason Rhodes, King-Rhodes & Associates, Inc.. CARMLS
- $185,5002 bd2 ba1.5k sqft408 Airpark Rd, Horseshoe Bend, AR 72512For SaleMLS ID #26023547, Jill Boyer, United Country Moody Realty, Inc.. CARMLS
- $179,0002 bd2 ba1.7k sqft2510 Crescent Dr, Horseshoe Bend, AR 72512For SaleMLS ID #26025172, Remington Hendrix-Brown, Keller Williams Realty NEA. CARMLS
- $124,9003 bd1 ba925 sqft1302 Orchard Ln, Horseshoe Bend, AR 72512For SaleMLS ID #26015315, Teresa A Cribbs, Re/Max Edge Realty Melbourne. CARMLS
- $125,0002 bd2 ba1k sqft410 N Cheyenne Dr, Horseshoe Bend, AR 72512For SaleMLS ID #25046908, Jill Boyer, United Country Moody Realty, Inc.. CARMLS
- $99,0002 bd2 ba980 sqft1609 Friendly Point, Horseshoe Bend, AR 72512For SaleMLS ID #26033479, Brock L Conley, Coldwell Banker Ozark Real Estate Company. CARMLS
- $114,0003 bd3 ba1.4k sqft1202 Jefferson City Rd, Horseshoe Bend, AR 72512For SaleMLS ID #26018281, Cathy Johnson, United Country Cotham & Co.. CARMLS
