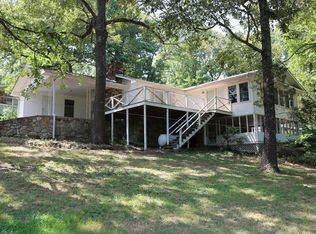
Seasonal Lakeview Charm with Flexible Living Space! Welcome home to this charming 2 bed/2 bath residence, perfectly situated in a great location near beautiful Crown Lake. This home offers a blend of cozy comfort and incredible versatility, featuring multiple bonus areas that adapt to your lifestyle-whether you need a dedicated office, a formal dining space, or even a third bedroom. Imagine enjoying your morning coffee on the spacious back deck, taking in the seasonal lakeview. The heart of the home features an inviting open kitchen and living room layout, perfect for entertaining or relaxing. The living room is anchored by a traditional wood-burning fireplace with an insert, ensuring warm, cozy evenings all season long. The main level includes 2 nice sized bedrooms and 2 full baths. One of the properties best feature is it's flexible layout. The garage has been converted into a workshop. The enclosed breezeway now serves as a bonus room, currently used as a dining area, with an electric fireplace and a built in desk area. Adjacent is a 2nd bonus room being used as a 3rd bedroom. A partial basement serves as a reliable storm shelter. This turnkey home includes all appliances!
Active
$139,500
306 Amethyst Ln, Horseshoe Bend, AR 72512
3beds
1,410sqft
Single Family Residence
Built in 1979
0.31 Acres Lot
$-- Zestimate®
$99/sqft
$-- HOA
What's special
Seasonal lakeviewSpacious back deckInviting open kitchenWood-burning fireplaceElectric fireplace
- 303 days
- 232
- 9
Zillow last checked:
Listing updated:
Listed by:
Jill Boyer 870-373-0423,
United Country Moody Realty, Inc. 870-895-3233
Source: CARMLS,MLS#: 25044917
Facts & features
Interior
Bedrooms & bathrooms
- Bedrooms: 3
- Bathrooms: 2
- Full bathrooms: 2
Rooms
- Room types: Office/Study, Workshop/Craft, Bonus Room, Basement
Dining room
- Features: Separate Dining Room
Heating
- Electric, Heat Pump
Cooling
- Electric
Appliances
- Included: Free-Standing Range, Electric Range, Dishwasher, Refrigerator, Plumbed For Ice Maker, Washer, Dryer, Electric Water Heater
- Laundry: Washer Hookup, Electric Dryer Hookup, Laundry Room
Features
- Ceiling Fan(s), Walk-in Shower, Kit Counter-Formica, Sheet Rock, Sheet Rock Ceiling, Primary Bedroom/Main Lv, Guest Bedroom/Main Lv, 2 Bedrooms Same Level
- Flooring: Carpet, Vinyl, Laminate
- Windows: Window Treatments
- Basement: Partially Finished,Walk-Out Access
- Has fireplace: Yes
- Fireplace features: Woodburning-Site-Built, Insert, Electric
Interior area
- Total structure area: 1,410
- Total interior livable area: 1,410 sqft
Property
Parking
- Parking features: Parking Pad
Features
- Levels: One
- Stories: 1
- Patio & porch: Deck
- Exterior features: Rain Gutters, Shop
- Has view: Yes
- View description: Lake
- Has water view: Yes
- Water view: Lake
Lot
- Size: 0.31 Acres
- Dimensions: 89 x 153 x 89 x 153
- Features: Sloped, Level, Cleared, Subdivided, Sloped Down
Details
- Parcel number: 80001872000
Construction
Type & style
- Home type: SingleFamily
- Architectural style: Ranch
- Property subtype: Single Family Residence
Materials
- Frame, Masonite
- Foundation: Crawl Space, Other
- Roof: Composition,Pitch
Condition
- New construction: No
- Year built: 1979
Utilities & green energy
- Electric: Electric-Co-op
- Sewer: Septic Tank
- Water: Public
Community & HOA
Community
- Features: Tennis Court(s), Playground, Party Room, Picnic Area, Mandatory Fee, Marina, Golf, Fitness/Bike Trail, Airport/Runway
- Security: Smoke Detector(s), Safe/Storm Room
- Subdivision: Crown
HOA
- Has HOA: No
Location
- Region: Horseshoe Bend
Financial & listing details
- Price per square foot: $99/sqft
- Tax assessed value: $59,150
- Annual tax amount: $576
- Date on market: 11/10/2025
- Listing terms: VA Loan,FHA,Conventional,Cash
- Road surface type: Paved
Estimated market value
Not available
Estimated sales range
Not available
$1,279/mo
Price history
| Date | Event | Price |
|---|---|---|
| 4/14/2026 | Listed for sale | $139,500$99/sqft |
Source:  CARMLS #25044917 Report a problem CARMLS #25044917 Report a problem | ||
| 4/2/2026 | Contingent | $139,500$99/sqft |
Source: CARMLS #25044917 Report a problem | ||
| 11/10/2025 | Listed for sale | $139,500+224.4%$99/sqft |
Source: CARMLS #25044917 Report a problem | ||
| 5/23/2002 | Sold | $43,000$30/sqft |
Source: Agent Provided Report a problem | ||
Public tax history
| Year | Property taxes | Tax assessment |
|---|---|---|
| 2025 | $626 | $11,830 |
| 2024 | $626 | $11,830 |
| 2023 | $626 -13.7% | $11,830 +1.4% |
| 2022 | $726 +7% | $11,670 +9.1% |
| 2021 | $678 +7.5% | $10,700 +10% |
| 2020 | $631 +33.2% | $9,730 |
| 2019 | $474 | $9,730 |
| 2018 | $474 | $9,730 |
| 2017 | $474 | $9,730 |
| 2016 | -- | $9,730 -4.6% |
| 2015 | -- | $10,200 |
| 2014 | -- | $10,200 |
| 2013 | -- | $10,200 |
| 2012 | -- | $10,200 |
| 2011 | -- | $10,200 -23.8% |
| 2010 | -- | $13,380 |
| 2009 | -- | $13,380 |
Find assessor info on the county website
Monthly payment
Est. payment
Payment breakdown
Explore the cost of this home by adjusting the details. Changes won't be saved.Climate risks
Neighborhood: 72512
Nearby schools
Schools provided by the listing agent
- Elementary: Izard Cnty Cons.
- Middle: Izard Cnty Cons.
- High: Izard Cnty Cons.
Source: CARMLS. This data may not be complete. We recommend contacting the local school district to confirm school assignments for this home.
Similar homes
- $140,0002 bd1 ba1k sqft301 Amethyst Ln, Horseshoe Bend, AR 72512For Sale
 MLS ID #26025165, Shannon D Workman, United Country Moody Realty, Inc.. CARMLS
 - $124,9003 bd2 ba1.2k sqft203 S Pinocchio Dr, Horseshoe Bend, AR 72512For Sale
 MLS ID #26023526, Jill Boyer, United Country Moody Realty, Inc.. CARMLS
 - $149,0002 bd2 ba1.1k sqft301 Ruby Ln, Horseshoe Bend, AR 72512For Sale
 MLS ID #26026949, MacKenzie B Orrick, Ferguson Realty Group. CARMLS
 - $119,5003 bd2 ba1.3k sqft108 Cameo Ln, Horseshoe Bend, AR 72512For Sale
 MLS ID #26030479, Jason Rhodes, King-Rhodes & Associates, Inc.. CARMLS
 - $149,9002 bd2 ba1.2k sqft205 S Nightingale Dr, Horseshoe Bend, AR 72512For SaleMLS ID #26036143, Jackson Paden-Moore, Compass Rose Realty. CARMLS
- $151,9003 bd2 ba1.5k sqft316 N Nightingale Dr, Horseshoe Bend, AR 72512For SaleMLS ID #26010207, Teresa A Cribbs, Re/Max Edge Realty Melbourne. CARMLS
- $125,0002 bd2 ba1k sqft410 N Cheyenne Dr, Horseshoe Bend, AR 72512For SaleMLS ID #25046908, Jill Boyer, United Country Moody Realty, Inc.. CARMLS
- $139,4002 bd2 ba1.6k sqft304 Parliament Dr, Horseshoe Bend, AR 72512For SaleMLS ID #26010814, Burdetta Pendergrass, United Country Cotham & Co.. CARMLS
- $140,0002 bd2 ba1.5k sqft300 Fairway Dr, Horseshoe Bend, AR 72512For SaleMLS ID #26016096, Joanna Clines, Crye-Leike Realtors Jonesboro. CARMLS
- $174,5003 bd2 ba1.2k sqft302 E Church St, Horseshoe Bend, AR 72512For SaleMLS ID #26001161, J. Dawn Butler, Choice Realty. CARMLS
- $124,9003 bd1 ba925 sqft1302 Orchard Ln, Horseshoe Bend, AR 72512For SaleMLS ID #26015315, Teresa A Cribbs, Re/Max Edge Realty Melbourne. CARMLS
- $99,0002 bd2 ba980 sqft1609 Friendly Point, Horseshoe Bend, AR 72512For SaleMLS ID #26033479, Brock L Conley, Coldwell Banker Ozark Real Estate Company. CARMLS
- $182,5003 bd3 ba1.9k sqft1012 Fairwater Cir, Horseshoe Bend, AR 72512For SaleMLS ID #26012701, Laura J Sackett, Ozark Gateway Realty OGW LLC. CARMLS
- $144,5003 bd1 ba1.2k sqft6888 Highway 62/412 E, Glencoe, AR 72539For SaleMLS ID #26025140, Cathy Johnson, United Country Cotham & Co.. CARMLS
- $185,5002 bd2 ba1.5k sqft408 Airpark Rd, Horseshoe Bend, AR 72512For SaleMLS ID #26023547, Jill Boyer, United Country Moody Realty, Inc.. CARMLS
