** NEW PRICE ** Roomy 3-bedroom, 2-bath house on .76 acre with huge attached garage/workshop.
3-bedroom, 2-bath home (1,860 sq ft) on .76 acre within the city limits of Salem, Arkansas. Potential for a 4th bedroom, large office area or second living room; finished bonus room is very large, with its own entrance. Fully remodeled in 2024, home has a large eat-in kitchen that includes all of the appliances. Also includes a master bedroom with private bathroom.
The oversized attached garage has extra-tall doors, high ceilings, and plenty of floor space for trucks, equipment, or a real workshop. Property has sloping grass lawns, mature shade trees, and room for a garden. One corner features a sand-filled fire-pit patio ready for an above-ground pool.
HOME IS OCCUPIED – Viewing by appointment only. Call to schedule.
For sale by owner
Price cut: $10K (8/10)
$189,900
464 N Main St, Salem, AR 72576
3beds
1,860sqft
SingleFamily
Built in 1980
0.76 Acres Lot
$-- Zestimate®
$102/sqft
$-- HOA
What's special
Oversized attached garageRoom for a gardenSloping grass lawnsLarge eat-in kitchenExtra-tall doorsSand-filled fire-pit patioMature shade trees
What the owner loves about this home
Home is in an A+ safety-rated, friendly community. Life is quiet, yet amenities and shopping are an easy drive away. The house sits on a gentle rise with a view over the valley and town, so it feels open, not cramped. Fully remodeled in 2024, it has an attached oversized garage, with extra-tall doors, high ceilings, and plenty of floor space for trucks, equipment, or a real workshop. Mature shade trees, and room for kids, pets, a garden, or quiet evenings. One corner features a sand-filled fire-pit patio ready for an above-ground pool, fireside gatherings, roasting marshmallows, or a cozy hangout.
- 76 days
- 268
- 14
Listed by:
Property Owner (918) 964-5791
Facts & features
Interior
Bedrooms & bathrooms
- Bedrooms: 3
- Bathrooms: 2
- Full bathrooms: 2
Heating
- Forced air, Heat pump, Other, Electric, Propane / Butane
Cooling
- Central, Other
Appliances
- Included: Dishwasher, Garbage disposal, Range / Oven, Refrigerator
Features
- Flooring: Tile, Laminate, Linoleum / Vinyl
- Basement: None
- Has fireplace: Yes
Interior area
- Total interior livable area: 1,860 sqft
Property
Parking
- Total spaces: 6
- Parking features: Garage - Attached
Features
- Exterior features: Other, Vinyl
Lot
- Size: 0.76 Acres
Details
- Parcel number: 89027582000
Construction
Type & style
- Home type: SingleFamily
Materials
- Frame
- Foundation: Piers
- Roof: Metal
Condition
- New construction: No
- Year built: 1980
Community & HOA
Location
- Region: Salem
Financial & listing details
- Price per square foot: $102/sqft
- Tax assessed value: $152,200
- Annual tax amount: $694
- Date on market: 7/24/2026
Estimated market value
Not available
Estimated sales range
Not available
$1,599/mo
Price history
| Date | Event | Price |
|---|---|---|
| 8/10/2026 | Price change | $189,900-5%$102/sqft |
Source: Owner Report a problem | ||
| 7/31/2026 | Price change | $199,900-4.6%$107/sqft |
Source: Owner Report a problem | ||
| 7/24/2026 | Listed for sale | $209,500-4.7%$113/sqft |
Source: Owner Report a problem | ||
| 7/22/2026 | Listing removed | $219,900$118/sqft |
Source:  CARMLS #26019263 Report a problem CARMLS #26019263 Report a problem | ||
| 5/13/2026 | Listed for sale | $219,900+7.3%$118/sqft |
Source: CARMLS #26019263 Report a problem | ||
| 5/6/2026 | Listing removed | -- |
Source: Owner Report a problem | ||
| 4/20/2026 | Price change | $204,900-2%$110/sqft |
Source: Owner Report a problem | ||
| 3/25/2026 | Listed for sale | $209,000+40.3%$112/sqft |
Source: Owner Report a problem | ||
| 7/31/2024 | Sold | $149,000-6.8%$80/sqft |
Source: BBOR #24-455 Report a problem | ||
| 7/19/2024 | Contingent | $159,900$86/sqft |
Source: CARMLS #24001294 Report a problem | ||
| 5/29/2024 | Price change | $159,900-5.9%$86/sqft |
Source: CARMLS #24001294 Report a problem | ||
| 1/11/2024 | Listed for sale | $169,900+0.5%$91/sqft |
Source: CARMLS #24001294 Report a problem | ||
| 11/11/2023 | Listing removed | $169,000$91/sqft |
Source: United Country Report a problem | ||
| 10/18/2023 | Price change | $169,000-3.4%$91/sqft |
Source: CARMLS #23026688 Report a problem | ||
| 9/20/2023 | Price change | $175,000-5.4%$94/sqft |
Source: CARMLS #23026688 Report a problem | ||
| 9/1/2023 | Price change | $185,000-2.1%$99/sqft |
Source: CARMLS #23026688 Report a problem | ||
| 8/25/2023 | Listed for sale | $189,000$102/sqft |
Source: CARMLS #23026688 Report a problem | ||
Public tax history
| Year | Property taxes | Tax assessment |
|---|---|---|
| 2025 | $694 -12.8% | $30,440 |
| 2024 | $795 +124% | $30,440 +66.2% |
| 2023 | $355 -4% | $18,320 +4.6% |
| 2022 | $370 +10.1% | $17,520 +4.8% |
| 2021 | $336 +11.3% | $16,720 +5% |
| 2020 | $302 -55.4% | $15,920 |
| 2019 | $677 | $15,920 |
| 2018 | $677 | $15,920 |
| 2017 | $677 | $15,920 |
| 2016 | -- | $15,920 -13.9% |
| 2015 | -- | $18,500 |
| 2014 | -- | $18,500 |
| 2013 | -- | $18,500 |
| 2012 | -- | $18,500 |
| 2011 | -- | $18,500 +0.9% |
| 2010 | -- | $18,340 |
| 2009 | -- | $18,340 |
Find assessor info on the county website
Monthly payment
Est. payment
Payment breakdown
Explore the cost of this home by adjusting the details. Changes won't be saved.Climate risks
Neighborhood: 72576
Similar homes
- $215,0002 bd2 ba1.8k sqft125 N Birch St, Salem, AR 72576For Sale
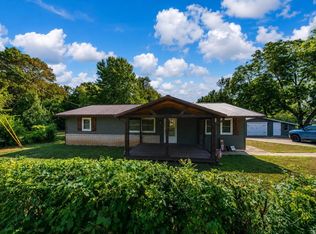
 MLS ID #26036082, Kevin Grooms, United Country - Cozort Realty, Inc.. CARMLS
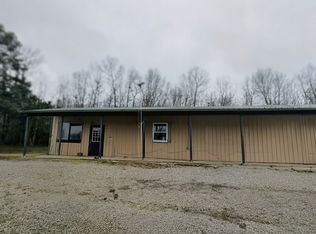
 - $149,9002 bd1 ba1.5k sqft6519 Highway 9 N, Camp, AR 72520For Sale By Owner
- $187,0003 bd2 ba2k sqft10 Yosemite Dr, Cherokee Village, AR 72529For Sale
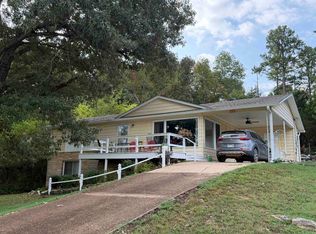 MLS ID #26038706, SuZanne "Lisa" Reeves, Coldwell Banker Ozark Real Estate Company. CARMLS
 - $99,9003 bd1 ba1.1k sqft105 Welch St, Salem, AR 72576For Sale
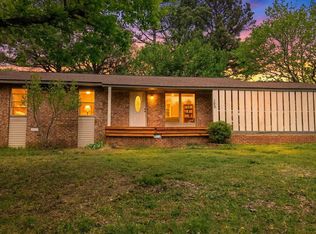 MLS ID #26014056, Kevin Grooms, United Country - Cozort Realty, Inc.. CARMLS
 - $182,5003 bd3 ba1.9k sqft1012 Fairwater Cir, Horseshoe Bend, AR 72512For SaleMLS ID #26012701, Laura J Sackett, Ozark Gateway Realty OGW LLC. CARMLS
- $149,9003 bd3 ba2.6k sqft4546 Highway 354 E, Wiseman, AR 72587For SaleMLS ID #26020679, Jeremy R Burns, United Country Ozark Realty. CARMLS
- $199,0002 bd2 ba1.6k sqft673/681 Ash Flat Dr N, Ash Flat, AR 72513For SaleMLS ID #26037186, Cathy Johnson, United Country Cotham & Co.. CARMLS
- $209,0002 bd2 ba1.4k sqft78 Cherokee Rd, Cherokee Village, AR 72529For SaleMLS ID #26039686, Yvonne Cooper, Scenic Rivers Realty. CARMLS
- $185,5002 bd2 ba1.5k sqft408 Airpark Rd, Horseshoe Bend, AR 72512For SaleMLS ID #26023547, Jill Boyer, United Country Moody Realty, Inc.. CARMLS
- $203,0003 bd2 ba1.1k sqft113 Pottawattamie Dr, Cherokee Village, AR 72529For SaleMLS ID #26027895, Mandi Pope, Ozark Gateway Realty OGW LLC. CARMLS
- $179,5003 bd2 ba1.3k sqft3618 Highway 62 E #412, Cherokee Village, AR 72529For SaleMLS ID #26037666, Derek Ford, King-Rhodes & Associates, Inc.. CARMLS
- $170,9003 bd2 ba1.5k sqft9 Pagosa Dr, Cherokee Village, AR 72529For SaleMLS ID #26007315, Derek Ford, King-Rhodes & Associates, Inc.. CARMLS
- $204,9003 bd3 ba2.5k sqft17 Kere Trce, Cherokee Village, AR 72529For SaleMLS ID #26039630, Derek Ford, King-Rhodes & Associates, Inc.. CARMLS
- $149,4002 bd3 ba2k sqft169 Cherokee Rd, Cherokee Village, AR 72529For SaleMLS ID #26040683, Emily D Bagwell-Shackelford, Coldwell Banker Ozark Real Estate Company. CARMLS
- $175,0003 bd2 ba1.3k sqft167 Okmulgee Dr, Cherokee Village, AR 72529For SaleMLS ID #26037668, Derek Ford, King-Rhodes & Associates, Inc.. CARMLS
- $157,0002 bd2 ba1.4k sqft107 E Church St, Horseshoe Bend, AR 72512For SaleMLS ID #26036925, Will M Watson, United Country Ozark Realty. CARMLS
- $175,0003 bd2 ba1.3k sqft126 Saginaw Cir, Cherokee Village, AR 72529For SaleMLS ID #26021506, Laura J Sackett, Ozark Gateway Realty OGW LLC. CARMLS
- $159,9003 bd2 ba1.5k sqft1 E Ute Cir, Cherokee Village, AR 72529For SaleMLS ID #26027757, Will M Watson, United Country Ozark Realty. CARMLS
