ENJOY BEAUTIFUL LAKE VIEWS OF DIAMOND LAKE! This charming 2-bedroom, 1.5 bath home sits on TWO LOTS directly across from the Diamond Lake boat launch in Horseshoe Bend, AR — the perfect spot for lake lovers, first time buyers, or anyone dreaming of an affordable vacation getaway. Step inside and you’ll find updated carpeting, updated bathrooms, and a native stone wood burning fireplace that makes the living room feel warm and inviting all winter long. A screened in front porch lets you relax and enjoy the cool lake breezes all summer. Major updates give you peace of mind, including: New metal roof in 2024- also New chain link fenced backyard — ideal for kids or pets. Updated septic system (June 2024) with new pump tank & field lines. All appliances included — even the washer & dryer. This home has QUICK OCCUPANCY and is priced to sell at NEW PRICE OF $114,900. Opportunities like this don’t last long. #2427 Measurements from Data Scout
Active under contract
Price cut: $10K (7/10)
$114,900
2204 E Diamond Lake Dr, Horseshoe Bend, AR 72512
2beds
1,065sqft
Single Family Residence
Built in 1976
0.85 Acres Lot
$-- Zestimate®
$108/sqft
$-- HOA
What's special
All appliances includedUpdated bathroomsUpdated carpetingChain link fenced backyardScreened in front porch
- 125 days |
- 244 |
- 14 |
Zillow last checked:
Listing updated:
Listed by:
Boyd R McMasters 870-847-5595,
Southern Pines Realty of the Ozarks 870-856-4272
Source: CARMLS,MLS#: 26015923
Facts & features
Interior
Bedrooms & bathrooms
- Bedrooms: 2
- Bathrooms: 2
- Full bathrooms: 1
- 1/2 bathrooms: 1
Rooms
- Room types: None
Primary bedroom
- Area: 138.03
- Dimensions: 11.92 x 11.58
Bedroom 2
- Area: 125.39
- Dimensions: 12.33 x 10.17
Dining room
- Features: Separate Dining Room
- Area: 143.18
- Dimensions: 14.08 x 10.17
Kitchen
- Area: 98.31
- Dimensions: 11.92 x 8.25
Living room
- Area: 207.61
- Dimensions: 16.83 x 12.33
Heating
- Heat Pump
Appliances
- Included: Electric Range, Refrigerator, Washer, Dryer, Electric Water Heater
- Laundry: Washer Hookup, Electric Dryer Hookup
Features
- Kit Counter-Formica, Sheet Rock, Primary Bedroom/Main Lv, Guest Bedroom/Main Lv, 2 Bedrooms Same Level
- Flooring: Carpet, Vinyl
- Windows: Window Treatments, Insulated Windows
- Basement: None
- Has fireplace: Yes
- Fireplace features: Woodburning-Site-Built
Interior area
- Total structure area: 1,065
- Total interior livable area: 1,065 sqft
Property
Parking
- Total spaces: 1
- Parking features: Carport, One Car
- Has carport: Yes
Features
- Levels: One
- Stories: 1
- Patio & porch: Deck, Screened
- Exterior features: Rain Gutters
- Fencing: Partial,Chain Link
- Has view: Yes
- View description: Lake
- Has water view: Yes
- Water view: Lake
Lot
- Size: 0.85 Acres
- Features: Sloped, Subdivided, Sloped Up
Details
- Parcel number: 80002739000
Construction
Type & style
- Home type: SingleFamily
- Architectural style: Traditional
- Property subtype: Single Family Residence
Materials
- Masonite
- Foundation: Crawl Space
- Roof: Metal
Condition
- New construction: No
- Year built: 1976
Utilities & green energy
- Electric: Electric-Co-op
- Sewer: Septic Tank
Community & HOA
Community
- Features: Playground, Picnic Area, Mandatory Fee, Golf, Fitness/Bike Trail, Airport/Runway
- Subdivision: DIAMOND COVE
HOA
- Has HOA: No
Location
- Region: Horseshoe Bend
Financial & listing details
- Price per square foot: $108/sqft
- Tax assessed value: $46,600
- Annual tax amount: $564
- Date on market: 4/21/2026
- Listing terms: VA Loan,FHA,Conventional,Cash,USDA Loan
- Road surface type: Paved
Estimated market value
Not available
Estimated sales range
Not available
Not available
Price history
| Date | Event | Price |
|---|---|---|
| 8/11/2026 | Contingent | $114,900$108/sqft |
Source:  CARMLS #26015923 Report a problem CARMLS #26015923 Report a problem | ||
| 7/10/2026 | Price change | $114,900-8%$108/sqft |
Source: CARMLS #26015923 Report a problem | ||
| 5/15/2026 | Price change | $124,900-3.8%$117/sqft |
Source: CARMLS #26015923 Report a problem | ||
| 4/21/2026 | Listed for sale | $129,900+13%$122/sqft |
Source: CARMLS #26015923 Report a problem | ||
| 7/31/2024 | Sold | $115,000-8%$108/sqft |
Source: CARMLS #24015278 Report a problem | ||
| 7/31/2024 | Contingent | $125,000$117/sqft |
Source: CARMLS #24015278 Report a problem | ||
| 5/3/2024 | Listed for sale | $125,000+228.9%$117/sqft |
Source: CARMLS #24015278 Report a problem | ||
| 10/1/1994 | Sold | $38,000$36/sqft |
Source: Agent Provided Report a problem | ||
Public tax history
| Year | Property taxes | Tax assessment |
|---|---|---|
| 2025 | $57 | $9,320 +29.4% |
| 2024 | $57 | $7,200 |
| 2023 | $57 -65.3% | $7,200 |
| 2022 | $164 | $7,200 |
| 2021 | $164 | $7,200 |
| 2020 | $164 -53.2% | $7,200 |
| 2019 | $351 | $7,200 |
| 2018 | $351 | $7,200 |
| 2017 | $351 | $7,200 |
| 2016 | -- | $7,200 -19.7% |
| 2015 | -- | $8,970 |
| 2014 | -- | $8,970 |
| 2013 | -- | $8,970 |
| 2012 | -- | $8,970 |
| 2011 | -- | $8,970 -11.7% |
| 2010 | -- | $10,160 |
| 2009 | -- | $10,160 |
Find assessor info on the county website
Monthly payment
Est. payment
Payment breakdown
Explore the cost of this home by adjusting the details. Changes won't be saved.Climate risks
Neighborhood: 72512
Nearby schools
GreatSchools rating
- 4/10Izard County Consolidated Elementary SchoolGrades: PK-4Distance: 13.3 mi
- 5/10Izard County Consolidated Middle SchoolGrades: 5-8Distance: 13.3 mi
- 5/10Izard County Consolidated High SchoolGrades: 9-12Distance: 13.3 mi
Schools provided by the listing agent
- Elementary: Izard Cnty Cons.
- Middle: Izard Cnty Cons.
- High: Izard Cnty Cons.
Source: CARMLS. This data may not be complete. We recommend contacting the local school district to confirm school assignments for this home.
- $2,000-- bd-- ba-- sqft2202 E Diamond Lake Dr, Horseshoe Bend, AR 72512Off Market
- $2,000-- bd-- ba-- sqft2206 E Diamond Lake Dr, Horseshoe Bend, AR 72512Off Market
- $2,000-- bd-- ba-- sqft2203 E Diamond Lake Dr, Horseshoe Bend, AR 72512Off Market
- $5000.4 acres2203 Jewel Rd, Horseshoe Bend, AR 72512Off Market
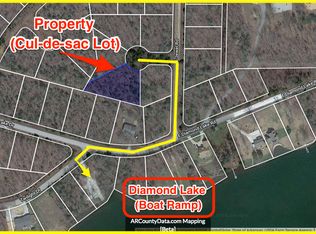
- $2,000-- bd-- ba-- sqft801 Jewel Rd, Horseshoe Bend, AR 72512Off Market
- $2,000-- bd-- ba-- sqft2114 E Diamond Lake Dr, Horseshoe Bend, AR 72512Off Market
- $2,000-- bd-- ba-- sqft2201 Twilight Dr, Horseshoe Bend, AR 72512Off Market
- $15,000-- sqft2205 E Diamond Lake Dr, Horseshoe Bend, AR 72512Off Market
A local agent can set up tours, give advice and negotiate with sellers.
A local lender can help you make sure your offer is ready when you are.
Similar homes
- $99,0002 bd2 ba980 sqft1609 Friendly Point, Horseshoe Bend, AR 72512For Sale

 MLS ID #26033479, Brock L Conley, Coldwell Banker Ozark Real Estate Company. CARMLS
 - $118,0002 bd4 ba1.5k sqft1201 N Nightingale Dr, Horseshoe Bend, AR 72512For Sale
 United Country
 - $124,9003 bd2 ba1.2k sqft203 S Pinocchio Dr, Horseshoe Bend, AR 72512For Sale
 MLS ID #26023526, Jill Boyer, United Country Moody Realty, Inc.. CARMLS
 - $119,5003 bd2 ba1.3k sqft108 Cameo Ln, Horseshoe Bend, AR 72512For Sale
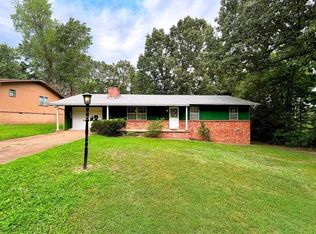 MLS ID #26030479, Jason Rhodes, King-Rhodes & Associates, Inc.. CARMLS
 - $106,5002 bd2 ba1k sqft606 Dove Ln, Horseshoe Bend, AR 72512For SaleMLS ID #26018453, Michaela J Hodges, Coldwell Banker Ozark Real Estate Company. CARMLS
- $125,0002 bd2 ba1k sqft410 N Cheyenne Dr, Horseshoe Bend, AR 72512For SaleMLS ID #25046908, Jill Boyer, United Country Moody Realty, Inc.. CARMLS
- $118,0002 bd4 ba1.5k sqft1201 Nightingale Cir, Horseshoe Bend, AR 72512For SaleMLS ID #26009312, Jeremy R Burns, United Country Ozark Realty. CARMLS
- $124,9003 bd1 ba925 sqft1302 Orchard Ln, Horseshoe Bend, AR 72512For SaleMLS ID #26015315, Teresa A Cribbs, Re/Max Edge Realty Melbourne. CARMLS
- $100,0002 bd2 ba1.3k sqft1212 Clark Ln, Horseshoe Bend, AR 72512For SaleMLS ID #26009218, Jeremy R Burns, United Country Ozark Realty. CARMLS
- $104,9002 bd1 ba1.1k sqft1607 S Riverview Cir, Horseshoe Bend, AR 72512For SaleMLS ID #134649, Linette Wright, MOODY REALTY, INC-UNITED COUNTRY. Mountain Home MLS
- $124,9002 bd1 ba1k sqft911 Settler Point, Horseshoe Bend, AR 72512For SaleMLS ID #134867, Morgan Sharp, REMAX TWIN LAKES. Mountain Home MLS
- $140,0002 bd1 ba1k sqft301 Amethyst Ln, Horseshoe Bend, AR 72512For SaleMLS ID #26025165, Shannon D Workman, United Country Moody Realty, Inc.. CARMLS
- $129,9003 bd2 ba950 sqft407 Dove Ln, Horseshoe Bend, AR 72512For SaleMLS ID #26019904, Andrea J Andrews, Compass Rose Realty. CARMLS
- $139,5003 bd2 ba1.4k sqft306 Amethyst Ln, Horseshoe Bend, AR 72512For SaleMLS ID #25044917, Jill Boyer, United Country Moody Realty, Inc.. CARMLS
- $99,8002 bd1 ba1.3k sqft900 Oakwood Dr, Horseshoe Bend, AR 72512For SaleMLS ID #26009722, Jill Boyer, United Country Moody Realty, Inc.. CARMLS
- $114,5002 bd2 ba1k sqft32 E Main St, Ash Flat, AR 72513For SaleMLS ID #26013337, Laura J Sackett, Ozark Gateway Realty OGW LLC. CARMLS
- $149,0002 bd2 ba1.1k sqft301 Ruby Ln, Horseshoe Bend, AR 72512For SaleMLS ID #26026949, MacKenzie B Orrick, Ferguson Realty Group. CARMLS
- $129,8002 bd1 ba944 sqft105 N Lake Dr, Horseshoe Bend, AR 72512For Sale By Owner
- $114,0003 bd1 ba1.1k sqft153 Sara Cir, Ash Flat, AR 72513For SaleMLS ID #26017873, Derek Ford, King-Rhodes & Associates, Inc.. CARMLS
- $151,9003 bd2 ba1.5k sqft316 N Nightingale Dr, Horseshoe Bend, AR 72512For SaleMLS ID #26010207, Teresa A Cribbs, Re/Max Edge Realty Melbourne. CARMLS
