Lake Views, Room to Grow & Extensive Updates in Crown Lake Enjoy stunning lake views and spacious living in this beautifully updated Crown Lake home, offering 4 bedrooms, 2.5 baths, and approximately 2,166 square feet. The multi-level design features a vaulted-ceiling family room, a formal living room with a wood-burning fireplace, a separate dining area, and a finished basement perfect for recreation or hobbies. Relax on the covered back deck overlooking Crown Lake, and take advantage of the attached 2-car garage and detached workshop for all your storage and project needs. Recent improvements include a new roof, updated HVAC, fresh paint inside and out, new flooring, updated lighting, insulated windows and doors, and more. Conveying with the home is approximately a one-year supply of hickory wood for cozy fires all year long. The washer, dryer, and refrigerator convey. Seller will also include a log splitter in the garage, along with the couch and loveseat in the upper living area. Situated in the highly desirable Crown Lake community, residents enjoy golf, marina access, fishing, swimming, tennis, and clubhouse amenities. Schedule you private showing today.
Active
Price cut: $9K (7/2)
$255,834
110 Emerald Ln, Horseshoe Bend, AR 72512
4beds
2,166sqft
Single Family Residence
Built in 1972
0.49 Acres Lot
$246,600 Zestimate®
$118/sqft
$-- HOA
What's special
Stunning lake viewsNew flooringMulti-level designSpacious livingVaulted-ceiling family roomSeparate dining areaNew roof
- 78 days
- 477
- 15
Zillow last checked:
Listing updated:
Listed by:
Bobby Middleton 870-214-2541,
Century 21 Middleton 870-269-6000,
Michelle M Hutchings-Middleton 870-214-3696,
Century 21 Middleton
Source: CARMLS,MLS#: 26025260
Facts & features
Interior
Bedrooms & bathrooms
- Bedrooms: 4
- Bathrooms: 3
- Full bathrooms: 2
- 1/2 bathrooms: 1
Rooms
- Room types: Formal Living Room, Den/Family Room, Game Room, Workshop/Craft, Bonus Room, Basement
Dining room
- Features: Separate Dining Room, Eat-in Kitchen
Heating
- Electric
Cooling
- Electric
Appliances
- Included: Free-Standing Range, Microwave, Electric Range, Dishwasher, Disposal, Refrigerator, Plumbed For Ice Maker, Water Softener, Washer, Dryer, Electric Water Heater
- Laundry: Washer Hookup, Electric Dryer Hookup, Laundry Room
Features
- Ceiling Fan(s), Walk-in Shower, Wired for Data, Pantry, Sheet Rock, Paneling, Sheet Rock Ceiling, Vaulted Ceiling(s), Primary Bedroom Apart, Guest Bedroom Apart
- Flooring: Carpet, Wood, Concrete, Laminate
- Doors: Insulated Doors
- Windows: Insulated Windows
- Basement: Finished,Interior Entry,Heated,Cooled
- Has fireplace: Yes
- Fireplace features: Woodburning-Site-Built
Interior area
- Total structure area: 2,166
- Total interior livable area: 2,166 sqft
Property
Parking
- Total spaces: 2
- Parking features: Garage, Two Car, Garage Door Opener
- Has garage: Yes
Features
- Levels: Multi/Split
- Patio & porch: Patio, Deck, Porch
- Exterior features: Storage, Rain Gutters, Shop
- Has view: Yes
- View description: Lake
- Has water view: Yes
- Water view: Lake
- Waterfront features: Lake
- Body of water: Lake: Crown
Lot
- Size: 0.49 Acres
- Dimensions: 125 x 185 x 210 x 160
- Features: Sloped, Level, Corner Lot, Cleared, Extra Landscaping, Subdivided, River/Lake Area, Common to Lake
Details
- Parcel number: 80002085000
Construction
Type & style
- Home type: SingleFamily
- Architectural style: Traditional,Ranch
- Property subtype: Single Family Residence
Materials
- Brick, Frame, Metal/Vinyl Siding
- Foundation: Crawl Space, Slab, Slab/Crawl Combination
- Roof: Shingle
Condition
- New construction: No
- Year built: 1972
Utilities & green energy
- Electric: Electric-Co-op
- Sewer: Septic Tank
- Water: Public
Green energy
- Energy efficient items: Doors
Community & HOA
Community
- Features: Pool, Tennis Court(s), Playground, Clubhouse, Fitness/Bike Trail, Airport/Runway
- Subdivision: CROWN ADDITION
HOA
- Has HOA: No
Location
- Region: Horseshoe Bend
Financial & listing details
- Price per square foot: $118/sqft
- Tax assessed value: $119,050
- Annual tax amount: $560
- Date on market: 6/23/2026
- Listing terms: VA Loan,FHA,Conventional,Cash,USDA Loan
- Road surface type: Paved
Estimated market value
$246,600
$234,000 - $259,000
$1,798/mo
Price history
| Date | Event | Price |
|---|---|---|
| 7/2/2026 | Price change | $255,834-3.4%$118/sqft |
Source:  CARMLS #26025260 Report a problem CARMLS #26025260 Report a problem | ||
| 6/23/2026 | Listed for sale | $264,834-1.9%$122/sqft |
Source: CARMLS #26025260 Report a problem | ||
| 9/12/2025 | Listing removed | $270,000$125/sqft |
Source: CARMLS #25022188 Report a problem | ||
| 7/31/2025 | Price change | $270,000+8%$125/sqft |
Source: CARMLS #25022188 Report a problem | ||
| 7/5/2025 | Price change | $250,000-3.8%$115/sqft |
Source: CARMLS #25022188 Report a problem | ||
| 6/6/2025 | Listed for sale | $260,000-21.2%$120/sqft |
Source: CARMLS #25022188 Report a problem | ||
| 6/1/2025 | Listing removed | $330,000$152/sqft |
Source: CARMLS #24007169 Report a problem | ||
| 4/22/2025 | Price change | $330,000+24.5%$152/sqft |
Source: CARMLS #24007169 Report a problem | ||
| 4/10/2025 | Price change | $265,000-7%$122/sqft |
Source: CARMLS #24007169 Report a problem | ||
| 3/12/2025 | Price change | $285,000-3.4%$132/sqft |
Source: CARMLS #24007169 Report a problem | ||
| 3/4/2025 | Price change | $295,000-10.6%$136/sqft |
Source: CARMLS #24007169 Report a problem | ||
| 6/14/2024 | Price change | $330,000+8.2%$152/sqft |
Source: CARMLS #24007169 Report a problem | ||
| 5/6/2024 | Price change | $305,000-3.2%$141/sqft |
Source: CARMLS #24007169 Report a problem | ||
| 3/28/2024 | Price change | $315,000-3.1%$145/sqft |
Source: CARMLS #24007169 Report a problem | ||
| 3/4/2024 | Listed for sale | $325,000+85.7%$150/sqft |
Source: CARMLS #24007169 Report a problem | ||
| 1/4/2023 | Sold | $175,000-10.3%$81/sqft |
Source: CARMLS #22021047 Report a problem | ||
| 1/3/2023 | Contingent | $195,000$90/sqft |
Source: CARMLS #22021047 Report a problem | ||
| 8/19/2022 | Price change | $195,000-4.9%$90/sqft |
Source: CARMLS #22021047 Report a problem | ||
| 8/3/2022 | Price change | $205,000-4.7%$95/sqft |
Source: CARMLS #22021047 Report a problem | ||
| 7/16/2022 | Price change | $215,000-4.4%$99/sqft |
Source: CARMLS #22021047 Report a problem | ||
| 6/23/2022 | Listed for sale | $225,000+2.3%$104/sqft |
Source: CARMLS #22021047 Report a problem | ||
| 6/20/2022 | Listing removed | -- |
Source: Owner Report a problem | ||
| 6/6/2022 | Listed for sale | $220,000+83.5%$102/sqft |
Source: Owner Report a problem | ||
| 2/25/2021 | Sold | $119,900$55/sqft |
Source: Public Record Report a problem | ||
| 1/5/2021 | Pending sale | $119,900$55/sqft |
Source: Owner Report a problem | ||
| 12/10/2020 | Listed for sale | $119,900+43%$55/sqft |
Source: Owner Report a problem | ||
| 10/3/2017 | Sold | $83,833$39/sqft |
Source: CARMLS #16023908 Report a problem | ||
Public tax history
| Year | Property taxes | Tax assessment |
|---|---|---|
| 2025 | $610 -14.1% | $23,810 |
| 2024 | $710 -9.6% | $23,810 |
| 2023 | $785 -16.7% | $23,810 |
| 2022 | $942 +32.7% | $23,810 +25.1% |
| 2021 | $710 | $19,040 |
| 2020 | $710 -23.5% | $19,040 |
| 2019 | $927 | $19,040 |
| 2018 | $927 | $19,040 |
| 2017 | $927 | $19,040 |
| 2016 | -- | $19,040 -21% |
| 2015 | -- | $24,100 |
| 2014 | -- | $24,100 |
| 2013 | -- | $24,100 |
| 2012 | -- | $24,100 |
| 2011 | -- | $24,100 -17.8% |
| 2010 | -- | $29,330 |
Find assessor info on the county website
Monthly payment
Est. payment
Payment breakdown
Explore the cost of this home by adjusting the details. Changes won't be saved.Climate risks
Neighborhood: 72512

Similar homes
- $249,9003 bd3 ba2.1k sqft1323 Riverview Dr, Horseshoe Bend, AR 72512For Sale
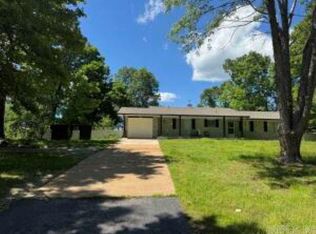
 MLS ID #26021503, J. Dawn Butler, Choice Realty. CARMLS
 - $259,9003 bd2 ba1.9k sqft208 Fairway Dr, Horseshoe Bend, AR 72512For Sale
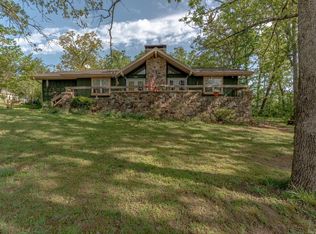 MLS ID #26015591, Andrea J Andrews, Compass Rose Realty. CARMLS
 - $240,0003 bd2 ba2k sqft200 E Church St, Horseshoe Bend, AR 72512For Sale
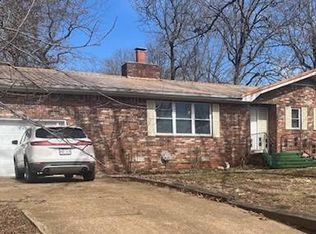 MLS ID #11661943, Arlene Humphries, Arkansas Foothills Realty. My State MLS
 - $182,5003 bd3 ba1.9k sqft1012 Fairwater Cir, Horseshoe Bend, AR 72512For Sale
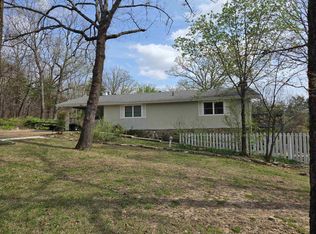 MLS ID #26012701, Laura J Sackett, Ozark Gateway Realty OGW LLC. CARMLS
 - $205,0003 bd2 ba2.2k sqft313 Fairway Dr, Horseshoe Bend, AR 72512For SaleMLS ID #25018334, Michaela J Hodges, Coldwell Banker Ozark Real Estate Company. CARMLS
- $289,0003 bd2 ba3.2k sqft1350 Circle Rd, Ash Flat, AR 72513For SaleMLS ID #26018719, Jessie Friend, Coldwell Banker Ozark Real Estate Company. CARMLS
- $290,0003 bd2 ba1.9k sqft4849 State Highway 354, Wiseman, AR 72587For SaleMLS ID #26032012, Will M Watson, United Country Ozark Realty. CARMLS
- $179,0002 bd2 ba1.7k sqft2510 Crescent Dr, Horseshoe Bend, AR 72512For SaleMLS ID #26025172, Remington Hendrix-Brown, Keller Williams Realty NEA. CARMLS
- $174,5003 bd2 ba1.2k sqft302 E Church St, Horseshoe Bend, AR 72512For SaleMLS ID #26001161, J. Dawn Butler, Choice Realty. CARMLS
- $149,0002 bd2 ba1.1k sqft301 Ruby Ln, Horseshoe Bend, AR 72512For SaleMLS ID #26026949, MacKenzie B Orrick, Ferguson Realty Group. CARMLS
- $379,9003 bd2 ba2.5k sqft1211 S Edgewater Rd, Horseshoe Bend, AR 72512For SaleMLS ID #25048907, J. Dawn Butler, Choice Realty. CARMLS
- $185,5002 bd2 ba1.5k sqft408 Airpark Rd, Horseshoe Bend, AR 72512For SaleMLS ID #26023547, Jill Boyer, United Country Moody Realty, Inc.. CARMLS
- $139,5003 bd2 ba1.4k sqft306 Amethyst Ln, Horseshoe Bend, AR 72512For SaleMLS ID #25044917, Jill Boyer, United Country Moody Realty, Inc.. CARMLS
- $149,9002 bd2 ba1.2k sqft205 S Nightingale Dr, Horseshoe Bend, AR 72512For SaleMLS ID #26036143, Jackson Paden-Moore, Compass Rose Realty. CARMLS
- $225,0003 bd3 ba2.6k sqft207 Ridge Rd, Hardy, AR 72542For SaleMLS ID #26036201, John R Tate, Ozark Gateway Realty OGW LLC. CARMLS
- $151,9003 bd2 ba1.5k sqft316 N Nightingale Dr, Horseshoe Bend, AR 72512For SaleMLS ID #26010207, Teresa A Cribbs, Re/Max Edge Realty Melbourne. CARMLS
