Discover the perfect blend of timeless charm and modern comfort in this beautifully renovated brick home located in the desirable community of Horseshoe Bend, Arkansas. Originally built in 1985 and completely remodeled in 2025, this 2,028-square-foot residence with a large, attached one car garage offers the feel of a brand-new home while preserving its cozy character. Step inside to find a spacious and inviting layout featuring 3 bedrooms and 2 full bathrooms. The heart of the home is the open-concept living space, where the kitchen, dining, and family areas flow seamlessly together-ideal for both everyday living and entertaining. The pass-through kitchen is equipped with sleek stainless steel appliances, combining functionality with style. A stunning rock fireplace anchors the dining area, adding warmth and rustic elegance that makes the space truly special. Natural light enhances the home's welcoming atmosphere, creating a bright yet comfortable environment throughout. Outside, you'll enjoy a level, fenced-in backyard-perfect for pets, play, or relaxing evenings. A convenient storage building adds extra space for tools, hobbies, or seasonal items. Situated in a quiet, friendly neighborhood, this home offers both privacy and community appeal. Whether you're looking for your first home, a family retreat, or a peaceful place to settle down, this property delivers comfort, style, and lasting value. Schedule your showing today and experience all this charming home has to offer!
For sale
$240,000
200 E Church St, Horseshoe Bend, AR 72512
3beds
2,028sqft
Single Family Residence
Built in 1985
-- sqft lot
$231,400 Zestimate®
$118/sqft
$-- HOA
What's special
- 195 days
- 54
- 1
Zillow last checked:
Listing updated:
Listed by:
Arlene Humphries 870-710-1024,
Arkansas Foothills Realty 870-895-5000
Source: My State MLS,MLS#: 11661943
Facts & features
Interior
Bedrooms & bathrooms
- Bedrooms: 3
- Bathrooms: 2
- Full bathrooms: 2
Rooms
- Room types: Breakfast Room, Dining Room, First Floor Bathroom, First Floor Master Bedroom, Formal Room, Kitchen, Laundry Room, Living Room, Master Bedroom, Private Guest Room
Kitchen
- Features: Pass-Through
Basement
- Area: 0
Heating
- Electric, Propane, Heat Pump
Cooling
- Central
Appliances
- Included: Dishwasher, Disposal, Dryer, Refrigerator, Microwave, Oven, Washer, Stainless Steel Appliances
Features
- Flooring: Hardwood
- Has basement: No
- Number of fireplaces: 1
Interior area
- Total structure area: 0
- Total interior livable area: 2,028 sqft
- Finished area above ground: 0
Property
Parking
- Total spaces: 1
- Parking features: Driveway, Attached
- Garage spaces: 1
- Has uncovered spaces: Yes
Features
- Stories: 1
- Patio & porch: Patio, Open Porch
- Exterior features: Utilities
- Fencing: Fenced
- Has view: Yes
- View description: Street
Lot
- Features: Trees
Details
- Additional structures: General Outbuilding
- Parcel number: 80001958000
- Lease amount: $0
Construction
Type & style
- Home type: SingleFamily
- Architectural style: Ranch
- Property subtype: Single Family Residence
Materials
- Masonry - Brick, Brick Siding
- Roof: Metal
Condition
- New construction: No
- Year built: 1985
- Major remodel year: 2026
Utilities & green energy
- Electric: Amps(0)
- Sewer: Private Septic
- Water: Municipal
Community & HOA
HOA
- Has HOA: No
Location
- Region: Horseshoe Bend
Financial & listing details
- Price per square foot: $118/sqft
- Tax assessed value: $72,150
- Annual tax amount: $153
- Date on market: 2/26/2026
- Date available: 02/20/2026
- Listing agreement: Exclusive
Estimated market value
$231,400
$220,000 - $243,000
$1,546/mo
Price history
| Date | Event | Price |
|---|---|---|
| 2/26/2026 | Listed for sale | $240,000+108.7%$118/sqft |
Source: My State MLS #11661943 Report a problem | ||
| 2/29/2024 | Sold | $115,000-7.6%$57/sqft |
Source:  CARMLS #23017501 Report a problem CARMLS #23017501 Report a problem | ||
| 1/4/2024 | Listed for sale | $124,500$61/sqft |
Source: United Country Report a problem | ||
| 12/7/2023 | Contingent | $124,500$61/sqft |
Source: CARMLS #23017501 Report a problem | ||
| 6/9/2023 | Listed for sale | $124,500$61/sqft |
Source: CARMLS #23017501 Report a problem | ||
Public tax history
| Year | Property taxes | Tax assessment |
|---|---|---|
| 2025 | $153 -39.6% | $14,430 |
| 2024 | $253 -66.4% | $14,430 |
| 2023 | $753 -12.5% | $14,430 |
| 2022 | $860 +2.1% | $14,430 +2.6% |
| 2021 | $842 +8% | $14,060 +10% |
| 2020 | $780 +25.3% | $12,780 |
| 2019 | $622 | $12,780 |
| 2018 | $622 | $12,780 |
| 2017 | $622 | $12,780 |
| 2016 | -- | $12,780 -3% |
| 2015 | -- | $13,180 |
| 2014 | -- | $13,180 |
| 2013 | -- | $13,180 |
| 2012 | -- | $13,180 |
| 2011 | -- | $13,180 -30.3% |
| 2010 | -- | $18,910 |
| 2009 | -- | $18,910 |
Find assessor info on the county website
Monthly payment
Est. payment
Payment breakdown
Explore the cost of this home by adjusting the details. Changes won't be saved.Climate risks
Neighborhood: 72512
Nearby schools
Schools provided by the listing agent
- District: Icc
Source: My State MLS. This data may not be complete. We recommend contacting the local school district to confirm school assignments for this home.
Similar homes
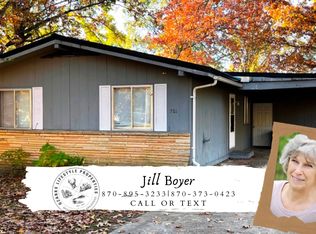
- $249,9003 bd3 ba2.1k sqft1323 Riverview Dr, Horseshoe Bend, AR 72512For Sale
 MLS ID #26021503, J. Dawn Butler, Choice Realty. CARMLS
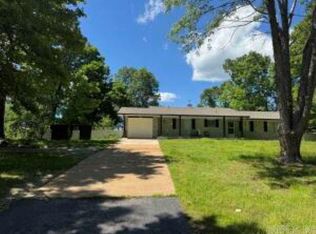
 - $255,8344 bd3 ba2.1k sqft110 Emerald Ln, Horseshoe Bend, AR 72512For Sale
 MLS ID #26025260, Bobby Middleton, Century 21 Middleton. CARMLS
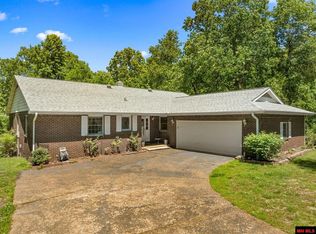
 - $230,0003 bd2 ba2k sqft2503 Crescent Dr, Horseshoe Bend, AR 72512For Sale
 MLS ID #134110, Lorel Koplin, CENTURY 21 LeMAC REALTY. Mountain Home MLS

 - $205,0003 bd2 ba2.2k sqft313 Fairway Dr, Horseshoe Bend, AR 72512For Sale
 MLS ID #25018334, Michaela J Hodges, Coldwell Banker Ozark Real Estate Company. CARMLS
 - $185,5002 bd2 ba1.5k sqft408 Airpark Rd, Horseshoe Bend, AR 72512For SaleMLS ID #26023547, Jill Boyer, United Country Moody Realty, Inc.. CARMLS
- $182,5003 bd3 ba1.9k sqft1012 Fairwater Cir, Horseshoe Bend, AR 72512For SaleMLS ID #26012701, Laura J Sackett, Ozark Gateway Realty OGW LLC. CARMLS
- $174,5003 bd2 ba1.2k sqft302 E Church St, Horseshoe Bend, AR 72512For SaleMLS ID #26001161, J. Dawn Butler, Choice Realty. CARMLS
- $149,0002 bd2 ba1.1k sqft301 Ruby Ln, Horseshoe Bend, AR 72512For SaleMLS ID #26026949, MacKenzie B Orrick, Ferguson Realty Group. CARMLS
- $124,9003 bd2 ba1.2k sqft203 S Pinocchio Dr, Horseshoe Bend, AR 72512For SaleMLS ID #26023526, Jill Boyer, United Country Moody Realty, Inc.. CARMLS
- $139,5003 bd2 ba1.4k sqft306 Amethyst Ln, Horseshoe Bend, AR 72512For SaleMLS ID #25044917, Jill Boyer, United Country Moody Realty, Inc.. CARMLS
- $290,0003 bd2 ba1.9k sqft4849 State Highway 354, Wiseman, AR 72587For SaleMLS ID #26032012, Will M Watson, United Country Ozark Realty. CARMLS
- $140,0002 bd1 ba1k sqft301 Amethyst Ln, Horseshoe Bend, AR 72512For SaleMLS ID #26025165, Shannon D Workman, United Country Moody Realty, Inc.. CARMLS
- $225,0003 bd3 ba2.6k sqft207 Ridge Rd, Hardy, AR 72542For SaleMLS ID #26036201, John R Tate, Ozark Gateway Realty OGW LLC. CARMLS
- $151,9003 bd2 ba1.5k sqft316 N Nightingale Dr, Horseshoe Bend, AR 72512For SaleMLS ID #26010207, Teresa A Cribbs, Re/Max Edge Realty Melbourne. CARMLS
- $149,9002 bd2 ba1.2k sqft205 S Nightingale Dr, Horseshoe Bend, AR 72512For SaleMLS ID #26036143, Jackson Paden-Moore, Compass Rose Realty. CARMLS
