GREAT LOCATION LESS THAN 5 MINUTES FROM HIGHLAND SCHOOL. Tucked away on a dead-end street. Semiprivate 3 Bedroom 2 Bath home on 2.94 acres. Also comes with a newer built 24' x 28' Metal shop/garage building w/ power & an 8' x 10' portable storage building w/ lean-to roof. Vaulted living room ceiling. Bathrooms feature a stained concrete finish, and the rest of the rooms are finished with laminate floor coverings. Fenced in back yard for kids and pets. Also includes a vacant Cherokee Village lot that gives you property rates for golf, lake access and more. Lot Taxes and Fees were $88.34 for 2025.
For sale
Price cut: $10.5K (10/22)
$219,500
104 Dusty Trl, Hardy, AR 72542
3beds
1,280sqft
Single Family Residence
Built in 2015
2.94 Acres Lot
$214,400 Zestimate®
$171/sqft
$-- HOA
What's special
Laminate floor coverings
- 47 days
- 111
- 7
Zillow last checked:
Listing updated:
Listed by:
Jeffrey Long 870-371-1240,
Wolf Creek Realty, Inc. 870-856-5263
Source: My State MLS,MLS#: 11968973
Facts & features
Interior
Bedrooms & bathrooms
- Bedrooms: 3
- Bathrooms: 2
- Full bathrooms: 2
Rooms
- Room types: En Suite, First Floor Bathroom, First Floor Master Bedroom, Kitchen, Laundry Room, Living Room, Master Bedroom, Walk-in Closet
Basement
- Area: 0
Heating
- Electric, Heat Pump
Cooling
- Central
Appliances
- Included: Dryer, Refrigerator, Oven, Washer, Stainless Steel Appliances
Features
- Flooring: Laminate
- Has basement: No
- Number of fireplaces: 1
- Fireplace features: Propane Stove
Interior area
- Total structure area: 1,280
- Total interior livable area: 1,280 sqft
- Finished area above ground: 1,280
Property
Parking
- Parking features: Detached
- Has garage: Yes
Features
- Stories: 1
Lot
- Size: 2.94 Acres
Details
- Additional structures: Shed(s), General Outbuilding, Workshop
- Parcel number: 00107100019
- Lease amount: $0
- Special conditions: Estate
Construction
Type & style
- Home type: SingleFamily
- Property subtype: Single Family Residence
Materials
- Frame, Vinyl Siding
- Roof: Metal
Condition
- New construction: No
- Year built: 2015
Utilities & green energy
- Electric: Amps(0)
- Sewer: Municipal
- Water: Municipal
Community & HOA
HOA
- Has HOA: No
Location
- Region: Hardy
Financial & listing details
- Price per square foot: $171/sqft
- Tax assessed value: $152,000
- Annual tax amount: $1,212
- Date on market: 9/6/2026
- Date available: 09/03/2026
Estimated market value
$214,400
$204,000 - $225,000
$1,587/mo
Price history
| Date | Event | Price |
|---|---|---|
| 10/22/2026 | Price change | $219,500-4.6%$171/sqft |
Source: My State MLS #11968973 Report a problem | ||
| 9/22/2026 | Listed for sale | $230,000$180/sqft |
Source: My State MLS #11968973 Report a problem | ||
| 9/11/2026 | Contingent | $230,000$180/sqft |
Source: My State MLS #11968973 Report a problem | ||
| 9/6/2026 | Listed for sale | $230,000+2.2%$180/sqft |
Source: My State MLS #11968973 Report a problem | ||
| 5/5/2025 | Sold | $225,000$176/sqft |
Source:  CARMLS #25006630 Report a problem CARMLS #25006630 Report a problem | ||
| 3/3/2025 | Listed for sale | $225,000$176/sqft |
Source: United Country #24078-96450 Report a problem | ||
| 2/26/2025 | Contingent | $225,000$176/sqft |
Source: CARMLS #25006630 Report a problem | ||
| 2/26/2025 | Pending sale | $225,000$176/sqft |
Source:  SOMOMLS as distributed by MLS GRID #60287549 Report a problem SOMOMLS as distributed by MLS GRID #60287549 Report a problem | ||
| 2/20/2025 | Listed for sale | $225,000+12.6%$176/sqft |
Source: CARMLS #25006630 Report a problem | ||
| 9/13/2024 | Sold | $199,900$156/sqft |
Source: CARMLS #24029272 Report a problem | ||
| 8/24/2024 | Contingent | $199,900$156/sqft |
Source: CARMLS #24029272 Report a problem | ||
| 8/13/2024 | Listed for sale | $199,900+14.2%$156/sqft |
Source: Northeast Arkansas BOR #10116407 Report a problem | ||
| 10/4/2022 | Contingent | $175,000$137/sqft |
Source: CARMLS #22031648 Report a problem | ||
| 9/26/2022 | Price change | $175,000-5.4%$137/sqft |
Source: CARMLS #22031648 Report a problem | ||
| 9/19/2022 | Listed for sale | $185,000+48%$145/sqft |
Source: CARMLS #22031648 Report a problem | ||
| 1/13/2021 | Listing removed | $125,000$98/sqft |
Source: EZMLS #R88303 Report a problem | ||
| 10/29/2020 | Listed for sale | $125,000+22%$98/sqft |
Source: Wolf Creek Realty, Inc. #R88303 Report a problem | ||
| 4/11/2019 | Sold | $102,500-5.5%$80/sqft |
Source: Public Record Report a problem | ||
| 9/12/2018 | Listed for sale | $108,500+2070%$85/sqft |
Source: Wolf Creek Realty, Inc. #R80441 Report a problem | ||
| 3/11/2008 | Sold | $5,000$4/sqft |
Source: Public Record Report a problem | ||
Public tax history
| Year | Property taxes | Tax assessment |
|---|---|---|
| 2025 | $1,211 +70.3% | $30,400 |
| 2024 | $711 -9.5% | $30,400 |
| 2023 | $786 -3.1% | $30,400 +49.3% |
| 2022 | $811 | $20,360 |
| 2021 | $811 | $20,360 |
| 2020 | $811 +28.8% | $20,360 +14.1% |
| 2019 | $630 +156.4% | $17,840 |
| 2018 | $246 +0.5% | $17,840 |
| 2017 | $245 | $17,840 |
| 2016 | -- | $17,840 +1551.9% |
| 2015 | -- | $1,080 +58.8% |
| 2014 | -- | $680 |
| 2013 | -- | $680 |
| 2012 | -- | $680 |
| 2011 | -- | $680 -30.6% |
| 2010 | -- | $980 |
Find assessor info on the county website
Monthly payment
Est. payment
Payment breakdown
Explore the cost of this home by adjusting the details. Changes won't be saved.Climate risks
Neighborhood: 72542
Nearby schools
Schools provided by the listing agent
- District: Highland School District
Source: My State MLS. This data may not be complete. We recommend contacting the local school district to confirm school assignments for this home.


Similar homes
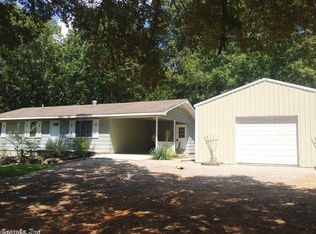
- $210,0003 bd2 ba1.1k sqft1343 Highway 62/412, Hardy, AR 72542For Sale

 MLS ID #26032277, David A Fletcher, United Country - Cozort Realty, Inc.. CARMLS
 - $210,0003 bd2 ba1.1k sqft1343 U.S. 62/412, Highland, AR 72542Active
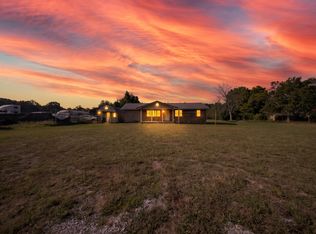
 MLS ID #60330914, David Fletcher, United Country-Cozort Realty, Inc.. SOMOMLS as distributed by MLS GRID
 - $239,0003 bd2 ba1.5k sqft9 Pear Tree Ln, Hardy, AR 72542For Sale
 MLS ID #10131113, Yvonne Cooper, Scenic Rivers Realty. Northeast Arkansas BOR
 - $265,0003 bd2 ba1.5k sqft31 Liberty Hill Cir, Hardy, AR 72542For Sale
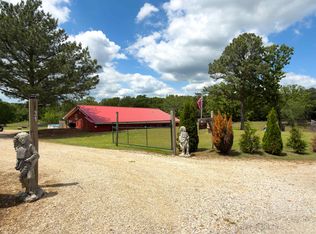 MLS ID #26017124, Emily D Bagwell-Shackelford, Coldwell Banker Ozark Real Estate Company. CARMLS
 - $203,0003 bd2 ba1.1k sqft113 Pottawattamie Dr, Cherokee Village, AR 72529For SaleMLS ID #26027895, Mandi Pope, Ozark Gateway Realty OGW LLC. CARMLS
- $199,0002 bd2 ba1.6k sqft673/681 Ash Flat Dr N, Ash Flat, AR 72513For SaleMLS ID #26037186, Cathy Johnson, United Country Cotham & Co.. CARMLS
- $125,0004 bd2 ba1.8k sqft34 Alma Dr, Hardy, AR 72542For SaleMLS ID #26027344, Jason Rhodes, King-Rhodes & Associates, Inc.. CARMLS
- $220,0003 bd3 ba1.7k sqft24 Wyandotte Dr, Cherokee Village, AR 72529For SaleMLS ID #26026054, J. Dawn Butler, Choice Realty. CARMLS
- $175,0003 bd2 ba1.2k sqft6 Nooksa Dr, Cherokee Village, AR 72529For SaleMLS ID #26040685, Jessie Friend, Coldwell Banker Ozark Real Estate Company. CARMLS
- $220,0002 bd2 ba1.2k sqft1921 63rd Hwy, Williford, AR 72482For SaleMLS ID #26014161, Dick Sackett, Ozark Gateway Realty OGW LLC. CARMLS
- $229,0005 bd2 ba1.9k sqft23 Matecumbe Dr, Cherokee Village, AR 72529For SaleMLS ID #26002006, April Pillow, Compass Rose Realty. CARMLS
- $159,9003 bd2 ba1.5k sqft1 E Ute Cir, Cherokee Village, AR 72529For SaleMLS ID #26027757, Will M Watson, United Country Ozark Realty. CARMLS
- $149,0003 bd2 ba1.3k sqft15 Chipola Dr, Cherokee Village, AR 72529For SaleMLS ID #26031967, Boyd R McMasters, Southern Pines Realty of the Ozarks. CARMLS
- $230,0002 bd2 ba1.2k sqft5 Dogwood Cir, Cherokee Village, AR 72529For SaleMLS ID #26026951, Lisa M Carter, Native Realty. CARMLS
- $209,0002 bd2 ba1.4k sqft78 Cherokee Rd, Cherokee Village, AR 72529For SaleMLS ID #26039686, Yvonne Cooper, Scenic Rivers Realty. CARMLS
- $155,0003 bd2 ba1k sqft102 Hebron Dr, Hardy, AR 72542For SaleMLS ID #26032085, Frances J West, Video Real Estate Agency. CARMLS
- $224,9002 bd2 ba1.3k sqft51 Winnebago Dr, Cherokee Village, AR 72529For SaleMLS ID #26022582, Yvonne Cooper, Scenic Rivers Realty. CARMLS
- $214,5003 bd2 ba1.7k sqft76 Cherokee Rd, Cherokee Village, AR 72529For SaleMLS ID #26027777, Jason Rhodes, King-Rhodes & Associates, Inc.. CARMLS
- $175,0003 bd2 ba1.3k sqft126 Saginaw Cir, Cherokee Village, AR 72529For SaleMLS ID #26021506, Laura J Sackett, Ozark Gateway Realty OGW LLC. CARMLS
