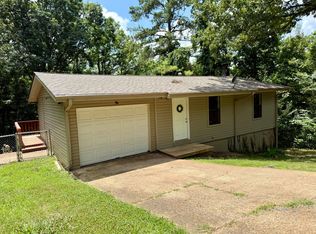
Four Bedroom Home with Lots of Space and Great Location - Come into this spacious 4 bedroom, 2 bath home with an updated kitchen with lots of space. Living room with gas log fireplace, central heat pump system, bonus/office room, and utility room. Go outside on your back deck and enjoy a big back yard with a wooden privacy fence, great for BBQ's and family get togethers. All of this located less than a mile from Highland Schools. All offers MUST be submitted online; please go to ssOffer.com for detailed instructions and to download REQUIRED Addenda.
Active
Price cut: $10K (8/11)
$155,000
34 Alma Dr, Hardy, AR 72542
4beds
1,850sqft
Single Family Residence
Built in 1993
0.55 Acres Lot
$-- Zestimate®
$84/sqft
$-- HOA
What's special
Wooden privacy fenceUtility roomUpdated kitchenCentral heat pump systemBack deck
- 62 days
- 426
- 37
Zillow last checked:
Listing updated:
Listed by:
Jason Rhodes 870-847-5846,
King-Rhodes & Associates, Inc. 870-257-3241
Source: CARMLS,MLS#: 26027344
Facts & features
Interior
Bedrooms & bathrooms
- Bedrooms: 4
- Bathrooms: 2
- Full bathrooms: 2
Rooms
- Room types: Bonus Room
Dining room
- Features: Kitchen/Dining Combo, Living/Dining Combo
Heating
- Heat Pump
Cooling
- Electric
Appliances
- Included: Free-Standing Range, Electric Range, Dishwasher, Refrigerator, Electric Water Heater
- Laundry: Washer Hookup, Electric Dryer Hookup, Laundry Room
Features
- Walk-In Closet(s), Ceiling Fan(s), Sheet Rock, Sheet Rock Ceiling, Primary Bedroom/Main Lv, Guest Bedroom/Main Lv, 4 Bedrooms Same Level
- Flooring: Laminate, Natural Stone Tile
- Windows: Window Treatments
- Has fireplace: Yes
- Fireplace features: Gas Log
Interior area
- Total structure area: 1,850
- Total interior livable area: 1,850 sqft
Property
Parking
- Total spaces: 2
- Parking features: Parking Pad, Two Car
Features
- Levels: One
- Stories: 1
- Patio & porch: Deck, Porch
- Exterior features: Storage
- Fencing: Partial,Wood
Lot
- Size: 0.55 Acres
- Features: Level, Cul-De-Sac, Cleared, Subdivided
Details
- Parcel number: 12400005000
- Special conditions: Short Sale
- Other equipment: Satellite Dish
Construction
Type & style
- Home type: SingleFamily
- Architectural style: Ranch
- Property subtype: Single Family Residence
Materials
- Metal/Vinyl Siding
- Foundation: Crawl Space
- Roof: Shingle
Condition
- New construction: No
- Year built: 1993
Utilities & green energy
- Electric: Elec-Municipal (+Entergy)
- Gas: Gas-Propane/Butane
- Sewer: Public Sewer
- Water: Public
- Utilities for property: Gas-Propane/Butane, Some Util Avl-Not on Prop
Community & HOA
Community
- Features: Playground, Picnic Area, Fitness/Bike Trail
- Security: Security
- Subdivision: REBEL HEIGHTS
HOA
- Has HOA: No
Location
- Region: Hardy
Financial & listing details
- Price per square foot: $84/sqft
- Tax assessed value: $128,450
- Annual tax amount: $1,023
- Date on market: 7/7/2026
- Road surface type: Paved
Estimated market value
Not available
Estimated sales range
Not available
$2,012/mo
Price history
| Date | Event | Price |
|---|---|---|
| 8/11/2026 | Price change | $155,000-6.1%$84/sqft |
Source:  CARMLS #26027344 Report a problem CARMLS #26027344 Report a problem | ||
| 7/21/2026 | Price change | $165,000-5.7%$89/sqft |
Source: CARMLS #26027344 Report a problem | ||
| 7/7/2026 | Listed for sale | $175,000-5.7%$95/sqft |
Source: CARMLS #26027344 Report a problem | ||
| 6/22/2026 | Listing removed | -- |
Source: Owner Report a problem | ||
| 6/12/2026 | Price change | $185,500-2.3%$100/sqft |
Source: Owner Report a problem | ||
| 5/24/2026 | Listed for sale | $189,900-3.6%$103/sqft |
Source: Owner Report a problem | ||
| 4/24/2026 | Listing removed | $197,000$106/sqft |
Source: CARMLS #26007363 Report a problem | ||
| 4/16/2026 | Price change | $197,000-0.3%$106/sqft |
Source: CARMLS #26007363 Report a problem | ||
| 2/26/2026 | Listed for sale | $197,500$107/sqft |
Source: CARMLS #26007363 Report a problem | ||
| 2/26/2026 | Listing removed | $197,500$107/sqft |
Source: CARMLS #25034904 Report a problem | ||
| 1/27/2026 | Price change | $197,500-1.3%$107/sqft |
Source: CARMLS #25034904 Report a problem | ||
| 11/15/2025 | Price change | $200,000-2.7%$108/sqft |
Source: CARMLS #25034904 Report a problem | ||
| 10/24/2025 | Price change | $205,500-4.2%$111/sqft |
Source: CARMLS #25034904 Report a problem | ||
| 10/7/2025 | Price change | $214,500-1.2%$116/sqft |
Source: CARMLS #25034904 Report a problem | ||
| 9/19/2025 | Price change | $217,000-1.4%$117/sqft |
Source: CARMLS #25034904 Report a problem | ||
| 9/13/2025 | Price change | $220,000-2.2%$119/sqft |
Source: CARMLS #25034904 Report a problem | ||
| 8/30/2025 | Listed for sale | $225,000+24.8%$122/sqft |
Source: CARMLS #25034904 Report a problem | ||
| 4/14/2023 | Sold | $180,300-5.1%$97/sqft |
Source: CARMLS #22020117 Report a problem | ||
| 2/26/2023 | Contingent | $189,900$103/sqft |
Source: CARMLS #22020117 Report a problem | ||
| 2/26/2023 | Listed for sale | $189,900$103/sqft |
Source: CARMLS #22020117 Report a problem | ||
| 12/15/2022 | Listing removed | $189,900$103/sqft |
Source: CARMLS #22020117 Report a problem | ||
| 6/16/2022 | Listed for sale | $189,900+216.5%$103/sqft |
Source: CARMLS #22020117 Report a problem | ||
| 11/20/2006 | Sold | $60,000$32/sqft |
Source: Public Record Report a problem | ||
Public tax history
| Year | Property taxes | Tax assessment |
|---|---|---|
| 2025 | $1,024 | $25,690 |
| 2024 | $1,024 +1595.8% | $25,690 +110.9% |
| 2023 | $60 -33% | $12,180 +9.1% |
| 2022 | $90 +29.1% | $11,160 |
| 2021 | $70 +41.2% | $11,160 -8.1% |
| 2020 | $49 +69.9% | $12,140 +19.7% |
| 2019 | $29 -14% | $10,140 |
| 2018 | $34 | $10,140 |
| 2017 | $34 | $10,140 |
| 2016 | -- | $10,140 |
| 2015 | -- | $10,140 -24.9% |
| 2014 | -- | $13,500 |
| 2013 | -- | $13,500 |
| 2012 | -- | $13,500 |
| 2011 | -- | $13,500 +7.9% |
| 2010 | -- | $12,510 +5.8% |
| 2009 | -- | $11,820 |
Find assessor info on the county website
Monthly payment
Est. payment
Payment breakdown
Explore the cost of this home by adjusting the details. Changes won't be saved.Climate risks
Neighborhood: 72542
Nearby schools
Schools provided by the listing agent
- Elementary: Cherokee
- Middle: Highland
- High: Highland
Source: CARMLS. This data may not be complete. We recommend contacting the local school district to confirm school assignments for this home.
Similar homes
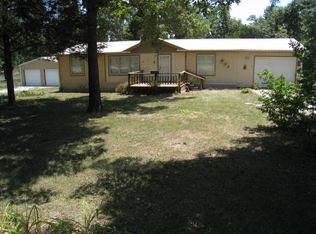
- $149,0004 bd2 ba1.3k sqft6 Ada Dr, Cherokee Village, AR 72529For Sale
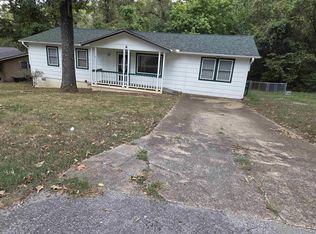
 MLS ID #26036295, Dick Sackett, Ozark Gateway Realty OGW LLC. CARMLS
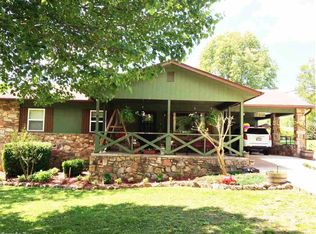
 - $155,0003 bd2 ba1k sqft102 Hebron Dr, Hardy, AR 72542For Sale
 MLS ID #26032085, Frances J West, Video Real Estate Agency. CARMLS
 - $230,0003 bd2 ba1.2k sqft104 Dusty Trl, Hardy, AR 72542For Sale
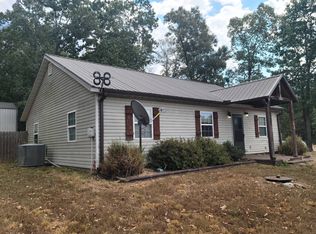 MLS ID #11968973, Jeffrey Long, Wolf Creek Realty, Inc.. My State MLS
 - $159,9003 bd2 ba1.5k sqft1 E Ute Cir, Cherokee Village, AR 72529For Sale
 MLS ID #26027757, Will M Watson, United Country Ozark Realty. CARMLS
 - $164,9003 bd2 ba1.3k sqft15 Chipola Dr, Cherokee Village, AR 72529For SaleMLS ID #26031967, Boyd R McMasters, Southern Pines Realty of the Ozarks. CARMLS
- $225,0003 bd3 ba2.6k sqft207 Ridge Rd, Hardy, AR 72542For SaleMLS ID #26036201, John R Tate, Ozark Gateway Realty OGW LLC. CARMLS
- $149,9003 bd2 ba1.3k sqft11 S Ontario Dr, Cherokee Village, AR 72529For SaleMLS ID #26031056, Crystal E Babashoff, Compass Rose Realty. CARMLS
- $169,9003 bd2 ba1.5k sqft16 Navajo Dr, Cherokee Village, AR 72529For SaleMLS ID #26034219, Charmaine J Barton, Video Real Estate Agency. CARMLS
- $210,0003 bd2 ba1.1k sqft1343 U.S. 62/412, Highland, AR 72542Active
 MLS ID #60330914, David Fletcher, United Country-Cozort Realty, Inc.. SOMOMLS as distributed by MLS GRID
 - $169,9003 bd2 ba1.5k sqft1 Conasaugua Trl, Cherokee Village, AR 72529For SaleMLS ID #26035325, Andrea J Andrews, Compass Rose Realty. CARMLS
- $139,9003 bd2 ba1.1k sqft38 Menominee Dr, Cherokee Village, AR 72529For SaleMLS ID #26031527, Boyd R McMasters, Southern Pines Realty of the Ozarks. CARMLS
- $159,9003 bd2 ba1.2k sqft44 Sara Cir, Ash Flat, AR 72513For SaleMLS ID #26023900, Cali D Hildebrandt, Coldwell Banker Ozark Real Estate Company. CARMLS
- $158,0002 bd1 ba1.1k sqft17 Iroquois Cir, Cherokee Village, AR 72529For SaleMLS ID #26026149, Deborah Kerley, Century 21 Portfolio. CARMLS
- $149,9002 bd1 ba1.1k sqft1 Patmos Dr, Cherokee Village, AR 72529For SaleMLS ID #26029681, Kevin Grooms, United Country - Cozort Realty, Inc.. CARMLS
- $142,0002 bd1 ba1k sqft36 Delaware Dr, Cherokee Village, AR 72529For SaleMLS ID #26031973, Jessie Friend, Coldwell Banker Ozark Real Estate Company. CARMLS
- $135,0002 bd2 ba1k sqft167 Cherokee Rd, Cherokee Village, AR 72529For SaleMLS ID #26026078, John R Tate, Ozark Gateway Realty OGW LLC. CARMLS
- $175,0003 bd2 ba1.3k sqft126 Saginaw Cir, Cherokee Village, AR 72529For SaleMLS ID #26021506, Laura J Sackett, Ozark Gateway Realty OGW LLC. CARMLS
- $160,0003 bd2 ba1.6k sqft7 Conasaugua Trce, Cherokee Village, AR 72529For SaleMLS ID #26023288, Isabella Pearson, Compass Rose Realty. CARMLS
- $159,9003 bd2 ba1.2k sqft9 Tonto Cir, Cherokee Village, AR 72529For SaleMLS ID #26026521, Kimberly Stem, Coldwell Banker Village Communities. CARMLS
