Discover the perfect blend of comfort and convenience in this beautiful 3 bedroom, 2 bath brick home, just a block from the tranquil Crown Lake. Set on a generous three level lot, the home boasts a bright sunroom with a two-sided gas log fireplace, shared with the family room. A 23 x 23 basement with an outside entrance or can be used for a shop, extra storage, while outside you'll enjoy a two-car garage, a charming gazebo, a chain-link fenced yard, and 2 handy storage sheds. With the roof just a couple years old, this home is ready for you to come and see today.
For sale
Price cut: $5K (7/13)
$230,000
2503 Crescent Dr, Horseshoe Bend, AR 72512
3beds
2,092sqft
:
Get pre-qualified$1,470/mo
Single Family Residence
Built in ----
0.93 Acres Lot
$226,600 Zestimate®
$110/sqft
$-- HOA
What's special
Two-car garageCharming gazeboGenerous three level lotTwo-sided gas log fireplaceChain-link fenced yardFamily roomBright sunroom
- 92 days |
- 420 |
- 21 |
Zillow last checked:
Listing updated:
Listed by:
Lorel Koplin 870-421-7266,
CENTURY 21 LeMAC REALTY 870-425-6356
Source: Mountain Home MLS,MLS#: 134110
Facts & features
Interior
Bedrooms & bathrooms
- Bedrooms: 3
- Bathrooms: 2
- Full bathrooms: 2
- Main level bedrooms: 3
Primary bedroom
- Level: Main
- Area: 190.38
- Dimensions: 11.4 x 16.7
Bedroom 2
- Level: Main
- Area: 166.16
- Dimensions: 12.4 x 13.4
Bedroom 3
- Level: Main
- Area: 160.8
- Dimensions: 13.4 x 12
Dining room
- Level: Main
- Area: 140.4
- Dimensions: 10.8 x 13
Family room
- Level: Main
- Area: 228.8
- Dimensions: 17.6 x 13
Kitchen
- Level: Main
- Area: 134.83
- Dimensions: 13.9 x 9.7
Living room
- Level: Main
- Area: 192.78
- Dimensions: 11.9 x 16.2
Heating
- Central, Electric, Propane
Cooling
- Electric, Central Air
Appliances
- Included: Dishwasher, Disposal, Refrigerator, Electric Range, Water Softener Owned
- Laundry: Washer/Dryer Hookups
Features
- Basement: None
- Number of fireplaces: 1
- Fireplace features: One, Gas Log
Interior area
- Total structure area: 2,092
- Total interior livable area: 2,092 sqft
Property
Parking
- Total spaces: 2
- Parking features: Garage
- Has garage: Yes
Lot
- Size: 0.93 Acres
Details
- Parcel number: 80011245000
Construction
Type & style
- Home type: SingleFamily
- Property subtype: Single Family Residence
Materials
- Brick
Community & HOA
Community
- Subdivision: Other
Location
- Region: Horseshoe Bend
Financial & listing details
- Price per square foot: $110/sqft
- Tax assessed value: $109,200
- Annual tax amount: $279
- Date on market: 5/8/2026
Estimated market value
$226,600
$215,000 - $238,000
$1,525/mo
Price history
| Date | Event | Price |
|---|---|---|
| 7/13/2026 | Price change | $230,000-2.1%$110/sqft |
Source: Mountain Home MLS #134110 Report a problem | ||
| 5/8/2026 | Listed for sale | $235,000-2.1%$112/sqft |
Source: Mountain Home MLS #134110 Report a problem | ||
| 5/1/2026 | Listing removed | $240,000$115/sqft |
Source:  CARMLS #25013049 Report a problem CARMLS #25013049 Report a problem | ||
| 8/11/2025 | Price change | $240,000-2%$115/sqft |
Source: CARMLS #25013049 Report a problem | ||
| 4/4/2025 | Listed for sale | $245,000+133.3%$117/sqft |
Source: CARMLS #25013049 Report a problem | ||
| 11/8/2019 | Sold | $105,000-19.2%$50/sqft |
Source: CARMLS #19000446 Report a problem | ||
| 1/5/2019 | Listed for sale | $129,900$62/sqft |
Source: Scenic Realty Company #19000446 Report a problem | ||
Public tax history
| Year | Property taxes | Tax assessment |
|---|---|---|
| 2025 | $279 -26.4% | $16,880 |
| 2024 | $379 -16.5% | $16,880 |
| 2023 | $454 -25.7% | $16,880 |
| 2022 | $611 | $16,880 |
| 2021 | $611 | $16,880 |
| 2020 | $611 -25.6% | $16,880 |
| 2019 | $822 | $16,880 |
| 2018 | $822 | $16,880 |
| 2017 | $822 | $16,880 |
| 2016 | -- | $16,880 -25.2% |
| 2015 | -- | $22,560 |
| 2014 | -- | $22,560 |
| 2013 | -- | $22,560 |
| 2012 | -- | $22,560 |
| 2011 | -- | $22,560 -18% |
| 2010 | -- | $27,500 |
| 2009 | -- | $27,500 |
Find assessor info on the county website
Monthly payment
Est. payment
Payment breakdown
Explore the cost of this home by adjusting the details. Changes won't be saved.Climate risks
Neighborhood: 72512
Nearby schools
GreatSchools rating
- 4/10Izard County Consolidated Elementary SchoolGrades: PK-4Distance: 11.4 mi
- 5/10Izard County Consolidated Middle SchoolGrades: 5-8Distance: 11.4 mi
- 5/10Izard County Consolidated High SchoolGrades: 9-12Distance: 11.4 mi
- $3,000-- bd-- ba-- sqft2505 Crescent Dr, Horseshoe Bend, AR 72512Off Market
- $3,000-- bd-- ba-- sqft2501 Crescent Dr, Horseshoe Bend, AR 72512Off Market
- $3,000-- bd-- ba-- sqft907 S Shore Dr, Horseshoe Bend, AR 72512Off Market
- $1720.39 acres905 S Shore Dr, Horseshoe Bend, AR 72512Sold
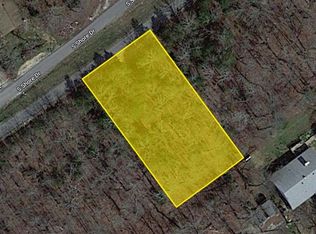
- $3,000-- bd-- ba-- sqft2507 Crescent Dr, Horseshoe Bend, AR 72512Off Market
- $3,000-- bd-- ba-- sqft1001 S Shore Dr, Horseshoe Bend, AR 72512Off Market
- $3,000-- bd-- ba-- sqft2411 Crescent Dr, Horseshoe Bend, AR 72512Off Market
- $3,2000.37 acres2504 Crescent Dr, Horseshoe Bend, AR 72512Lot/Land
A local agent can set up tours, give advice and negotiate with sellers.
A local lender can help you make sure your offer is ready when you are.
Similar homes
- $189,0002 bd2 ba1.7k sqft2510 Crescent Dr, Horseshoe Bend, AR 72512For Sale

 MLS ID #26025172, Remington Hendrix-Brown, Keller Williams Realty NEA. CARMLS
 - $259,9003 bd2 ba1.9k sqft208 Fairway Dr, Horseshoe Bend, AR 72512For Sale
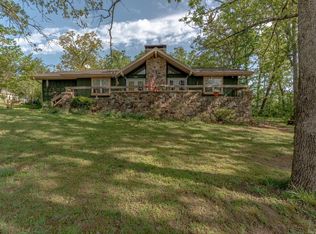 MLS ID #26015591, Andrea J Andrews, Compass Rose Realty. CARMLS
 - $220,0003 bd2 ba2.2k sqft313 Fairway Dr, Horseshoe Bend, AR 72512For Sale
 MLS ID #25018334, Michaela J Hodges, Coldwell Banker Ozark Real Estate Company. CARMLS
 - $259,9003 bd3 ba2.1k sqft1323 Riverview Dr, Horseshoe Bend, AR 72512For Sale
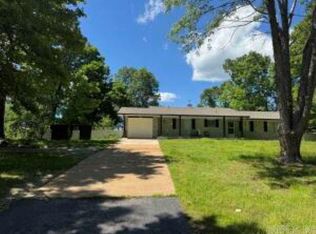 MLS ID #26021503, J. Dawn Butler, Choice Realty. CARMLS
 - $255,8344 bd3 ba2.1k sqft110 Emerald Ln, Horseshoe Bend, AR 72512For SaleMLS ID #26025260, Bobby Middleton, Century 21 Middleton. CARMLS
- $220,0003 bd2 ba1.4k sqft1306 S Little Rock Rd, Horseshoe Bend, AR 72512For SaleMLS ID #133676, Morgan Sharp, REMAX TWIN LAKES. Mountain Home MLS
- $185,0003 bd3 ba1.9k sqft1012 Fairwater Cir, Horseshoe Bend, AR 72512For SaleMLS ID #26012701, Laura J Sackett, Ozark Gateway Realty OGW LLC. CARMLS
- $325,0003 bd3 ba2.3k sqft506 Victoria Dr, Horseshoe Bend, AR 72512For SaleMLS ID #26011328, Jeremy R Burns, United Country Ozark Realty. CARMLS
- $210,0002 bd2 ba1.6k sqft310 W Green Valley Dr, Horseshoe Bend, AR 72512For SaleMLS ID #132222, Linette Wright, MOODY REALTY, INC-UNITED COUNTRY. Mountain Home MLS
- $119,5003 bd2 ba1.3k sqft108 Cameo Ln, Horseshoe Bend, AR 72512For SaleMLS ID #26030479, Jason Rhodes, King-Rhodes & Associates, Inc.. CARMLS
- $149,0002 bd2 ba1.1k sqft301 Ruby Ln, Horseshoe Bend, AR 72512For SaleMLS ID #26026949, MacKenzie B Orrick, Ferguson Realty Group. CARMLS
- $299,9003 bd2 ba1.9k sqft4849 State Highway 354, Wiseman, AR 72587For SaleMLS ID #26032012, Will M Watson, United Country Ozark Realty. CARMLS
- $210,0003 bd2 ba1.1k sqft1343 U.S. 62/412, Highland, AR 72542Active
 MLS ID #60330914, David Fletcher, United Country-Cozort Realty, Inc.. SOMOMLS as distributed by MLS GRID
 - $210,0003 bd2 ba1.1k sqft1343 State Highway 62/412, Hardy, AR 72542For SaleMLS ID #26032277, David A Fletcher, United Country - Cozort Realty, Inc.. CARMLS
- $174,5003 bd2 ba1.2k sqft302 E Church St, Horseshoe Bend, AR 72512For SaleMLS ID #26001161, J. Dawn Butler, Choice Realty. CARMLS
- $124,9003 bd2 ba1.2k sqft203 S Pinocchio Dr, Horseshoe Bend, AR 72512For SaleMLS ID #26023526, Jill Boyer, United Country Moody Realty, Inc.. CARMLS
- $151,9003 bd2 ba1.5k sqft316 N Nightingale Dr, Horseshoe Bend, AR 72512For SaleMLS ID #26010207, Teresa A Cribbs, Re/Max Edge Realty Melbourne. CARMLS
- $205,0004 bd2 ba1.6k sqft17 Powhatan Dr, Cherokee Village, AR 72529For SaleMLS ID #26031970, Derek Ford, King-Rhodes & Associates, Inc.. CARMLS
- $230,0004 bd2 ba1.6k sqft7 Cochise Rd, Cherokee Village, AR 72529For SaleMLS ID #26020841, April Pillow, Compass Rose Realty. CARMLS
- $139,5003 bd2 ba1.4k sqft306 Amethyst Ln, Horseshoe Bend, AR 72512For SaleMLS ID #25044917, Jill Boyer, United Country Moody Realty, Inc.. CARMLS
