This home is in an awesome location. Less than a 1/4 mile from Crown Lake and less than 3/4 mile from Diamond Lake. It has recently been updated and remodeled. This is a 3-bedroom 2-bath home sitting on a good sized 0.33-acre lot in Horseshoe Bend, This updated home has an open-concept layout with lots of natural light. This would be a great family home or even a vacation home with a layout that is setup great for entertaining and or family get togethers. It has a large living room with 2/3 sliding glass doors, vaulted ceilings and a wood-burning fireplace. There is a new large front deck that wraps partially around one side of the home. The perfect place for relaxing with a cup of coffee, glass of iced tea or firing up a grill for a BBQ with friends. The hall bath has been updated with a beautifully done shower and an LED back-lit mirror. The primary bedroom includes an en-suite bath with a walk-in shower, a massive walk-in closet and a nice sitting area. The lower level is a bonus space with its own outside access. It was and still can be used as the 3rd Bedroom, a guest house, mother-in-law Suite, etc. It has its own fireplace as well.
Active
$220,000
1306 S Little Rock Rd, Horseshoe Bend, AR 72512
3beds
1,492sqft
Single Family Residence
Built in 1984
0.33 Acres Lot
$213,500 Zestimate®
$147/sqft
$-- HOA
What's special
Massive walk-in closetVaulted ceilingsOpen-concept layoutLed back-lit mirrorWood-burning fireplaceLots of natural light
- 2 days
- 112
- 6
Likely to sell faster than
Zillow last checked:
Listing updated:
Listed by:
John R Tate 501-412-4186,
Ozark Gateway Realty OGW LLC 870-994-8000
Source: CARMLS,MLS#: 26041951
Facts & features
Interior
Bedrooms & bathrooms
- Bedrooms: 3
- Bathrooms: 2
- Full bathrooms: 2
Rooms
- Room types: Basement
Dining room
- Features: Kitchen/Dining Combo, Living/Dining Combo
Appliances
- Included: Free-Standing Range, Microwave, Dishwasher, Refrigerator
- Laundry: Washer Hookup, Electric Dryer Hookup, Laundry Room
Features
- Walk-In Closet(s), Ceiling Fan(s), Walk-in Shower, Sheet Rock, Sheet Rock Ceiling, Wood Ceiling, Primary Bedroom/Main Lv, Guest Bedroom Apart, 2 Bedrooms Same Level
- Flooring: Laminate, Tile
- Basement: Cooled,Heated,Partially Finished
- Has fireplace: Yes
- Fireplace features: Woodburning-Site-Built
Interior area
- Total structure area: 1,492
- Total interior livable area: 1,492 sqft
Property
Parking
- Total spaces: 2
- Parking features: Carport, Parking Pad, Two Car
- Has carport: Yes
Features
- Levels: One
- Stories: 1
- Patio & porch: Deck
Lot
- Size: 0.33 Acres
- Dimensions: F-95 x L-149 x B-95 x R-150
- Features: Sloped, Cleared, Subdivided, River/Lake Area, Sloped Up
Details
- Parcel number: 80003286000
Construction
Type & style
- Home type: SingleFamily
- Architectural style: Traditional
- Property subtype: Single Family Residence
Materials
- Masonite
- Foundation: Slab/Crawl Combination
- Roof: Metal
Condition
- New construction: No
- Year built: 1984
Utilities & green energy
- Electric: Electric-Co-op
- Sewer: Public Sewer
- Water: Public
Community & HOA
Community
- Features: Tennis Court(s), Playground, Clubhouse, Picnic Area, Marina, Golf, Fitness/Bike Trail, Airport/Runway
- Subdivision: EMERALD COVE
HOA
- Has HOA: No
Location
- Region: Horseshoe Bend
Financial & listing details
- Price per square foot: $147/sqft
- Tax assessed value: $47,500
- Annual tax amount: $463
- Date on market: 10/16/2026
- Listing terms: Cash,Conventional,FHA,VA Loan,USDA Loan
- Road surface type: Paved
Estimated market value
$213,500
$203,000 - $224,000
$1,328/mo
Price history
| Date | Event | Price |
|---|---|---|
| 10/16/2026 | Listed for sale | $220,000$147/sqft |
Source:  CARMLS #26041951 Report a problem | ||
| 9/22/2026 | Listing removed | $220,000$147/sqft |
Source: Mountain Home MLS #133676 Report a problem | ||
| 7/3/2026 | Price change | $220,000-12%$147/sqft |
Source: Mountain Home MLS #133676 Report a problem | ||
| 5/28/2026 | Price change | $249,900-2.8%$167/sqft |
Source: Mountain Home MLS #133676 Report a problem | ||
| 3/23/2026 | Listed for sale | $257,000+2.8%$172/sqft |
Source: Mountain Home MLS #133676 Report a problem | ||
| 2/26/2026 | Listing removed | -- |
Source: Owner Report a problem | ||
| 11/26/2025 | Listed for sale | $250,000+8233.3%$168/sqft |
Source: Owner Report a problem | ||
| 10/12/2021 | Sold | $3,000-95.9%$2/sqft |
Source: Public Record Report a problem | ||
| 3/24/2021 | Listing removed | -- |
Source: Owner Report a problem | ||
| 7/1/2020 | Sold | $73,000-7.6%$49/sqft |
Source: Public Record Report a problem | ||
| 6/4/2016 | Listing removed | $79,000$53/sqft |
Source: Owner Report a problem | ||
| 3/6/2016 | Listed for sale | $79,000+297%$53/sqft |
Source: Owner Report a problem | ||
| 8/20/2015 | Sold | $19,900$13/sqft |
Source: Agent Provided Report a problem | ||
| 7/28/2015 | Pending sale | $19,900$13/sqft |
Source: Homepath #4366 Report a problem | ||
| 7/23/2015 | Listed for sale | $19,900-33.9%$13/sqft |
Source: Homepath #4366 Report a problem | ||
| 6/11/2015 | Sold | $30,100$20/sqft |
Source: Public Record Report a problem | ||
Public tax history
| Year | Property taxes | Tax assessment |
|---|---|---|
| 2025 | $520 | $9,500 |
| 2024 | $520 | $9,500 |
| 2023 | $520 -17.1% | $9,500 |
| 2022 | $627 +3% | $9,500 +4.1% |
| 2021 | $609 +7.1% | $9,130 +10% |
| 2020 | $568 +40.6% | $8,300 |
| 2019 | $404 | $8,300 |
| 2018 | $404 | $8,300 |
| 2017 | $404 | $8,300 |
| 2016 | -- | $8,300 -12.1% |
| 2015 | -- | $9,440 |
| 2014 | -- | $9,440 |
| 2013 | -- | $9,440 |
| 2012 | -- | $9,440 |
| 2011 | -- | $9,440 -23.4% |
| 2010 | -- | $12,330 |
| 2009 | -- | $12,330 |
Find assessor info on the county website
Monthly payment
Est. payment
Payment breakdown
Explore the cost of this home by adjusting the details. Changes won't be saved.Climate risks
Neighborhood: 72512
- $2,000-- bd-- ba-- sqft1308 S Little Rock Rd, Horseshoe Bend, AR 72512Off Market
- $2,000-- bd-- ba-- sqft1304 S Little Rock Rd, Horseshoe Bend, AR 72512Off Market
- $2,000-- bd-- ba-- sqft1307 White Rock Cir, Horseshoe Bend, AR 72512Off Market
- $2390.62 acres1305 White Rock Cir, Horseshoe Bend, AR 72512Sold
Similar homes
- $224,9003 bd2 ba1.6k sqft901 Lynwood Ave, Horseshoe Bend, AR 72512For Sale
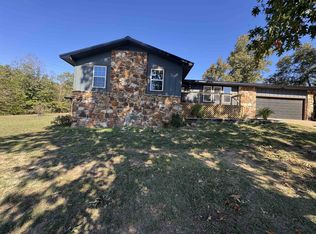
 MLS ID #26041550, Jill Boyer, United Country Moody Realty, Inc.. CARMLS
- $169,9002 bd2 ba1.2k sqft1502 Emerald Cove Dr, Horseshoe Bend, AR 72512For Sale
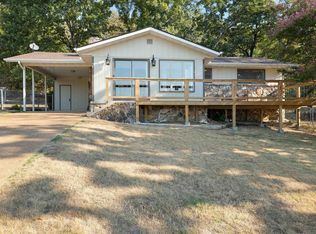 MLS ID #26036338, Andrea J Andrews, Compass Rose Realty. CARMLS
- $230,0003 bd2 ba2k sqft2503 Crescent Dr, Horseshoe Bend, AR 72512For Sale
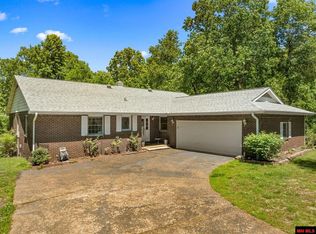 MLS ID #134110, Lorel Koplin, CENTURY 21 LeMAC REALTY. Mountain Home MLS
- $182,5003 bd3 ba1.9k sqft1012 Fairwater Cir, Horseshoe Bend, AR 72512For Sale
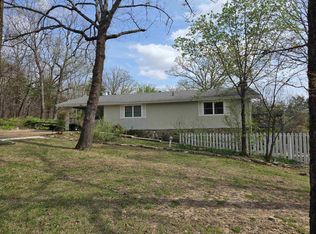 MLS ID #26012701, Laura J Sackett, Ozark Gateway Realty OGW LLC. CARMLS
- $155,0003 bd3 ba1.5k sqft1319 Riverview Dr, Horseshoe Bend, AR 72512For SaleMLS ID #26040750, Andrea J Andrews, Compass Rose Realty. CARMLS
- $249,9003 bd3 ba2.1k sqft1323 Riverview Dr, Horseshoe Bend, AR 72512For SaleMLS ID #26021503, J. Dawn Butler, Choice Realty. CARMLS
- $255,8344 bd3 ba2.1k sqft110 Emerald Ln, Horseshoe Bend, AR 72512For SaleMLS ID #26025260, Bobby Middleton, Century 21 Middleton. CARMLS
- $174,5003 bd2 ba1.2k sqft302 E Church St, Horseshoe Bend, AR 72512For SaleMLS ID #26001161, J. Dawn Butler, Choice Realty. CARMLS
- $157,0002 bd2 ba1.4k sqft107 E Church St, Horseshoe Bend, AR 72512For SaleMLS ID #26036925, Will M Watson, United Country Ozark Realty. CARMLS
- $142,0003 bd2 ba1.5k sqft316 N Nightingale Dr, Horseshoe Bend, AR 72512For SaleMLS ID #26010207, Teresa A Cribbs, Re/Max Edge Realty Melbourne. CARMLS
- $249,9003 bd2 ba1.4k sqft215 W Main St, Evening Shade, AR 72532For SaleMLS ID #26038767, Derek Ford, King-Rhodes & Associates, Inc.. CARMLS
- $214,0003 bd2 ba1.4k sqft113 Brookhaven Trl, Ash Flat, AR 72513For SaleMLS ID #26032452, Jennifer Johnson, Century 21 Portfolio SRAB. CARMLS
- $147,5002 bd2 ba1.2k sqft205 S Nightingale Dr, Horseshoe Bend, AR 72512For SaleMLS ID #26036143, Jackson Paden-Moore, Compass Rose Realty. CARMLS
- $210,0003 bd2 ba1.1k sqft1343 U.S. 62/412, Highland, AR 72542Active
 MLS ID #60330914, David Fletcher, United Country-Cozort Realty, Inc.. SOMOMLS as distributed by MLS GRID
