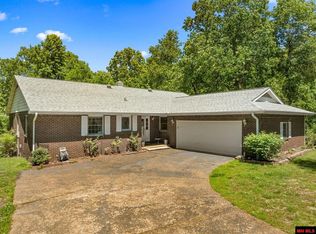
Welcome to Market 208 Fairway Dr. in Horseshoe Bend, AR. Situated on 1 +/- acre across 3 corner lots sprinkled w/ mature trees is a 1975 Ranch style home w/ Craftsman style elements. The exterior is wrapped in wood & stone and accented by renovated front & back decks, window boxes, guttering, and landscaping. The interior features 1,927 sf of well laid out living space over a split floor plan and contains a living/dining area w/ built-in shelving, vaulted ceiling lined w/ wood beams, sparkling chandeliers, and a cozy gas fireplace. The galley style kitchen offers butcher block countertops, pull-out drawers, gas range, and stainless steel appliances. Enter the Master wing through the sliding barn door to find a walk-in closet and en-suite w/ walk-in shower. The spare wing holds 2 generous bedrooms and a spare bathroom w/ shower/tub combo. A sitting room, sunroom w/ potbelly wood burning stove, and laundry room w/ Butler’s Pantry complete the layout. You’ll love the walk-in crawl space for storage, greenhouse, raised garden beds, 10x20 shop w/ loft storage and deck, frequent wildlife of birds & deer, and nearby lakes, golf courses, and trails. Call today to make this house your home.
Active
$259,900
208 Fairway Dr, Horseshoe Bend, AR 72512
3beds
1,927sqft
:
Get pre-qualified$1,644/mo
Single Family Residence
Built in 1975
1 Acres Lot
$248,400 Zestimate®
$135/sqft
$-- HOA
What's special
Raised garden bedsWalk-in closetSplit floor planSitting roomGalley style kitchenCozy gas fireplaceWindow boxes
- 105 days |
- 308 |
- 32 |
Zillow last checked:
Listing updated:
Listed by:
Andrea J Andrews 870-761-7774,
Compass Rose Realty 870-336-1008
Source: CARMLS,MLS#: 26015591
Facts & features
Interior
Bedrooms & bathrooms
- Bedrooms: 3
- Bathrooms: 2
- Full bathrooms: 2
Rooms
- Room types: Sun Room, Bonus Room
Dining room
- Features: Living/Dining Combo
Heating
- Electric, Heat Pump
Cooling
- Electric
Appliances
- Included: Built-In Range, Gas Range, Dishwasher, Water Softener, Electric Water Heater
- Laundry: Washer Hookup, Electric Dryer Hookup, Laundry Room
Features
- Walk-In Closet(s), Ceiling Fan(s), Walk-in Shower, Pantry, Sheet Rock, Vaulted Ceiling(s), Primary Bedroom Apart, 3 Bedrooms Same Level
- Flooring: Tile, Laminate
- Basement: Other
- Has fireplace: Yes
- Fireplace features: Woodburning-Site-Built, Wood Burning Stove, Gas Logs Present
Interior area
- Total structure area: 1,927
- Total interior livable area: 1,927 sqft
Property
Parking
- Parking features: Parking Pad
Features
- Levels: One
- Stories: 1
- Patio & porch: Patio, Deck
- Exterior features: Storage, Rain Gutters, Shop
- Fencing: Partial
- Has view: Yes
- View description: Vista View
- Waterfront features: Lake
Lot
- Size: 1 Acres
- Features: Sloped, Level, Corner Lot, Rural Property, Wooded, Extra Landscaping, Subdivided, River/Lake Area
Details
- Additional structures: Green House
- Parcel number: 80005553000
- Other equipment: Satellite Dish
Construction
Type & style
- Home type: SingleFamily
- Architectural style: Ranch,Bungalow/Cottage
- Property subtype: Single Family Residence
Materials
- Stone, Wood Siding
- Foundation: Crawl Space
- Roof: Shingle
Condition
- New construction: No
- Year built: 1975
Utilities & green energy
- Electric: Electric-Co-op
- Gas: Gas-Propane/Butane
- Sewer: Public Sewer
- Water: Public
- Utilities for property: Gas-Propane/Butane
Community & HOA
Community
- Features: Tennis Court(s), Playground, Party Room, Picnic Area, Marina, Golf, Fitness/Bike Trail, Airport/Runway
- Subdivision: GREEN VALLEY
HOA
- Has HOA: No
Location
- Region: Horseshoe Bend
Financial & listing details
- Price per square foot: $135/sqft
- Tax assessed value: $98,100
- Annual tax amount: $412
- Date on market: 4/20/2026
- Listing terms: VA Loan,FHA,Conventional,Cash,USDA Loan
- Road surface type: Paved
Estimated market value
$248,400
$236,000 - $261,000
$1,302/mo
Price history
| Date | Event | Price |
|---|---|---|
| 4/20/2026 | Listed for sale | $259,900+1.9%$135/sqft |
Source:  CARMLS #26015591 Report a problem CARMLS #26015591 Report a problem | ||
| 3/16/2025 | Listed for sale | $255,000+39.3%$132/sqft |
Source: CARMLS #25010065 Report a problem | ||
| 11/29/2021 | Sold | $183,000$95/sqft |
Source: CARMLS #21033596 Report a problem | ||
| 10/27/2021 | Pending sale | $183,000$95/sqft |
Source: Northeast Arkansas BOR #10095793 Report a problem | ||
| 10/23/2021 | Contingent | $183,000$95/sqft |
Source: CARMLS #21033596 Report a problem | ||
| 10/14/2021 | Listed for sale | $183,000+1.8%$95/sqft |
Source: CARMLS #21033596 Report a problem | ||
| 10/10/2021 | Listing removed | -- |
Source: Owner Report a problem | ||
| 9/26/2021 | Listed for sale | $179,700+19.9%$93/sqft |
Source: Owner Report a problem | ||
| 2/4/2021 | Sold | $149,900$78/sqft |
Source: CARMLS #20037761 Report a problem | ||
| 12/14/2020 | Contingent | $149,900$78/sqft |
Source: CARMLS #20037761 Report a problem | ||
| 12/9/2020 | Listed for sale | $149,900+51.4%$78/sqft |
Source: Coldwell Banker Ozark Real Estate Company #20037761 Report a problem | ||
| 4/12/2017 | Sold | $99,000-9.9%$51/sqft |
Source: CARMLS #16035318 Report a problem | ||
| 12/29/2016 | Listing removed | $109,900$57/sqft |
Source: Scenic Realty Company #16035318 Report a problem | ||
| 12/5/2016 | Listed for sale | $109,900$57/sqft |
Source: Scenic Realty Company #15025151 Report a problem | ||
| 10/10/2016 | Listing removed | $109,900$57/sqft |
Source: Scenic Realty Company #15025151 Report a problem | ||
| 5/19/2016 | Price change | $109,900-8.3%$57/sqft |
Source: Scenic Realty Company #15025151 Report a problem | ||
| 12/17/2015 | Price change | $119,900-7.7%$62/sqft |
Source: Scenic Realty Company #15025151 Report a problem | ||
| 8/26/2015 | Listed for sale | $129,900$67/sqft |
Source: Scenic Realty Company #15025151 Report a problem | ||
Public tax history
| Year | Property taxes | Tax assessment |
|---|---|---|
| 2025 | $412 -19.5% | $19,620 |
| 2024 | $512 -12.8% | $19,620 |
| 2023 | $587 -21.1% | $19,620 |
| 2022 | $745 +129.9% | $19,620 +78.7% |
| 2021 | $324 +97.2% | $10,980 +5% |
| 2020 | $164 -67.8% | $10,460 |
| 2019 | $509 | $10,460 |
| 2018 | $509 | $10,460 |
| 2017 | $509 | $10,460 |
| 2016 | -- | $10,460 |
| 2015 | -- | $10,460 |
| 2014 | -- | $10,460 |
| 2013 | -- | $10,460 |
| 2012 | -- | $10,460 |
| 2011 | -- | $10,460 -19.2% |
| 2010 | -- | $12,940 |
| 2009 | -- | $12,940 |
Find assessor info on the county website
Monthly payment
Est. payment
Payment breakdown
Explore the cost of this home by adjusting the details. Changes won't be saved.Climate risks
Neighborhood: 72512
Nearby schools
GreatSchools rating
- 5/10Izard County Consolidated Middle SchoolGrades: 5-8Distance: 11.5 mi
- 5/10Izard County Consolidated High SchoolGrades: 9-12Distance: 11.5 mi
- 4/10Izard County Consolidated Elementary SchoolGrades: PK-4Distance: 11.5 mi
Schools provided by the listing agent
- Elementary: Izard Cnty Cons.
- Middle: Izard Cnty Cons.
- High: Izard Cnty Cons.
Source: CARMLS. This data may not be complete. We recommend contacting the local school district to confirm school assignments for this home.
- $98,8003 bd2 ba1.7k sqft403 N Pavillion Dr, Horseshoe Bend, AR 72512Off Market
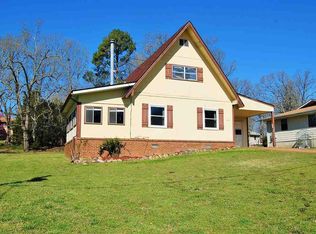
- $2,000-- sqft206 Fairway Dr, Horseshoe Bend, AR 72512Off Market
- $2,000-- bd-- ba-- sqft211 Sequoia Ln, Horseshoe Bend, AR 72512Off Market
- $155,0003 bd2 ba1.7k sqft403 N Pavilion Ln, Horseshoe Bend, AR 72512For Sale
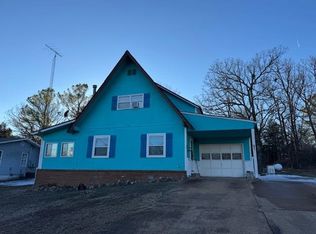
- $2,000-- bd-- ba-- sqft204 Fairway Dr, Horseshoe Bend, AR 72512Off Market
- $140,0002 bd2 ba1.5k sqft300 Fairway Dr, Horseshoe Bend, AR 72512For Sale
- $--3 bd2 ba1.8k sqft403 Pavilion Ln, Horseshoe Bend, AR 72512Off Market
- $2,000-- bd-- ba-- sqft209 Fairway Dr, Horseshoe Bend, AR 72512Off Market
A local agent can set up tours, give advice and negotiate with sellers.
Similar homes
- $259,9003 bd3 ba2.1k sqft1323 Riverview Dr, Horseshoe Bend, AR 72512For Sale
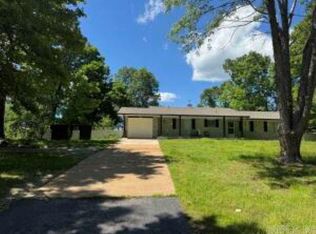
 MLS ID #26021503, J. Dawn Butler, Choice Realty. CARMLS
 - $255,8344 bd3 ba2.1k sqft110 Emerald Ln, Horseshoe Bend, AR 72512For Sale
 MLS ID #26025260, Bobby Middleton, Century 21 Middleton. CARMLS
 - $220,0003 bd2 ba2.2k sqft313 Fairway Dr, Horseshoe Bend, AR 72512For Sale
 MLS ID #25018334, Michaela J Hodges, Coldwell Banker Ozark Real Estate Company. CARMLS
 - $230,0003 bd2 ba2k sqft2503 Crescent Dr, Horseshoe Bend, AR 72512For Sale
 MLS ID #134110, Lorel Koplin, CENTURY 21 LeMAC REALTY. Mountain Home MLS
 - $210,0002 bd2 ba1.6k sqft310 W Green Valley Dr, Horseshoe Bend, AR 72512For SaleMLS ID #132222, Linette Wright, MOODY REALTY, INC-UNITED COUNTRY. Mountain Home MLS
- $175,0004 bd2 ba2.1k sqft602 Circle High Dr, Horseshoe Bend, AR 72512For Sale By Owner
- $325,0003 bd3 ba2.3k sqft506 Victoria Dr, Horseshoe Bend, AR 72512For SaleMLS ID #26011328, Jeremy R Burns, United Country Ozark Realty. CARMLS
- $220,0003 bd2 ba1.4k sqft1306 S Little Rock Rd, Horseshoe Bend, AR 72512For SaleMLS ID #133676, Morgan Sharp, REMAX TWIN LAKES. Mountain Home MLS
- $185,0003 bd3 ba1.9k sqft1012 Fairwater Cir, Horseshoe Bend, AR 72512For SaleMLS ID #26012701, Laura J Sackett, Ozark Gateway Realty OGW LLC. CARMLS
- $279,9003 bd3 ba2.3k sqft3630 Us Highway 167, Ash Flat, AR 72513For SaleMLS ID #25-654, Dawn Butler. BBOR
- $149,0002 bd2 ba1.1k sqft301 Ruby Ln, Horseshoe Bend, AR 72512For SaleMLS ID #26026949, MacKenzie B Orrick, Ferguson Realty Group. CARMLS
- $151,9003 bd2 ba1.5k sqft316 N Nightingale Dr, Horseshoe Bend, AR 72512For SaleMLS ID #26010207, Teresa A Cribbs, Re/Max Edge Realty Melbourne. CARMLS
- $140,0002 bd2 ba1.5k sqft300 Fairway Dr, Horseshoe Bend, AR 72512For SaleMLS ID #26016096, Joanna Clines, Crye-Leike Realtors Jonesboro. CARMLS
- $389,0002 bd3 ba1.4k sqft1104 Pearl Dr, Horseshoe Bend, AR 72512For SaleMLS ID #25011446, Brock L Conley, Coldwell Banker Ozark Real Estate Company. CARMLS
- $252,0003 bd2 ba1.6k sqft2506 Finley Creek Rd, Sidney, AR 72577For SaleMLS ID #11690926, Shauna Baxter, Carpenter Real Estate. My State MLS
- $289,0003 bd2 ba1.5k sqft9 Pear Tree Ln, Hardy, AR 72542For SaleMLS ID #10131113, Yvonne Cooper, Scenic Rivers Realty. Northeast Arkansas BOR
- $275,0003 bd2 ba1.4k sqft215 W Main St, Evening Shade, AR 72532For SaleMLS ID #26016420, Brandy N Corter, Re/Max Edge Realty Melbourne. CARMLS
- $140,0002 bd1 ba1k sqft301 Amethyst Ln, Horseshoe Bend, AR 72512For SaleMLS ID #26025165, Shannon D Workman, United Country Moody Realty, Inc.. CARMLS
- $379,9003 bd2 ba2.5k sqft1211 S Edgewater Rd, Horseshoe Bend, AR 72512For SaleMLS ID #25048907, J. Dawn Butler, Choice Realty. CARMLS
- $245,8003 bd2 ba1.5k sqft64 Cherokee Rd, Cherokee Village, AR 72529For SaleMLS ID #26024716, Jason Rhodes, King-Rhodes & Associates, Inc.. CARMLS
