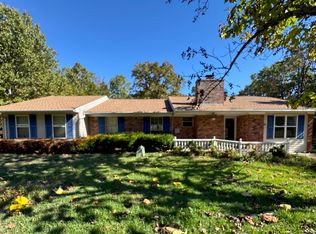
Welcome to Market 1211 Edgewater Rd. in Horseshoe Bend, AR, within the Izard County Consolidated School District. Situated on 0.50 +/- acres along the shores of Crown Lake, this 2,505 +/- sf waterfront Ranch offers 3 bedrooms, 2 bathrooms, a finished walk-out basement, and private boat dock. The exterior features brick, block, and wood siding, a 2022 architectural shingle roof, 2-car garage, guttering, and deck overlooking the lake. The rebuilt private dock provides direct access to Crown Lake for boating, fishing, and water recreation. Inside, the 1,973 +/- sf main level offers an open concept living/dining area w/ gas log fireplace, kitchen w/ pantry, and access to a covered deck showcasing lake views. The 532 +/- sf finished walk-out basement features a game room w/ direct access to the outdoors. All furnishings, boat w/ trailer, 4 kayaks, and 2 paddleboards convey, making this a turnkey lakefront opportunity. Conveniently located near golf courses, marina, and other recreational amenities. Currently operating as a short-term rental at vrbo.com/2589105. Call today to make this lakefront house your home, home away from home, or next addition to your rental portfolio.
Active
$379,900
1211 Edgewater Rd, Horseshoe Bend, AR 72512
3beds
2,505sqft
Single Family Residence
Built in 1975
0.5 Acres Lot
$373,800 Zestimate®
$152/sqft
$-- HOA
What's special
Waterfront ranchGas log fireplacePrivate boat dockFinished walk-out basementDeck overlooking the lake
- 2 days
- 108
- 13
Likely to sell faster than
Zillow last checked:
Listing updated:
Listed by:
Andrea J Andrews 870-761-7774,
Compass Rose Realty 870-336-1008
Source: CARMLS,MLS#: 26044180
Facts & features
Interior
Bedrooms & bathrooms
- Bedrooms: 3
- Bathrooms: 2
- Full bathrooms: 2
Rooms
- Room types: Basement, Formal Living Room, Game Room
Dining room
- Features: Living/Dining Combo
Appliances
- Included: Microwave, Dishwasher, Refrigerator, Electric Water Heater
- Laundry: Washer Hookup, Electric Dryer Hookup, Laundry Room
Features
- Walk-In Closet(s), Ceiling Fan(s), Pantry, Sheet Rock, Primary Bedroom/Main Lv, Guest Bedroom/Main Lv, All Bedrooms Up
- Flooring: Laminate
- Basement: Cooled,Finished,Heated,Walk-Out Access
- Has fireplace: Yes
- Fireplace features: Gas Logs Present
Interior area
- Total structure area: 2,505
- Total interior livable area: 2,505 sqft
Property
Parking
- Total spaces: 2
- Parking features: Garage, Two Car
- Has garage: Yes
Features
- Levels: Two
- Patio & porch: Deck
- Exterior features: Rain Gutters, Dock
- Has view: Yes
- View description: Lake
- Has water view: Yes
- Water view: Lake
- Waterfront features: Dock, Dock Private, Ski Lake, Lake Front, Lake
- Body of water: Lake: Crown
Lot
- Size: 0.5 Acres
- Dimensions: 100 x 220
- Features: Sloped, Subdivided, River/Lake Area
Details
- Parcel number: 80007284000
Construction
Type & style
- Home type: SingleFamily
- Architectural style: Ranch
- Property subtype: Single Family Residence
Materials
- Brick, Block, Wood Siding
- Foundation: Crawl Space
- Roof: Shingle
Condition
- New construction: No
- Year built: 1975
Utilities & green energy
- Electric: Electric-Co-op
- Gas: Gas-Propane/Butane
- Sewer: Septic Tank
- Water: Public
- Utilities for property: Gas-Propane/Butane
Community & HOA
Community
- Features: Pool, Tennis Court(s), Playground, Marina, Golf, Airport/Runway
- Security: Smoke Detector(s)
- Subdivision: NORTH SHORE
HOA
- Has HOA: No
Location
- Region: Horseshoe Bend
Financial & listing details
- Price per square foot: $152/sqft
- Tax assessed value: $190,000
- Annual tax amount: $2,036
- Date on market: 11/3/2026
- Listing terms: Cash,Conventional,FHA,VA Loan,USDA Loan
- Road surface type: Paved
Estimated market value
$373,800
$355,000 - $392,000
$1,718/mo
Price history
| Date | Event | Price |
|---|---|---|
| 11/3/2026 | Listed for sale | $379,900-5%$152/sqft |
Source:  CARMLS #26044180 Report a problem | ||
| 10/8/2024 | Listing removed | $399,999$160/sqft |
Source: My State MLS #11240029 Report a problem | ||
| 9/6/2024 | Listed for sale | $399,999$160/sqft |
Source: My State MLS #11240029 Report a problem | ||
| 7/25/2024 | Listing removed | $399,999-7%$160/sqft |
Source: My State MLS #11240029 Report a problem | ||
| 5/23/2024 | Price change | $430,000-7.5%$172/sqft |
Source: My State MLS #11240029 Report a problem | ||
| 5/1/2024 | Price change | $465,000-6.1%$186/sqft |
Source: My State MLS #11240029 Report a problem | ||
| 1/30/2024 | Listed for sale | $495,000+118.1%$198/sqft |
Source: My State MLS #11240029 Report a problem | ||
| 6/1/2021 | Sold | $227,000-9.2%$91/sqft |
Source: CARMLS #21010625 Report a problem | ||
| 4/13/2021 | Listed for sale | $250,000$100/sqft |
Source: United Country Report a problem | ||
Public tax history
| Year | Property taxes | Tax assessment |
|---|---|---|
| 2025 | $1,908 | $38,000 |
| 2024 | $1,908 | $38,000 |
| 2023 | $1,908 -6.1% | $38,000 |
| 2022 | $2,031 +3.4% | $38,000 +3.8% |
| 2021 | $1,964 +9% | $36,610 +10% |
| 2020 | $1,801 +11.2% | $33,280 |
| 2019 | $1,621 | $33,280 |
| 2018 | $1,621 | $33,280 |
| 2017 | $1,621 | $33,280 |
| 2016 | -- | $33,280 -9.4% |
| 2015 | -- | $36,750 |
| 2014 | -- | $36,750 |
| 2013 | -- | $36,750 |
| 2012 | -- | $36,750 |
| 2011 | -- | $36,750 -3.9% |
| 2010 | -- | $38,260 |
| 2009 | -- | $38,260 |
Find assessor info on the county website
Monthly payment
Est. payment
Payment breakdown
Explore the cost of this home by adjusting the details. Changes won't be saved.Climate risks
Neighborhood: 72512
Nearby schools
Schools provided by the listing agent
- Elementary: Izard Cnty Cons.
- Middle: Izard Cnty Cons.
- High: Izard Cnty Cons.
Source: CARMLS. This data may not be complete. We recommend contacting the local school district to confirm school assignments for this home.
- $264,600-- bd1 ba1.2k sqft1209 Edgewater Rd, Horseshoe Bend, AR 72512Off Market
- $40,000-- bd-- ba-- sqft1213 Edgewater Rd, Horseshoe Bend, AR 72512Off Market
- $500,0004 bd3 ba3k sqft1207 Edgewater Rd, Horseshoe Bend, AR 72512Sold
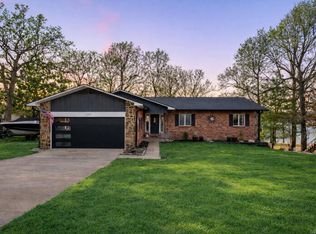
- $323,8003 bd3 ba2k sqft1301 Edgewater Rd, Horseshoe Bend, AR 72512Off Market
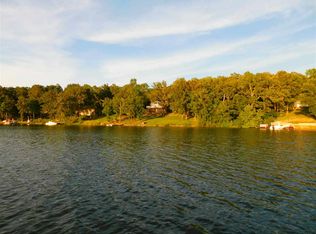
Similar homes
- $349,9004 bd2 ba2.1k sqft316 E Church St, Horseshoe Bend, AR 72512For Sale By Owner
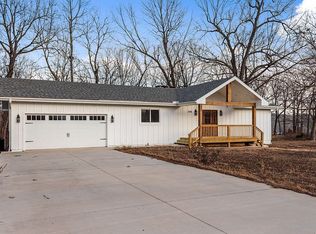
- $365,0004 bd3 ba3.5k sqft412 Airpark Rd, Horseshoe Bend, AR 72512For Sale
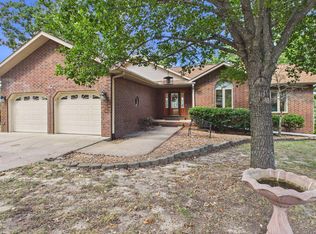 MLS ID #134834, Jared Allen, PEGLAR REAL ESTATE GROUP. Mountain Home MLS
- $259,9004 bd3 ba1.9k sqft506 N Sequoia Dr, Horseshoe Bend, AR 72512For Sale
 MLS ID #26043692, Jill Boyer, United Country Moody Realty, Inc.. CARMLS
- $255,8344 bd3 ba2.1k sqft110 Emerald Ln, Horseshoe Bend, AR 72512For Sale
 MLS ID #26025260, Bobby Middleton, Century 21 Middleton. CARMLS
- $220,0003 bd2 ba1.4k sqft1306 S Little Rock Rd, Horseshoe Bend, AR 72512For SaleMLS ID #26041951, John R Tate, Ozark Gateway Realty OGW LLC. CARMLS
- $249,9003 bd3 ba2.1k sqft1323 Riverview Dr, Horseshoe Bend, AR 72512For SaleMLS ID #26021503, J. Dawn Butler, Choice Realty. CARMLS
- $359,9004 bd3 ba3.2k sqft621 Highway 62 W, Ash Flat, AR 72513For SaleMLS ID #26042153, Jessie Friend, Coldwell Banker Ozark Real Estate Company. CARMLS
- $329,9004 bd3 ba3k sqft8 Dusty Dr, Hardy, AR 72542For SaleMLS ID #26044177, Andrea J Andrews, Compass Rose Realty. CARMLS
- $224,9003 bd2 ba1.6k sqft901 Lynwood Ave, Horseshoe Bend, AR 72512For SaleMLS ID #26041550, Jill Boyer, United Country Moody Realty, Inc.. CARMLS
- $289,0003 bd2 ba3.2k sqft1350 Circle Rd, Ash Flat, AR 72513For SaleMLS ID #26018719, Jessie Friend, Coldwell Banker Ozark Real Estate Company. CARMLS
- $349,9003 bd3 ba2k sqft687 Hyde Rd, Melbourne, AR 72556For SaleMLS ID #26043384, Anna Wade, Re/Max Edge Realty Melbourne. CARMLS
- $290,0003 bd2 ba1.9k sqft4849 State Highway 354, Wiseman, AR 72587For SaleMLS ID #26032012, Will M Watson, United Country Ozark Realty. CARMLS
- $295,0003 bd2 ba1.3k sqft884 J Bar J Cir, Violet Hill, AR 72584For SaleMLS ID #26043688, Braden Tate, Re/Max Edge Realty Melbourne. CARMLS
- $385,0004 bd3 ba2.4k sqft14 Winnebago Dr, Cherokee Village, AR 72529For SaleMLS ID #26017330, Debra Galkoski, Southern Pines Realty of the Ozarks. CARMLS
- $379,0004 bd3 ba3.1k sqft30 Flathead Dr, Cherokee Village, AR 72529For SaleMLS ID #26036638, Dianne Person, Crye-Leike Realtors Marion Branch. CARMLS
