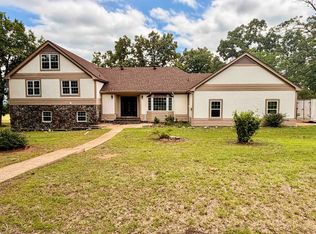
Sitting on 3.58 acres+/-, this 4 bed, 3 bath 3,160sqft home offers a wide-open yard and fenced backyard—ready for animals, room to roam, or simply enjoying your own space. Upstairs is bright, open, and inviting with beautiful wood trim, durable vinyl plank flooring, and a gas log fireplace that anchors the living space. The kitchen, dining, and living flow seamlessly together, with sliding doors leading to the back porch. Plenty of cabinet space, pantry, & stainless steel appliances. You’ll also find 3 bedrooms, 2 baths, and laundry all on the main level with 1,664sqft. Downstairs is where the possibilities open up. 1,456sqft of a full remodeled basement, it’s currently set up as a private primary suite with a walk-in shower, plus a massive second living area perfect for a game room, media space, or entertaining. A bar, utility sink, and walk-out access to the above-ground pool make it ideal for hosting or unwinding at home. Large two car garage, workshop space to hold your tools, beautiful mature trees, plus with the NEXT fiber optic Internet! Home is on city water and city sewer. Space, freedom, and a home that adapts to your life all with a scenic Ozarks setting!
Active
Price cut: $12.5K (7/18)
$369,500
621 Highway 62 W, Ash Flat, AR 72513
4beds
3,120sqft
Single Family Residence
Built in ----
3.58 Acres Lot
$358,500 Zestimate®
$118/sqft
$-- HOA
What's special
Gas log fireplaceLarge two car garageUtility sinkScenic ozarks settingPlenty of cabinet spaceFull remodeled basementBeautiful mature trees
- 143 days
- 229
- 5
Zillow last checked:
Listing updated:
Listed by:
Jessie Friend 870-751-0841,
Coldwell Banker Ozark Real Estate Company 870-856-3206,
Jeff Stone 501-922-8003,
Coldwell Banker Ozark Real Estate Company
Source: CARMLS,MLS#: 26014904
Facts & features
Interior
Bedrooms & bathrooms
- Bedrooms: 4
- Bathrooms: 3
- Full bathrooms: 3
Rooms
- Room types: Den/Family Room, Workshop/Craft, Basement
Dining room
- Features: Separate Dining Room, Breakfast Bar
Heating
- Heat Pump
Cooling
- Electric
Appliances
- Included: Electric Range, Dishwasher, Refrigerator, Electric Water Heater
- Laundry: Washer Hookup, Electric Dryer Hookup, Laundry Room
Features
- Ceiling Fan(s), Walk-in Shower, Breakfast Bar, Wired for Data, 3/4 Bathroom, Pantry, Sheet Rock, See Remarks, 3 Bedrooms Upper Level
- Flooring: Carpet, Vinyl
- Doors: Insulated Doors
- Windows: Insulated Windows
- Basement: Full,Interior Entry,Walk-Out Access,Heated,Cooled
- Has fireplace: Yes
- Fireplace features: Gas Logs Present, Gas Log
Interior area
- Total structure area: 3,120
- Total interior livable area: 3,120 sqft
Property
Parking
- Total spaces: 2
- Parking features: Carport, Parking Pad, Two Car
- Has carport: Yes
Features
- Levels: One
- Stories: 1
- Patio & porch: Patio, Deck
Lot
- Size: 3.58 Acres
- Features: Level, Rural Property
Details
- Parcel number: 70003625000
Construction
Type & style
- Home type: SingleFamily
- Architectural style: Traditional
- Property subtype: Single Family Residence
Materials
- Frame
- Foundation: Slab
- Roof: Metal
Condition
- New construction: No
Utilities & green energy
- Electric: Electric-Co-op
- Gas: Gas-Propane/Butane
- Sewer: Public Sewer, Tank Owned Other
- Water: Public
- Utilities for property: Gas-Propane/Butane
Green energy
- Energy efficient items: Doors
Community & HOA
Community
- Subdivision: Metes & Bounds
HOA
- Has HOA: No
Location
- Region: Ash Flat
Financial & listing details
- Price per square foot: $118/sqft
- Tax assessed value: $223,350
- Annual tax amount: $1,017
- Date on market: 4/15/2026
- Listing terms: VA Loan,FHA,Conventional,Cash
- Road surface type: Paved
Estimated market value
$358,500
$341,000 - $376,000
$2,536/mo
Price history
| Date | Event | Price |
|---|---|---|
| 7/18/2026 | Price change | $369,500-3.3%$118/sqft |
Source:  CARMLS #26014904 Report a problem CARMLS #26014904 Report a problem | ||
| 5/19/2026 | Price change | $382,000-1.8%$122/sqft |
Source: CARMLS #26014904 Report a problem | ||
| 4/15/2026 | Listed for sale | $389,000+72.9%$125/sqft |
Source: CARMLS #26014904 Report a problem | ||
| 6/17/2021 | Listing removed | -- |
Source: EZMLS Report a problem | ||
| 4/21/2021 | Listed for sale | $225,000+332.7%$72/sqft |
Source: EZMLS #R89578 Report a problem | ||
| 10/25/2016 | Sold | $52,000$17/sqft |
Source: Public Record Report a problem | ||
Public tax history
| Year | Property taxes | Tax assessment |
|---|---|---|
| 2025 | $371 -12.7% | $25,660 +5% |
| 2024 | $425 -7.2% | $24,440 +4.8% |
| 2023 | $458 -45.5% | $23,330 +5% |
| 2022 | $841 +107% | $22,220 +7.7% |
| 2021 | $406 +9.6% | $20,640 -7.1% |
| 2020 | $371 +10.6% | $22,220 +18.4% |
| 2019 | $335 -6.9% | $18,760 |
| 2018 | $360 | $18,760 |
| 2017 | $360 | $18,760 |
| 2016 | -- | $18,760 |
| 2015 | -- | $18,760 -8% |
| 2014 | -- | $20,400 |
| 2013 | -- | $20,400 |
| 2012 | -- | $20,400 |
| 2011 | -- | $20,400 -4.6% |
| 2010 | -- | $21,380 -5.1% |
| 2009 | -- | $22,520 |
Find assessor info on the county website
Monthly payment
Est. payment
Payment breakdown
Explore the cost of this home by adjusting the details. Changes won't be saved.Climate risks
Neighborhood: 72513
Similar homes
- $419,0004 bd3 ba3k sqft8 Dusty Dr, Hardy, AR 72542For Sale
 MLS ID #26035248, Jason Rhodes, King-Rhodes & Associates, Inc.. CARMLS
 - $374,9003 bd2 ba1.8k sqft639 E Campground Rd, Ash Flat, AR 72513For Sale
 MLS ID #134965, Linette Wright, MOODY REALTY, INC-UNITED COUNTRY. Mountain Home MLS
 - $439,9005 bd3 ba3.9k sqft201 E Marshall Dr, Hardy, AR 72529For Sale
 MLS ID #26025873, Jeff P Shackelford, Coldwell Banker Ozark Real Estate Company. CARMLS
 - $349,9004 bd2 ba2.8k sqft74 Enid Dr, Cherokee Village, AR 72529For Sale
 MLS ID #26023947, Burdetta Pendergrass, United Country Cotham & Co.. CARMLS
 - $349,9003 bd3 ba2.8k sqft86 Hualapi Dr, Cherokee Village, AR 72529For SaleMLS ID #26012162, Emily D Bagwell-Shackelford, Coldwell Banker Ozark Real Estate Company. CARMLS
- $439,9004 bd3 ba3.4k sqft15 Wanda Cir, Highland, AR 72542For SaleMLS ID #26025025, Emily D Bagwell-Shackelford, Coldwell Banker Ozark Real Estate Company. CARMLS
- $399,8004 bd3 ba2.4k sqft14 Winnebago Dr, Cherokee Village, AR 72529For SaleMLS ID #26017330, Debra Galkoski, Southern Pines Realty of the Ozarks. CARMLS
- $430,0004 bd3 ba2.9k sqft15 Pinal Cir, Cherokee Village, AR 72529For SaleMLS ID #26016130, Laura J Sackett, Ozark Gateway Realty OGW LLC. CARMLS
- $225,0003 bd3 ba2.6k sqft207 Ridge Rd, Hardy, AR 72542For SaleMLS ID #26036201, John R Tate, Ozark Gateway Realty OGW LLC. CARMLS
- $298,5005 bd4 ba3.7k sqft67 Highland Cove Ln, Hardy, AR 72542For SaleMLS ID #26024285, Jason Rhodes, King-Rhodes & Associates, Inc.. CARMLS
- $289,0003 bd2 ba3.2k sqft1350 Circle Rd, Ash Flat, AR 72513For SaleMLS ID #26018719, Jessie Friend, Coldwell Banker Ozark Real Estate Company. CARMLS
- $349,0003 bd3 ba2.6k sqft30 Oniatara Ln, Cherokee Village, AR 72529For SaleMLS ID #25049191, Crystal Bliss, Ozark Gateway Realty OGW LLC. CARMLS
- $359,9003 bd2 ba2.5k sqft312 Shadow Oak Ln, Mammoth Spring, AR 72554For SaleMLS ID #26024852, Craig Melton, Coldwell Banker Village Communities. CARMLS
