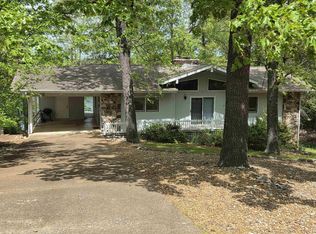
NEW PRICE of $385,000 on this LAKE THUNDERBIRD LISTING!! Great house with many updated items (list of updates available) great price. 3–4-bedroom, 3 bath, family room, 2-car attached garage with mini split h/a new in 2024. FURNISHING ARE NEGOTIABLE. Low maintenance exterior of brick and vinyl, private Boat Dock. Entire interior painted a few yrs ago. 2 wood fireplaces, one up one down. New arch roof in 2022 per owner. New composite deck in 2024. Lots of new lighting and plumbing fixtures, also new toilets in all 3 baths. All large kitchen appliances & washer and dryer included in listing price. House had new Heat Pump in 2024. Added sidewalks and added lower patio 2022. Large storage & mechanical room, perfect for all your lake toys and patio furniture, located conveniently off lower-level patio. Very well-cared for home. Clean and neat and ready to move into! Listing # 2428 Measurements from ArCo Data
Active
Price cut: $14.8K (9/8)
$385,000
14 Winnebago Dr, Cherokee Village, AR 72529
4beds
2,400sqft
Single Family Residence
Built in 1991
0.55 Acres Lot
$-- Zestimate®
$160/sqft
$-- HOA
What's special
Private boat dockAdded sidewalksFamily room
- 174 days
- 236
- 13
Zillow last checked:
Listing updated:
Listed by:
Debra Galkoski 870-710-7653,
Southern Pines Realty of the Ozarks 870-856-4272
Source: CARMLS,MLS#: 26017330
Facts & features
Interior
Bedrooms & bathrooms
- Bedrooms: 4
- Bathrooms: 3
- Full bathrooms: 3
Rooms
- Room types: Den/Family Room, Bonus Room, Basement
Primary bedroom
- Area: 177.44
- Dimensions: 12.75 x 13.92
Bedroom 2
- Area: 142.24
- Dimensions: 12.83 x 11.08
Bedroom 3
- Area: 124.67
- Dimensions: 11.33 x 11
Dining room
- Features: Kitchen/Dining Combo
- Area: 315.33
- Dimensions: 22 x 14.33
Living room
- Area: 297.72
- Dimensions: 19.42 x 15.33
Heating
- Heat Pump, Ductless
Appliances
- Included: Built-In Range, Dishwasher, Refrigerator, Washer, Dryer, Electric Water Heater
- Laundry: Washer Hookup, Electric Dryer Hookup, Laundry Room
Features
- Ceiling Fan(s), Primary Bedroom/Main Lv, Guest Bedroom/Main Lv, 2 Bedrooms Same Level
- Flooring: Tile, Laminate
- Basement: Finished,Interior Entry,Heated,Cooled
- Number of fireplaces: 2
- Fireplace features: Woodburning-Site-Built, Two
Interior area
- Total structure area: 2,400
- Total interior livable area: 2,400 sqft
Property
Parking
- Total spaces: 2
- Parking features: Garage, Two Car
- Has garage: Yes
Features
- Levels: Two
- Patio & porch: Patio, Deck
- Exterior features: Dock
- Has view: Yes
- View description: Lake
- Has water view: Yes
- Water view: Lake
- Waterfront features: Dock, Dock Private, Ski Lake, Lake Front, Lake
- Body of water: Lake: Thunderbird
Lot
- Size: 0.55 Acres
- Features: Sloped
Details
- Parcel number: 24600519000
Construction
Type & style
- Home type: SingleFamily
- Architectural style: Traditional
- Property subtype: Single Family Residence
Materials
- Brick
- Foundation: Slab/Crawl Combination
- Roof: Shingle
Condition
- New construction: No
- Year built: 1991
Utilities & green energy
- Electric: Elec-Municipal (+Entergy)
- Sewer: Septic Tank
- Water: Public
Community & HOA
Community
- Features: Pool, Tennis Court(s), Playground, Picnic Area, Marina, Golf, Fitness/Bike Trail, Airport/Runway
- Subdivision: CREE SECOND
HOA
- Has HOA: No
Location
- Region: Cherokee Village
Financial & listing details
- Price per square foot: $160/sqft
- Tax assessed value: $331,150
- Annual tax amount: $3,445
- Date on market: 4/30/2026
- Listing terms: VA Loan,FHA,Conventional,Cash,USDA Loan
- Road surface type: Paved
Estimated market value
Not available
Estimated sales range
Not available
Not available
Price history
| Date | Event | Price |
|---|---|---|
| 9/8/2026 | Price change | $385,000-3.7%$160/sqft |
Source:  CARMLS #26017330 Report a problem CARMLS #26017330 Report a problem | ||
| 7/7/2026 | Price change | $399,800-2%$167/sqft |
Source: CARMLS #26017330 Report a problem | ||
| 4/30/2026 | Listed for sale | $408,000+60%$170/sqft |
Source: CARMLS #26017330 Report a problem | ||
| 6/8/2021 | Sold | $255,000-7.3%$106/sqft |
Source: CARMLS #21013156 Report a problem | ||
| 5/3/2021 | Listed for sale | $275,000+72%$115/sqft |
Source: CARMLS #21013156 Report a problem | ||
| 9/28/2013 | Listing removed | $159,900$67/sqft |
Source: Coldwell Banker Ozark Real Estate Company #4073 Report a problem | ||
| 5/24/2013 | Listed for sale | $159,900-17.6%$67/sqft |
Source: Coldwell Banker Ozark Real Estate Company #4073 Report a problem | ||
| 1/25/2013 | Listing removed | $194,000$81/sqft |
Source: Coldwell Banker Ozark Real Estate Company #3812 Report a problem | ||
| 8/26/2012 | Listed for sale | $194,000$81/sqft |
Source: Coldwell Banker Ozark Real Estate Company #3812 Report a problem | ||
Public tax history
| Year | Property taxes | Tax assessment |
|---|---|---|
| 2025 | $3,298 +7.6% | $62,620 +10% |
| 2024 | $3,066 +6.7% | $56,930 +9.1% |
| 2023 | $2,872 +7.2% | $52,190 +10% |
| 2022 | $2,678 +33.4% | $47,450 +18% |
| 2021 | $2,008 +31.6% | $40,210 -15.3% |
| 2020 | $1,526 +5.2% | $47,450 +29.8% |
| 2019 | $1,451 -1.7% | $36,550 |
| 2018 | $1,476 +13.2% | $36,550 |
| 2017 | $1,304 | $36,550 |
| 2016 | -- | $36,550 |
| 2015 | -- | $36,550 -6.4% |
| 2014 | -- | $39,050 |
| 2013 | -- | $39,050 |
| 2012 | -- | $39,050 |
| 2011 | -- | $39,050 +36.3% |
| 2010 | -- | $28,650 -40.5% |
| 2009 | -- | $48,130 |
Find assessor info on the county website
Monthly payment
Est. payment
Payment breakdown
Explore the cost of this home by adjusting the details. Changes won't be saved.Climate risks
Neighborhood: 72529
Nearby schools
Schools provided by the listing agent
- Elementary: Cherokee
- Middle: Highland
- High: Highland
Source: CARMLS. This data may not be complete. We recommend contacting the local school district to confirm school assignments for this home.
- $439,6003 bd4 ba3.2k sqft14 Winnebago Dr, Cherokee Village, AR 72529Off Market
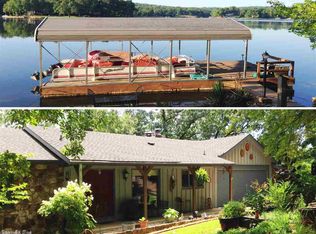
- $491,900-- bd2 ba1.9k sqft14 Winnebago Dr, Cherokee Village, AR 72529Off Market
- $379,9003 bd3 ba2.2k sqft12 Winnebago Dr, Cherokee Village, AR 72529Sold
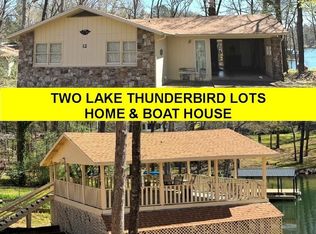
- $446,600-- bd2 ba2k sqft12 Winnebago Dr, Cherokee Village, AR 72529Off Market

Similar homes
- $339,0004 bd3 ba2k sqft7 Minentonka Dr, Cherokee Village, AR 72529For Sale
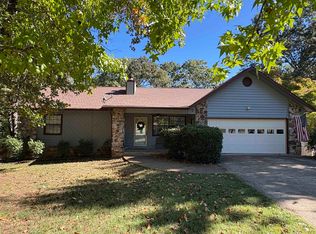
 MLS ID #26042241, Jessie Friend, Coldwell Banker Ozark Real Estate Company. CARMLS
 - $379,0004 bd3 ba3.1k sqft30 Flathead Dr, Cherokee Village, AR 72529For Sale
 MLS ID #26036638, Dianne Person, Crye-Leike Realtors Marion Branch. CARMLS
 - $399,9003 bd3 ba1.5k sqft55 Monongahela Dr, Cherokee Village, AR 72529For Sale
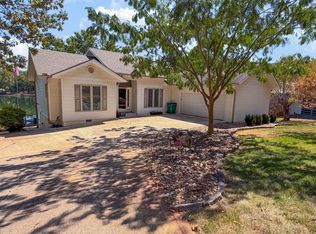 MLS ID #26036900, Emily D Bagwell-Shackelford, Coldwell Banker Ozark Real Estate Company. CARMLS
 - $430,0004 bd3 ba2.9k sqft15 Pinal Cir, Cherokee Village, AR 72529For Sale
 MLS ID #26016130, Laura J Sackett, Ozark Gateway Realty OGW LLC. CARMLS
 - $339,9004 bd2 ba2.8k sqft74 Enid Dr, Cherokee Village, AR 72529For SaleMLS ID #26023947, Burdetta Pendergrass, United Country Cotham & Co.. CARMLS
- $355,0003 bd2 ba2.3k sqft152 E Lakeshore Dr, Cherokee Village, AR 72529For SaleMLS ID #26037670, Christina Ferguson, Ferguson Realty Group. CARMLS
- $359,9004 bd3 ba3.2k sqft621 Highway 62 W, Ash Flat, AR 72513For SaleMLS ID #26042153, Jessie Friend, Coldwell Banker Ozark Real Estate Company. CARMLS
- $479,0003 bd3 ba3.3k sqft8 Winnebago Trce, Cherokee Village, AR 72529For SaleMLS ID #26013338, Dick Sackett, Ozark Gateway Realty OGW LLC. CARMLS
- $349,9003 bd3 ba2.8k sqft86 Hualapi Dr, Cherokee Village, AR 72529For SaleMLS ID #26012162, Emily D Bagwell-Shackelford, Coldwell Banker Ozark Real Estate Company. CARMLS
- $499,9903 bd2 ba1.7k sqft38 Winnebago Cir, Cherokee Village, AR 72529For SaleMLS ID #26036375, Craig Melton, Coldwell Banker Village Communities. CARMLS
- $349,0003 bd3 ba2.6k sqft30 Oniatara Ln, Cherokee Village, AR 72529For SaleMLS ID #25049191, Crystal Bliss, Ozark Gateway Realty OGW LLC. CARMLS
- $270,0003 bd2 ba1.9k sqft2 Tishimingo Dr, Cherokee Village, AR 72529For SaleMLS ID #26008857, Amber Short, Ozark Gateway Realty OGW LLC. CARMLS
- $258,0003 bd3 ba3k sqft100 Powhatan Dr, Cherokee Village, AR 72529For SaleMLS ID #26038146, Lisa M Carter, Native Realty. CARMLS
- $315,0005 bd2 ba2k sqft246 E Lakeshore Dr, Cherokee Village, AR 72529For SaleMLS ID #26039500, Andrea J Andrews, Compass Rose Realty. CARMLS
- $289,0003 bd3 ba1.9k sqft111 W Lakeshore Dr, Cherokee Village, AR 72529For SaleMLS ID #26034437, April Pillow, Compass Rose Realty. CARMLS
- $220,0003 bd3 ba1.7k sqft24 Wyandotte Dr, Cherokee Village, AR 72529For SaleMLS ID #26026054, J. Dawn Butler, Choice Realty. CARMLS
- $224,9002 bd2 ba1.3k sqft51 Winnebago Dr, Cherokee Village, AR 72529For SaleMLS ID #26022582, Yvonne Cooper, Scenic Rivers Realty. CARMLS
- $287,0004 bd3 ba2.3k sqft27 Oho Dr, Cherokee Village, AR 72529For SaleMLS ID #26027358, Colby Parker, Keller Williams Realty. CARMLS
- $279,9003 bd2 ba1.5k sqft70 E Lakeshore Drive, Cherokee Village, AR 72529Active
 MLS ID #60334044, Jon Thompson, RE/MAX Real Estate Exchange. SOMOMLS as distributed by MLS GRID
 - $297,9003 bd2 ba1.6k sqft14 W Lake Estates Cir, Cherokee Village, AR 72529For SaleMLS ID #26019244, John R Tate, Ozark Gateway Realty OGW LLC. CARMLS
