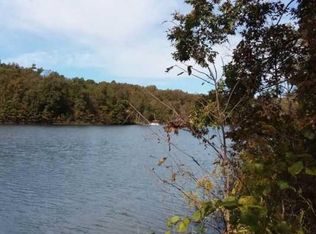
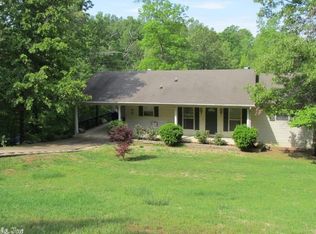
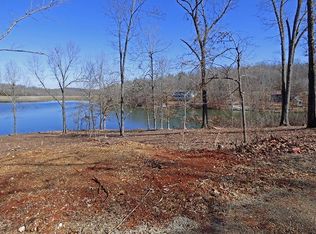
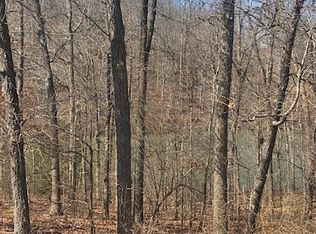
Lakefront Living on Lake Aztec. Discover the perfect blend of modern luxury and lakeside serenity in this stunning Cherokee Village retreat, featuring 83 feet of Lake Aztec frontage. The open-concept living area impresses with soaring vaulted ceilings, rich hardwood flooring, and a cozy gas log fireplace. Designed for the home chef, the updated kitchen boasts stainless steel appliances and a convenient breakfast bar that flows into the expansive great room. The main-floor primary suite is a private haven, finished with elegant crown molding, a walk-in closet, and a beautifully renovated en suite with a large walk-in shower. Outdoor enthusiasts will love the multi-level entertaining space, including a screened porch and low-maintenance decking with both covered and uncovered areas. For pet owners, a portion of the yard is already chain-link enclosed. The walkout basement offers incredible flexibility; currently used as a recording studio, it has the potential for three additional bedrooms and includes a finished bathroom. Whether you’re looking for a creative workspace or room for the whole family, this versatile lakefront gem is ready for its next chapter.
Active
$349,900
86 Hualapi Dr, Cherokee Village, AR 72529
3beds
2,892sqft
Single Family Residence
Built in 2003
0.3 Acres Lot
$334,300 Zestimate®
$121/sqft
$-- HOA
What's special
Finished bathroomWalkout basementMain-floor primary suiteWalk-in closetLarge walk-in showerUpdated kitchenBeautifully renovated en suite
- 191 days
- 680
- 67
Zillow last checked:
Listing updated:
Listed by:
Emily D Bagwell-Shackelford 870-758-0098,
Coldwell Banker Ozark Real Estate Company 870-856-3206,
Jeff P Shackelford 870-847-6248,
Coldwell Banker Ozark Real Estate Company
Source: CARMLS,MLS#: 26012162
Facts & features
Interior
Bedrooms & bathrooms
- Bedrooms: 3
- Bathrooms: 3
- Full bathrooms: 2
- 1/2 bathrooms: 1
Rooms
- Room types: Great Room, Workshop/Craft, Bonus Room, Basement
Dining room
- Features: Living/Dining Combo
Heating
- Heat Pump
Appliances
- Included: Electric Range, Dishwasher, Refrigerator, Washer, Dryer
- Laundry: Washer Hookup, Electric Dryer Hookup, Laundry Room
Features
- Walk-In Closet(s), Ceiling Fan(s), Walk-in Shower, Sheet Rock, Vaulted Ceiling(s), Primary Bedroom/Main Lv, 2 Bedrooms Lower Level
- Flooring: Wood
- Basement: Finished,Interior Entry,Walk-Out Access,Heated,Cooled
- Has fireplace: Yes
- Fireplace features: Gas Logs Present
Interior area
- Total structure area: 2,892
- Total interior livable area: 2,892 sqft
Property
Parking
- Total spaces: 1
- Parking features: Carport, One Car
- Has carport: Yes
Features
- Levels: One
- Stories: 1
- Patio & porch: Deck, Screened
- Exterior features: Dock, Dog Run
- Fencing: Chain Link
- Has view: Yes
- View description: Lake
- Has water view: Yes
- Water view: Lake
- Waterfront features: Dock, Lake Front, Lake
- Body of water: Lake: Aztec
Lot
- Size: 0.3 Acres
- Dimensions: 83 x 157
- Features: Sloped, Subdivided, Waterfront
Details
- Parcel number: 38020500000
- Other equipment: Home Theater
Construction
Type & style
- Home type: SingleFamily
- Architectural style: Ranch
- Property subtype: Single Family Residence
Materials
- Frame, Metal/Vinyl Siding
- Foundation: Crawl Space
- Roof: Shingle
Condition
- New construction: No
- Year built: 2003
Utilities & green energy
- Electric: Electric-Co-op
- Gas: Gas-Propane/Butane
- Sewer: Septic Tank
- Water: Public
- Utilities for property: Gas-Propane/Butane
Community & HOA
Community
- Features: Pool, Tennis Court(s), Playground, Picnic Area, Mandatory Fee, Marina, Golf, Fitness/Bike Trail, Other, Airport/Runway
- Subdivision: TOGWOTEE
HOA
- Has HOA: No
Location
- Region: Cherokee Village
Financial & listing details
- Price per square foot: $121/sqft
- Tax assessed value: $278,400
- Annual tax amount: $1,264
- Date on market: 3/30/2026
- Listing terms: VA Loan,FHA,Conventional,Cash,USDA Loan
- Road surface type: Paved
Estimated market value
$334,300
$318,000 - $351,000
$2,233/mo
Price history
| Date | Event | Price |
|---|---|---|
| 3/30/2026 | Listed for sale | $349,900$121/sqft |
Source:  CARMLS #26012162 Report a problem CARMLS #26012162 Report a problem | ||
Public tax history
| Year | Property taxes | Tax assessment |
|---|---|---|
| 2025 | $1,161 -2.9% | $32,420 +5.2% |
| 2024 | $1,196 -8.6% | $30,830 -2.9% |
| 2023 | $1,309 -3.7% | $31,760 |
| 2022 | $1,359 | $31,760 |
| 2021 | $1,359 +2.9% | $31,760 -4.5% |
| 2020 | $1,321 -3.1% | $33,250 |
| 2019 | $1,363 | $33,250 |
| 2018 | $1,363 +7.9% | $33,250 |
| 2017 | $1,264 | $33,250 |
| 2016 | -- | $33,250 -16.3% |
| 2015 | -- | $39,720 |
| 2014 | -- | $39,720 |
| 2013 | -- | $39,720 |
| 2012 | -- | $39,720 |
| 2011 | -- | $39,720 +5.4% |
| 2010 | -- | $37,690 |
| 2009 | -- | $37,690 |
Find assessor info on the county website
Monthly payment
Est. payment
Payment breakdown
Explore the cost of this home by adjusting the details. Changes won't be saved.Climate risks
Neighborhood: 72529
Nearby schools
Schools provided by the listing agent
- Elementary: Cherokee
- Middle: Highland
- High: Highland
Source: CARMLS. This data may not be complete. We recommend contacting the local school district to confirm school assignments for this home.
Similar homes
- $349,0003 bd3 ba2.6k sqft30 Oniatara Ln, Cherokee Village, AR 72529For Sale

 MLS ID #25049191, Crystal Bliss, Ozark Gateway Realty OGW LLC. CARMLS
 - $357,0003 bd2 ba2.3k sqft152 E Lakeshore Dr, Cherokee Village, AR 72529For Sale
 MLS ID #26037670, MacKenzie B Orrick, Ferguson Realty Group. CARMLS
 - $339,9004 bd2 ba2.8k sqft74 Enid Dr, Cherokee Village, AR 72529For Sale
 MLS ID #26023947, Burdetta Pendergrass, United Country Cotham & Co.. CARMLS
 - $385,0004 bd3 ba2.4k sqft14 Winnebago Dr, Cherokee Village, AR 72529For Sale
 MLS ID #26017330, Debra Galkoski, Southern Pines Realty of the Ozarks. CARMLS
 - $379,0004 bd3 ba3.1k sqft30 Flathead Dr, Cherokee Village, AR 72529For SaleMLS ID #26036638, Dianne Person, Crye-Leike Realtors Marion Branch. CARMLS
- $430,0004 bd3 ba2.9k sqft15 Pinal Cir, Cherokee Village, AR 72529For SaleMLS ID #26016130, Laura J Sackett, Ozark Gateway Realty OGW LLC. CARMLS
- $399,9003 bd3 ba1.5k sqft55 Monongahela Dr, Cherokee Village, AR 72529For SaleMLS ID #26036900, Emily D Bagwell-Shackelford, Coldwell Banker Ozark Real Estate Company. CARMLS
- $350,0004 bd3 ba3.2k sqft129 Iroquois Dr, Cherokee Village, AR 72529For SaleMLS ID #25035855, Laura J Sackett, Ozark Gateway Realty OGW LLC. CARMLS
- $315,0005 bd2 ba2k sqft246 E Lakeshore Dr, Cherokee Village, AR 72529For SaleMLS ID #26039500, Andrea J Andrews, Compass Rose Realty. CARMLS
- $359,9004 bd3 ba3.1k sqft621 Highway 62 W, Ash Flat, AR 72513For SaleMLS ID #26014904, Jessie Friend, Coldwell Banker Ozark Real Estate Company. CARMLS
- $287,0004 bd3 ba2.3k sqft27 Oho Dr, Cherokee Village, AR 72529For SaleMLS ID #26027358, Colby Parker, Keller Williams Realty. CARMLS
- $434,9005 bd3 ba3.9k sqft201 E Marshall Dr, Hardy, AR 72529For SaleMLS ID #26025873, Jeff P Shackelford, Coldwell Banker Ozark Real Estate Company. CARMLS
- $374,9003 bd2 ba1.6k sqft59 Tohatchi Dr, Cherokee Village, AR 72529For SaleMLS ID #26024356, Andrea J Andrews, Compass Rose Realty. CARMLS
- $289,0003 bd3 ba1.9k sqft111 W Lakeshore Dr, Cherokee Village, AR 72529For SaleMLS ID #26034437, April Pillow, Compass Rose Realty. CARMLS
- $258,0003 bd3 ba3k sqft100 Powhatan Dr, Cherokee Village, AR 72529For SaleMLS ID #26038146, Lisa M Carter, Native Realty. CARMLS
- $349,0004 bd3 ba3k sqft8 Dusty Dr, Hardy, AR 72542For SaleMLS ID #26035248, Jason Rhodes, King-Rhodes & Associates, Inc.. CARMLS
- $279,9003 bd2 ba1.5k sqft70 E Lakeshore Drive, Cherokee Village, AR 72529Active
 MLS ID #60334044, Jon Thompson, RE/MAX Real Estate Exchange. SOMOMLS as distributed by MLS GRID
 - $297,9003 bd2 ba1.6k sqft14 W Lake Estates Cir, Cherokee Village, AR 72529For SaleMLS ID #26019244, John R Tate, Ozark Gateway Realty OGW LLC. CARMLS
- $270,0003 bd2 ba1.9k sqft2 Tishimingo Dr, Cherokee Village, AR 72529For SaleMLS ID #26008857, Amber Short, Ozark Gateway Realty OGW LLC. CARMLS
