REDUCED $10,000 MAKE AN OFFER!! Lake Thunderbird prime location for Fireworks viewing just down from the marina & dam. Conveniently located less than 1/2 mile from DG, Carol's lakeview restaurant. Only a few blocks to 2 other lakes for more fishing & boating. Updated roof, HVAC & septic system. Main level includes 2 bdr, 2ba, living/dining/kitchen & walk out to deck plus 2 car garage. Hardwood floors in DR & under carpet upstairs in the rest of the rooms (per seller). Circle drive & extra parking means plenty of room for visitors! Lower level has 2 more bdrs, another bath, plus family rm & 2 more areas for crafts, sewing or home school. More storage outside with your shed and a nice path from the garage all the way to the lakefront dock so you roll your cooler down. All electric home with 2 units for zoned/energy efficiency plus 2 fireplaces (one w/insert)-1 on each level. List price incl all appliances: stove, microwave, fridge, dw, washer, dryer several of which are recently updated. Although the seller has made every effort to maintain the home, it does need some cosmetic updates, especially in the basement. Make appointment today to see person & make an offer! See Virtual Tours
Active
Price cut: $10K (8/11)
$378,000
129 Iroquois Dr, Cherokee Village, AR 72529
4beds
3,200sqft
Single Family Residence
Built in 1966
0.36 Acres Lot
$369,500 Zestimate®
$118/sqft
$-- HOA
What's special
Walk out to deckUpdated roof
- 344 days |
- 994 |
- 49 |
Zillow last checked:
Listing updated:
Listed by:
Laura J Sackett 870-847-1651,
Ozark Gateway Realty OGW LLC 870-994-8000
Source: CARMLS,MLS#: 25035855
Facts & features
Interior
Bedrooms & bathrooms
- Bedrooms: 4
- Bathrooms: 3
- Full bathrooms: 3
Rooms
- Room types: Den/Family Room, Workshop/Craft, Basement
Primary bedroom
- Area: 184
- Dimensions: 16 x 11.5
Bedroom 2
- Area: 172.5
- Dimensions: 15 x 11.5
Bedroom 3
- Area: 172.5
- Dimensions: 15 x 11.5
Bedroom 4
- Area: 210
- Dimensions: 15 x 14
Dining room
- Features: Separate Dining Room
- Area: 155.25
- Dimensions: 13.5 x 11.5
Family room
- Area: 570
- Dimensions: 38 x 15
Kitchen
- Area: 229.5
- Dimensions: 17 x 13.5
Living room
- Area: 397.5
- Dimensions: 26.5 x 15
Heating
- Electric, Heat Pump
Cooling
- Electric
Appliances
- Included: Microwave, Electric Range, Surface Range, Dishwasher, Disposal, Refrigerator, Plumbed For Ice Maker, Washer, Dryer, Electric Water Heater
- Laundry: Washer Hookup, Electric Dryer Hookup, Laundry Room
Features
- Ceiling Fan(s), Walk-in Shower, Kit Counter-Formica, Sheet Rock, Paneling, Sheet Rock Ceiling, Primary Bedroom/Main Lv, Guest Bedroom/Main Lv, 2 Bedrooms Upper Level, 2 Bedrooms Lower Level
- Flooring: Carpet, Vinyl, Tile
- Windows: Window Treatments
- Basement: Full,Finished,Interior Entry,Walk-Out Access,Heated,Cooled
- Attic: Attic Vent-Electric
- Number of fireplaces: 2
- Fireplace features: Woodburning-Site-Built, Insert, Two
Interior area
- Total structure area: 3,200
- Total interior livable area: 3,200 sqft
Video & virtual tour
Property
Parking
- Total spaces: 2
- Parking features: Garage, Two Car, Garage Door Opener, Garage Faces Side
- Has garage: Yes
Features
- Levels: Two
- Patio & porch: Patio, Deck
- Exterior features: Storage, Rain Gutters
- Has view: Yes
- View description: Lake
- Has water view: Yes
- Water view: Lake
- Waterfront features: Dock - Swimming, Dock Private, Lake Front, Lake
- Body of water: Lake: Thunderbird
Lot
- Size: 0.36 Acres
- Dimensions: 150lake x 200 x 100road
- Features: Sloped, Subdivided, Sloped Down, Waterfront
Details
- Parcel number: 27800342000
- Other equipment: Satellite Dish
Construction
Type & style
- Home type: SingleFamily
- Architectural style: Traditional
- Property subtype: Single Family Residence
Materials
- Metal/Vinyl Siding
- Foundation: Other
- Roof: Shingle
Condition
- New construction: No
- Year built: 1966
Utilities & green energy
- Electric: Elec-Municipal (+Entergy)
- Sewer: Septic Tank
- Water: Public
- Utilities for property: Cable Connected
Green energy
- Energy efficient items: Thermostat
Community & HOA
Community
- Features: Pool, Tennis Court(s), Playground, Picnic Area, Marina, Golf, Fitness/Bike Trail, Airport/Runway
- Subdivision: Ojibway Fourth
HOA
- Has HOA: No
Location
- Region: Cherokee Village
Financial & listing details
- Price per square foot: $118/sqft
- Tax assessed value: $389,150
- Annual tax amount: $1,795
- Date on market: 9/5/2025
- Listing terms: Conventional,Cash
- Road surface type: Paved
Estimated market value
$369,500
$351,000 - $388,000
$2,152/mo
Price history
| Date | Event | Price |
|---|---|---|
| 8/11/2026 | Price change | $378,000-2.6%$118/sqft |
Source:  CARMLS #25035855 Report a problem CARMLS #25035855 Report a problem | ||
| 7/20/2026 | Price change | $388,000-3%$121/sqft |
Source: CARMLS #25035855 Report a problem | ||
| 6/22/2026 | Price change | $399,999-2.4%$125/sqft |
Source: CARMLS #25035855 Report a problem | ||
| 5/30/2026 | Price change | $410,000-2.4%$128/sqft |
Source: CARMLS #25035855 Report a problem | ||
| 4/16/2026 | Price change | $420,000-1.2%$131/sqft |
Source: CARMLS #25035855 Report a problem | ||
| 3/19/2026 | Price change | $424,950-1.2%$133/sqft |
Source: CARMLS #25035855 Report a problem | ||
| 2/10/2026 | Price change | $430,000-1.1%$134/sqft |
Source: CARMLS #25035855 Report a problem | ||
| 11/7/2025 | Price change | $435,000-2.2%$136/sqft |
Source: CARMLS #25035855 Report a problem | ||
| 10/18/2025 | Price change | $444,900-1.1%$139/sqft |
Source: CARMLS #25035855 Report a problem | ||
| 9/5/2025 | Listed for sale | $449,900+119.5%$141/sqft |
Source: CARMLS #25035855 Report a problem | ||
| 11/1/2010 | Sold | $205,000$64/sqft |
Source: Public Record Report a problem | ||
Public tax history
| Year | Property taxes | Tax assessment |
|---|---|---|
| 2025 | $1,935 -4.9% | $43,930 |
| 2024 | $2,035 -3.6% | $43,930 |
| 2023 | $2,110 -15.6% | $43,930 |
| 2022 | $2,500 +15.7% | $43,930 |
| 2021 | $2,160 +23.2% | $43,930 -20.6% |
| 2020 | $1,753 | $55,350 +26% |
| 2019 | $1,753 -1.4% | $43,930 |
| 2018 | $1,778 +11.9% | $43,930 |
| 2017 | $1,588 | $43,930 |
| 2016 | -- | $43,930 |
| 2015 | -- | $43,930 +0% |
| 2014 | -- | $43,910 |
| 2013 | -- | $43,910 |
| 2012 | -- | $43,910 |
| 2011 | -- | $43,910 |
| 2010 | -- | $43,910 -28% |
| 2009 | -- | $60,970 |
Find assessor info on the county website
Monthly payment
Est. payment
Payment breakdown
Explore the cost of this home by adjusting the details. Changes won't be saved.Climate risks
Neighborhood: 72529
Nearby schools
GreatSchools rating
- 8/10Cherokee Elementary SchoolGrades: PK-4Distance: 2.6 mi
- 8/10Highland Middle SchoolGrades: 5-8Distance: 7.4 mi
- 8/10Highland High SchoolGrades: 9-12Distance: 2.5 mi
Schools provided by the listing agent
- Elementary: Cherokee
- Middle: Highland
- High: Highland
Source: CARMLS. This data may not be complete. We recommend contacting the local school district to confirm school assignments for this home.
- $528,100-- bd3 ba2k sqft127 Iroquois Dr, Cherokee Village, AR 72529Off Market
- $392,6003 bd3 ba2.5k sqft133 Iroquois Dr, Cherokee Village, AR 72529Off Market
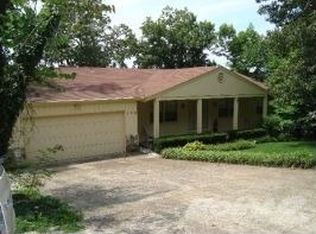
- $331,700-- bd3 ba2k sqft125 Iroquois Dr, Cherokee Village, AR 72529Off Market
- $248,3003 bd2 ba1.3k sqft123 Iroquois Dr, Cherokee Village, AR 72529Off Market

- $392,000-- bd3 ba1.6k sqft121 Iroquois Dr, Cherokee Village, AR 72529Off Market
- $402,300-- bd2 ba1.2k sqft119 Iroquois Dr, Cherokee Village, AR 72529Off Market
- $605-- sqft249 Iroquois Dr, Cherokee Village, AR 72529Sold
- $216-- bd-- ba-- sqft249 Iroquois Dr, Cherokee Village, AR 72529Sold
A local agent can set up tours, give advice and negotiate with sellers.
A local lender can help you make sure your offer is ready when you are.
Similar homes
- $390,0004 bd3 ba2.1k sqft45 W Lakeshore Dr, Cherokee Village, AR 72529For Sale
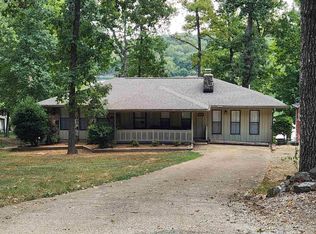
 MLS ID #25033382, John R Tate, Ozark Gateway Realty OGW LLC. CARMLS
 - $399,8004 bd3 ba2.4k sqft14 Winnebago Dr, Cherokee Village, AR 72529For Sale
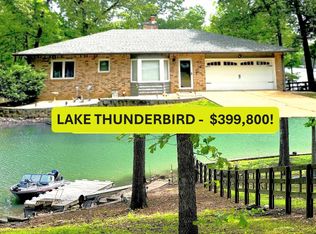 MLS ID #26017330, Debra Galkoski, Southern Pines Realty of the Ozarks. CARMLS
 - $379,9003 bd3 ba3k sqft74 Isleta Dr, Cherokee Village, AR 72529For Sale
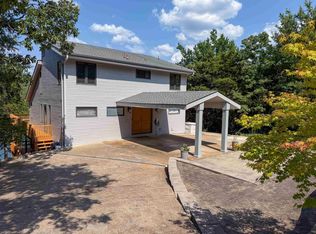 MLS ID #26030928, Emily D Bagwell-Shackelford, Coldwell Banker Ozark Real Estate Company. CARMLS
 - $349,9004 bd2 ba2.8k sqft74 Enid Dr, Cherokee Village, AR 72529For Sale
 MLS ID #26023947, Burdetta Pendergrass, United Country Cotham & Co.. CARMLS
 - $430,0004 bd3 ba2.9k sqft15 Pinal Cir, Cherokee Village, AR 72529For SaleMLS ID #26016130, Laura J Sackett, Ozark Gateway Realty OGW LLC. CARMLS
- $357,0003 bd2 ba2.3k sqft152 E Lakeshore Dr, Cherokee Village, AR 72529For SaleMLS ID #26009523, Shalyn Carlile, Venture Realty Group - Batesville. CARMLS
- $314,9993 bd3 ba2k sqft111 W Lakeshore Dr, Cherokee Village, AR 72529For Sale By Owner
- $297,9003 bd2 ba1.6k sqft14 W Lake Estates Cir, Cherokee Village, AR 72529For SaleMLS ID #26019244, John R Tate, Ozark Gateway Realty OGW LLC. CARMLS
- $359,9003 bd2 ba2.1k sqft81 Monongahela Dr, Cherokee Village, AR 72529For SaleMLS ID #26015485, Andrea J Andrews, Compass Rose Realty. CARMLS
- $349,9003 bd3 ba2.8k sqft86 Hualapi Dr, Cherokee Village, AR 72529For SaleMLS ID #26012162, Emily D Bagwell-Shackelford, Coldwell Banker Ozark Real Estate Company. CARMLS
- $195,5003 bd2 ba2k sqft10 Yosemite Dr, Cherokee Village, AR 72529For SaleMLS ID #25036230, Debra Galkoski, Southern Pines Realty of the Ozarks. CARMLS
- $499,0003 bd3 ba3.3k sqft8 Winnebago Trce, Cherokee Village, AR 72529For SaleMLS ID #26013338, Dick Sackett, Ozark Gateway Realty OGW LLC. CARMLS
- $289,0004 bd3 ba3.1k sqft2605 Highway 62 E #412, Cherokee Village, AR 72529For SaleMLS ID #26032430, Cathy Johnson, United Country Cotham & Co.. CARMLS
- $205,0004 bd2 ba1.6k sqft17 Powhatan Dr, Cherokee Village, AR 72529For SaleMLS ID #26031970, Derek Ford, King-Rhodes & Associates, Inc.. CARMLS
- $487,5004 bd3 ba2.9k sqft176 E Lakeshore Dr, Cherokee Village, AR 72529For SaleMLS ID #26019652, Chrissie Wright, Century 21 Portfolio. CARMLS
- $469,0003 bd4 ba2k sqft12 Winnebago Dr, Cherokee Village, AR 72529For SaleMLS ID #26016482, Frances J West, Video Real Estate Agency. CARMLS
- $349,0003 bd3 ba2.6k sqft30 Oniatara Ln, Cherokee Village, AR 72529For SaleMLS ID #25049191, Crystal Bliss, Ozark Gateway Realty OGW LLC. CARMLS
- $459,9005 bd3 ba3.9k sqft201 E Marshall Dr, Hardy, AR 72529For SaleMLS ID #26025873, Jeff P Shackelford, Coldwell Banker Ozark Real Estate Company. CARMLS
- $490,0004 bd3 ba4.1k sqft128 Powhatan Dr, Cherokee Village, AR 72529For SaleMLS ID #26001358, Angela M Gallaher, United Country Cotham & Co.. CARMLS
- $449,0003 bd2 ba2.3k sqft4 Kee Trl, Hardy, AR 72529For SaleMLS ID #25032877, Frances J West, Video Real Estate Agency. CARMLS
