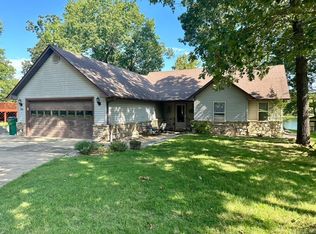
This charming 3-bedroom, 2.5-bath lakefront home sits on Lake Omaha in Cherokee Village, just minutes from the Omaha Center, where you can enjoy indoor games, a workout room, or miniature golf. For golf enthusiasts, there are also two 18-hole courses nearby. This home sets on a beautiful lot, gently sloping to the lake. Lots of room for additional landscaping or a garden. The home features a new architectural shingle roof in 2025 and an attached 520 sq ft two-car carport with plenty of storage. The kitchen is equipped with a new side-by-side refrigerator, dishwasher, electric stovetop, and two built-in ovens. Enjoy lake views from every room! The living room boasts a large brick wood-burning fireplace vented to the bedroom behind it, plus there’s an attic fan for added comfort. Storage is abundant with built-in cabinets and shelves. A spiral staircase leads to a spacious basement (672 sqft) with a wet bar, half bath, and enough room for a pool table, extra beds, or another living space. Patio doors open to the backyard and covered boat dock. A true gem waiting to be discovered! Owner Financing also Available.
Active
$349,000
30 Oniatara Ln, Cherokee Village, AR 72529
3beds
2,681sqft
Single Family Residence
Built in 1993
9,147 Square Feet Lot
$340,700 Zestimate®
$130/sqft
$-- HOA
What's special
Lakefront homeLarge brick wood-burning fireplaceSpiral staircase
- 309 days
- 258
- 15
Zillow last checked:
Listing updated:
Listed by:
Crystal Bliss 870-847-3833,
Ozark Gateway Realty OGW LLC 870-994-8000,
Dick Sackett 870-847-1094,
Ozark Gateway Realty OGW LLC
Source: CARMLS,MLS#: 25049191
Facts & features
Interior
Bedrooms & bathrooms
- Bedrooms: 3
- Bathrooms: 3
- Full bathrooms: 2
- 1/2 bathrooms: 1
Rooms
- Room types: Basement
Primary bedroom
- Area: 253
- Dimensions: 23 x 11
Bedroom 2
- Area: 120
- Dimensions: 12 x 10
Bedroom 3
- Area: 121
- Dimensions: 11 x 11
Bedroom 4
- Area: 90
- Dimensions: 9 x 10
Dining room
- Features: Separate Dining Room
- Area: 234
- Dimensions: 18 x 13
Great room
- Area: 252
- Dimensions: 21 x 12
Kitchen
- Area: 195
- Dimensions: 15 x 13
Living room
- Area: 450
- Dimensions: 30 x 15
Heating
- Electric, Heat Pump
Cooling
- Electric, Attic Fan
Appliances
- Included: Built-In Range, Double Oven, Refrigerator, Washer, Dryer, Electric Water Heater
- Laundry: Washer Hookup, Electric Dryer Hookup
Features
- Wet Bar, Ceiling Fan(s), Walk-in Shower, Sheet Rock, Paneling, Sheet Rock Ceiling, 3 Bedrooms Same Level
- Flooring: Carpet, Vinyl
- Basement: Finished,Interior Entry,Walk-Out Access
- Attic: Attic Vent-Electric
- Has fireplace: Yes
- Fireplace features: Woodburning-Site-Built
Interior area
- Total structure area: 2,681
- Total interior livable area: 2,681 sqft
Video & virtual tour
Property
Parking
- Total spaces: 2
- Parking features: Two Car
Features
- Levels: One
- Stories: 1
- Patio & porch: Patio, Deck
- Exterior features: Storage, Dock
- On waterfront: Yes
- Waterfront features: Dock - Swimming, Dock - Covered, Lake Front, Lake
- Body of water: Lake: Omaha
Lot
- Size: 9,147 Square Feet
- Dimensions: F48 x R247 x D194
- Features: Sloped, Cul-De-Sac, Subdivided, River/Lake Area, Waterfront
Details
- Parcel number: 12010873000
Construction
Type & style
- Home type: SingleFamily
- Architectural style: Traditional
- Property subtype: Single Family Residence
Materials
- Foundation: Slab
- Roof: Shingle
Condition
- New construction: No
- Year built: 1993
Utilities & green energy
- Sewer: Septic Tank
- Water: Public
Green energy
- Energy efficient items: Ridge Vents/Caps
Community & HOA
Community
- Features: Pool, Tennis Court(s), Playground, Party Room, Picnic Area, Marina, Golf, Fitness/Bike Trail, Airport/Runway
- Subdivision: Arapaho
HOA
- Has HOA: No
Location
- Region: Cherokee Village
Financial & listing details
- Price per square foot: $130/sqft
- Tax assessed value: $340,300
- Annual tax amount: $1,364
- Date on market: 12/17/2025
- Listing terms: VA Loan,FHA,Conventional,Owner May Carry,Cash,USDA Loan
- Road surface type: Paved
Estimated market value
$340,700
$324,000 - $358,000
$2,224/mo
Price history
| Date | Event | Price |
|---|---|---|
| 6/22/2026 | Price change | $349,000-3.1%$130/sqft |
Source:  CARMLS #25049191 Report a problem CARMLS #25049191 Report a problem | ||
| 12/17/2025 | Listed for sale | $360,000$134/sqft |
Source: CARMLS #25049191 Report a problem | ||
Public tax history
| Year | Property taxes | Tax assessment |
|---|---|---|
| 2025 | $1,421 +4% | $16,610 +9.1% |
| 2024 | $1,366 +54.7% | $15,230 +10% |
| 2023 | $883 -5.4% | $13,850 |
| 2022 | $933 | $13,850 |
| 2021 | $933 +77.4% | $13,850 -59.3% |
| 2020 | $526 -7.4% | $34,040 |
| 2019 | $568 | $34,040 |
| 2018 | $568 +7.9% | $34,040 |
| 2017 | $526 | $34,040 |
| 2016 | -- | $34,040 -17.3% |
| 2015 | -- | $41,160 |
| 2014 | -- | $41,160 |
| 2013 | -- | $41,160 |
| 2012 | -- | $41,160 |
| 2011 | -- | $41,160 +26.1% |
| 2010 | -- | $32,630 |
| 2009 | -- | $32,630 |
Find assessor info on the county website
Monthly payment
Est. payment
Payment breakdown
Explore the cost of this home by adjusting the details. Changes won't be saved.Climate risks
Neighborhood: 72529
Nearby schools
Schools provided by the listing agent
- Elementary: Cherokee
- Middle: Highland
- High: Highland
Source: CARMLS. This data may not be complete. We recommend contacting the local school district to confirm school assignments for this home.
Similar homes
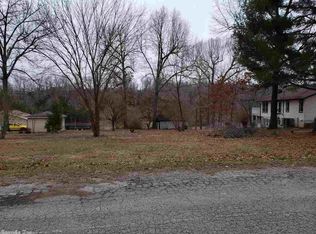
- $339,0004 bd3 ba2k sqft7 Minentonka Dr, Cherokee Village, AR 72529For Sale
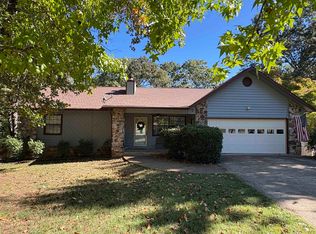
 MLS ID #26042241, Jessie Friend, Coldwell Banker Ozark Real Estate Company. CARMLS
 - $349,9003 bd3 ba2.8k sqft86 Hualapi Dr, Cherokee Village, AR 72529For Sale
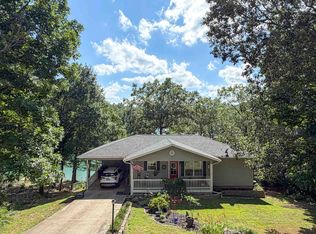 MLS ID #26012162, Emily D Bagwell-Shackelford, Coldwell Banker Ozark Real Estate Company. CARMLS
 - $430,0004 bd3 ba2.9k sqft15 Pinal Cir, Cherokee Village, AR 72529For Sale
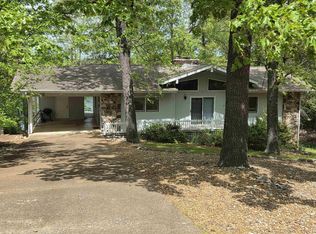 MLS ID #26016130, Laura J Sackett, Ozark Gateway Realty OGW LLC. CARMLS
 - $359,9004 bd3 ba3.2k sqft621 Highway 62 W, Ash Flat, AR 72513For Sale
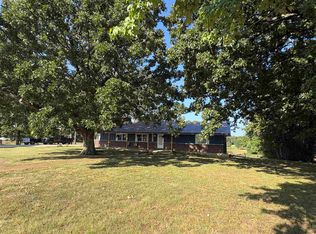 MLS ID #26042153, Jessie Friend, Coldwell Banker Ozark Real Estate Company. CARMLS
 - $339,9004 bd2 ba2.8k sqft74 Enid Dr, Cherokee Village, AR 72529For SaleMLS ID #26023947, Burdetta Pendergrass, United Country Cotham & Co.. CARMLS
- $355,0003 bd2 ba2.3k sqft152 E Lakeshore Dr, Cherokee Village, AR 72529For SaleMLS ID #26037670, Christina Ferguson, Ferguson Realty Group. CARMLS
- $379,0004 bd3 ba3.1k sqft30 Flathead Dr, Cherokee Village, AR 72529For SaleMLS ID #26036638, Dianne Person, Crye-Leike Realtors Marion Branch. CARMLS
- $385,0004 bd3 ba2.4k sqft14 Winnebago Dr, Cherokee Village, AR 72529For SaleMLS ID #26017330, Debra Galkoski, Southern Pines Realty of the Ozarks. CARMLS
- $399,9003 bd3 ba1.5k sqft55 Monongahela Dr, Cherokee Village, AR 72529For SaleMLS ID #26036900, Emily D Bagwell-Shackelford, Coldwell Banker Ozark Real Estate Company. CARMLS
- $258,0003 bd3 ba3k sqft100 Powhatan Dr, Cherokee Village, AR 72529For SaleMLS ID #26038146, Lisa M Carter, Native Realty. CARMLS
- $287,0004 bd3 ba2.3k sqft27 Oho Dr, Cherokee Village, AR 72529For SaleMLS ID #26027358, Colby Parker, Keller Williams Realty. CARMLS
- $434,9005 bd3 ba3.9k sqft201 E Marshall Dr, Hardy, AR 72529For SaleMLS ID #26025873, Jeff P Shackelford, Coldwell Banker Ozark Real Estate Company. CARMLS
- $279,9003 bd2 ba1.5k sqft70 E Lakeshore Drive, Cherokee Village, AR 72529Active
 MLS ID #60334044, Jon Thompson, RE/MAX Real Estate Exchange. SOMOMLS as distributed by MLS GRID
 - $297,9003 bd2 ba1.6k sqft14 W Lake Estates Cir, Cherokee Village, AR 72529For SaleMLS ID #26019244, John R Tate, Ozark Gateway Realty OGW LLC. CARMLS
- $289,0003 bd3 ba1.9k sqft111 W Lakeshore Dr, Cherokee Village, AR 72529For SaleMLS ID #26034437, April Pillow, Compass Rose Realty. CARMLS
- $270,0003 bd2 ba1.9k sqft2 Tishimingo Dr, Cherokee Village, AR 72529For SaleMLS ID #26008857, Amber Short, Ozark Gateway Realty OGW LLC. CARMLS
- $204,9003 bd3 ba2.5k sqft17 Kere Trce, Cherokee Village, AR 72529For SaleMLS ID #26039630, Derek Ford, King-Rhodes & Associates, Inc.. CARMLS
- $450,0005 bd3 ba2.6k sqft4 Winnebago Cir, Cherokee Village, AR 72529For SaleMLS ID #26034057, Yvonne Cooper, Scenic Rivers Realty. CARMLS
- $220,0003 bd3 ba1.7k sqft24 Wyandotte Dr, Cherokee Village, AR 72529For SaleMLS ID #26026054, J. Dawn Butler, Choice Realty. CARMLS
