A Rare Find with Unforgettable Views! Nestled high among the trees in beautiful Cherokee Village, this unique home offers a peaceful, private setting overlooking a stunning wooded landscape with beautiful lake views and spectacular sunsets. Designed to take full advantage of its surroundings, the home features expansive wraparound decks, creating the perfect place to relax, entertain, and enjoy the ever-changing scenery. Inside, the den and kitchen showcase breathtaking views, bringing the beauty of nature right into the heart of the home. The spacious primary suite offers a true retreat with an exceptionally large walk-in closet and a luxurious bath. Downstairs, you’ll find two generously sized bedrooms, a full bath, a bonus room, and a comfortable sitting area complete with a fireplace—providing plenty of space for family, guests, hobbies, or entertaining. With its distinctive design, peaceful wooded setting, incredible views, and multiple outdoor living spaces, this is more than a home—it’s a private retreat in the trees. Come experience the views and discover what makes this Cherokee Village property truly special.
Active
Price cut: $10K (9/21)
$379,000
30 Flathead Dr, Cherokee Village, AR 72529
4beds
3,190sqft
Single Family Residence
Built in 1999
1.16 Acres Lot
$365,800 Zestimate®
$119/sqft
$-- HOA
What's special
Multiple outdoor living spacesBeautiful lake viewsSpacious primary suiteLuxurious bathTwo generously sized bedroomsExceptionally large walk-in closetSpectacular sunsets
- 46 days
- 199
- 17
Zillow last checked:
Listing updated:
Listed by:
Dianne Person 901-359-8009,
Crye-Leike Realtors Marion Branch 870-735-8000
Source: CARMLS,MLS#: 26036638
Facts & features
Interior
Bedrooms & bathrooms
- Bedrooms: 4
- Bathrooms: 3
- Full bathrooms: 2
- 1/2 bathrooms: 1
Rooms
- Room types: Den/Family Room, Bonus Room, Hearth Room
Dining room
- Features: Separate Breakfast Rm, Living/Dining Combo
Heating
- Electric
Cooling
- Electric
Appliances
- Included: Free-Standing Range, Microwave, Electric Range, Dishwasher, Disposal, Refrigerator
- Laundry: Washer Hookup, Electric Dryer Hookup, Laundry Room
Features
- Wet Bar, Walk-In Closet(s), Ceiling Fan(s), Kit Counter-Other, Pantry, Sheet Rock, Sheet Rock Ceiling, Primary Bedroom/Main Lv, 3 Bedrooms Same Level
- Flooring: Carpet, Wood, Tile
- Doors: Insulated Doors
- Windows: Insulated Windows
- Has fireplace: Yes
- Fireplace features: Wood Burning Stove, Insert
Interior area
- Total structure area: 3,190
- Total interior livable area: 3,190 sqft
Property
Parking
- Total spaces: 2
- Parking features: Carport, Two Car
- Has carport: Yes
Features
- Levels: Two
- Stories: 2
- Patio & porch: Deck, Porch
- Exterior features: Storage
- Fencing: Partial
- Has view: Yes
- View description: Lake
- Has water view: Yes
- Water view: Lake
Lot
- Size: 1.16 Acres
- Features: Sloped, Wooded, Not in Subdivision, River/Lake Area
Details
- Parcel number: 26800659001 & 26800445000
Construction
Type & style
- Home type: SingleFamily
- Architectural style: Contemporary
- Property subtype: Single Family Residence
Materials
- Frame
- Foundation: Slab
- Roof: Composition
Condition
- New construction: No
- Year built: 1999
Utilities & green energy
- Electric: Elec-Municipal (+Entergy)
- Gas: Gas-Propane/Butane
- Water: Public
- Utilities for property: Gas-Propane/Butane
Green energy
- Energy efficient items: Doors
Community & HOA
Community
- Features: Pool, Picnic Area, Marina, Golf, Fitness/Bike Trail
- Security: Smoke Detector(s)
- Subdivision: KIMA THIRD
HOA
- Has HOA: No
Location
- Region: Cherokee Village
Financial & listing details
- Price per square foot: $119/sqft
- Tax assessed value: $251,050
- Annual tax amount: $900
- Date on market: 9/8/2026
- Listing terms: VA Loan,FHA,Conventional,USDA Loan
- Road surface type: Paved
Estimated market value
$365,800
$348,000 - $384,000
$2,379/mo
Price history
| Date | Event | Price |
|---|---|---|
| 9/21/2026 | Price change | $379,000-2.6%$119/sqft |
Source:  CARMLS #26036638 Report a problem CARMLS #26036638 Report a problem | ||
| 9/5/2026 | Listed for sale | $389,000+10.5%$122/sqft |
Source: Eastern Arkansas Realtors Association #46884 Report a problem | ||
| 9/8/2023 | Sold | $352,000$110/sqft |
Source: CARMLS #23019390 Report a problem | ||
| 8/2/2023 | Contingent | $352,000$110/sqft |
Source: CARMLS #23019390 Report a problem | ||
| 6/26/2023 | Listed for sale | $352,000+21.8%$110/sqft |
Source: CARMLS #23019390 Report a problem | ||
| 10/24/2021 | Listing removed | $289,000$91/sqft |
Source: CARMLS #21028956 Report a problem | ||
| 10/4/2021 | Price change | $289,000-3.3%$91/sqft |
Source: CARMLS #21028956 Report a problem | ||
| 9/20/2021 | Price change | $299,000-9.1%$94/sqft |
Source: CARMLS #21028956 Report a problem | ||
| 9/4/2021 | Listed for sale | $329,000+53.7%$103/sqft |
Source: CARMLS #21028956 Report a problem | ||
| 11/12/2020 | Sold | $214,000-0.4%$67/sqft |
Source: CARMLS #152057 Report a problem | ||
| 9/30/2020 | Pending sale | $214,900$67/sqft |
Source: Video Real Estate #R86529 Report a problem | ||
| 8/21/2020 | Price change | $214,900-2.3%$67/sqft |
Source: Video Real Estate #R86529 Report a problem | ||
| 8/11/2020 | Listed for sale | $219,900$69/sqft |
Source: Video Real Estate #R86529 Report a problem | ||
| 6/12/2020 | Pending sale | $219,900$69/sqft |
Source: Video Real Estate #R86529 Report a problem | ||
| 4/22/2020 | Listed for sale | $219,900+91.2%$69/sqft |
Source: Video Real Estate #R86529 Report a problem | ||
| 3/31/2011 | Sold | $115,000-20%$36/sqft |
Source: Public Record Report a problem | ||
| 7/12/2010 | Sold | $143,712-25.5%$45/sqft |
Source: Public Record Report a problem | ||
| 6/6/2008 | Sold | $193,000$61/sqft |
Source: Public Record Report a problem | ||
Public tax history
| Year | Property taxes | Tax assessment |
|---|---|---|
| 2025 | $90 | $50,210 |
| 2024 | $90 | $50,210 +24.6% |
| 2023 | $90 -93% | $40,310 +5% |
| 2022 | $1,283 -22.6% | $38,390 |
| 2021 | $1,658 +25.9% | $38,390 |
| 2020 | $1,317 +8.9% | $38,390 +79.1% |
| 2019 | $1,209 | $21,440 |
| 2018 | $1,209 +17.6% | $21,440 |
| 2017 | $1,028 | $21,440 |
| 2016 | -- | $21,440 |
| 2015 | -- | $21,440 -16.7% |
| 2014 | -- | $25,730 |
| 2013 | -- | $25,730 |
| 2012 | -- | $25,730 |
| 2011 | -- | $25,730 +11.7% |
| 2010 | -- | $23,030 -1.8% |
| 2009 | -- | $23,460 |
Find assessor info on the county website
Monthly payment
Est. payment
Payment breakdown
Explore the cost of this home by adjusting the details. Changes won't be saved.Climate risks
Neighborhood: 72529

Similar homes
- $339,0004 bd3 ba2k sqft7 Minentonka Dr, Cherokee Village, AR 72529For Sale
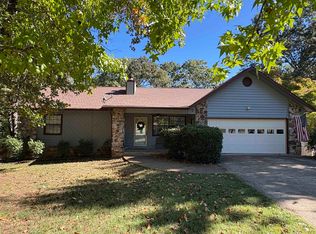
 MLS ID #26042241, Jessie Friend, Coldwell Banker Ozark Real Estate Company. CARMLS
 - $385,0004 bd3 ba2.4k sqft14 Winnebago Dr, Cherokee Village, AR 72529For Sale
 MLS ID #26017330, Debra Galkoski, Southern Pines Realty of the Ozarks. CARMLS
 - $339,9004 bd2 ba2.8k sqft74 Enid Dr, Cherokee Village, AR 72529For Sale
 MLS ID #26023947, Burdetta Pendergrass, United Country Cotham & Co.. CARMLS
 - $430,0004 bd3 ba2.9k sqft15 Pinal Cir, Cherokee Village, AR 72529For Sale
 MLS ID #26016130, Laura J Sackett, Ozark Gateway Realty OGW LLC. CARMLS
 - $355,0003 bd2 ba2.3k sqft152 E Lakeshore Dr, Cherokee Village, AR 72529For SaleMLS ID #26037670, Christina Ferguson, Ferguson Realty Group. CARMLS
- $359,9004 bd3 ba3.2k sqft621 Highway 62 W, Ash Flat, AR 72513For SaleMLS ID #26042153, Jessie Friend, Coldwell Banker Ozark Real Estate Company. CARMLS
- $450,0005 bd3 ba2.6k sqft4 Winnebago Cir, Cherokee Village, AR 72529For SaleMLS ID #26034057, Yvonne Cooper, Scenic Rivers Realty. CARMLS
- $490,0004 bd3 ba4.1k sqft128 Powhatan Dr, Cherokee Village, AR 72529For SaleMLS ID #26001358, Angela M Gallaher, United Country Cotham & Co.. CARMLS
- $258,0003 bd3 ba3k sqft100 Powhatan Dr, Cherokee Village, AR 72529For SaleMLS ID #26038146, Lisa M Carter, Native Realty. CARMLS
- $230,0004 bd2 ba1.6k sqft7 Cochise Rd, Cherokee Village, AR 72529For SaleMLS ID #26020841, April Pillow, Compass Rose Realty. CARMLS
- $349,9003 bd3 ba2.8k sqft86 Hualapi Dr, Cherokee Village, AR 72529For SaleMLS ID #26012162, Emily D Bagwell-Shackelford, Coldwell Banker Ozark Real Estate Company. CARMLS
- $315,0005 bd2 ba2k sqft246 E Lakeshore Dr, Cherokee Village, AR 72529For SaleMLS ID #26039500, Andrea J Andrews, Compass Rose Realty. CARMLS
- $434,9005 bd3 ba3.9k sqft201 E Marshall Dr, Hardy, AR 72529For SaleMLS ID #26025873, Jeff P Shackelford, Coldwell Banker Ozark Real Estate Company. CARMLS
- $479,0003 bd3 ba3.3k sqft8 Winnebago Trce, Cherokee Village, AR 72529For SaleMLS ID #26013338, Dick Sackett, Ozark Gateway Realty OGW LLC. CARMLS
- $429,9004 bd3 ba3.4k sqft15 Wanda Cir, Highland, AR 72542For SaleMLS ID #26025025, Emily D Bagwell-Shackelford, Coldwell Banker Ozark Real Estate Company. CARMLS
- $349,0003 bd3 ba2.6k sqft30 Oniatara Ln, Cherokee Village, AR 72529For SaleMLS ID #25049191, Crystal Bliss, Ozark Gateway Realty OGW LLC. CARMLS
- $329,0004 bd3 ba3k sqft8 Dusty Dr, Hardy, AR 72542For SaleMLS ID #26035248, Jason Rhodes, King-Rhodes & Associates, Inc.. CARMLS
- $429,5005 bd3 ba3.2k sqft39 Riverview Cir, Hardy, AR 72542For SaleMLS ID #25034479, Jason Rhodes, King-Rhodes & Associates, Inc.. CARMLS
- $289,0003 bd3 ba1.9k sqft111 W Lakeshore Dr, Cherokee Village, AR 72529For SaleMLS ID #26034437, April Pillow, Compass Rose Realty. CARMLS
- $499,9903 bd2 ba1.7k sqft38 Winnebago Cir, Cherokee Village, AR 72529For SaleMLS ID #26036375, Craig Melton, Coldwell Banker Village Communities. CARMLS
