Skip main navigation
Closed
  • $164,000

    32 Flathead Dr, Cherokee Village, AR 72529

    3beds
    1,579sqft
    Single Family Residence
    Built in 1965
    0.65 Acres Lot
    $167,500 Zestimate®
    $104/sqft
    $1,404 Estimated rent

    Home value

    $167,500

    Estimated sales range

    Not available

    $1,404/mo

    Zestimate® history
    Loading
    Loading...

    Owner options

    List your home for rent

    $1,404/mo

    Rent Zestimate®

    Find your next renter with Zillow Rental Manager. Plus, with online applications, you can quickly screen prospective tenants – for free.

    Learn more

    $1,404/mo

    Rent Zestimate®

    Refinance and save

    $1,015/mo

    Est. payment

    Refinancing to a lower rate could help reduce your monthly payments and save thousands over the life of the loan.

    See today's rates

    $1,015/mo

    Est. payment

    Explore your selling options

    Work with a Zillow partner agent

    Leverage their expertise and Zillow's premium Showcase listings to get your home seen by more buyers.

    Get started

    List with your own agent

    Get your home in front of millions of buyers by listing it on Zillow.

    Learn how to do it

    Sell it yourself

    Take full control of how buyers see your home on Zillow by listing For Sale by Owner (FSBO).

    List your home

    What's special

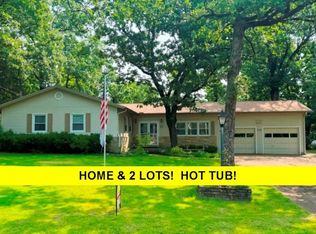
    Sitting on a hillSeparate denStackable washer and dryerOverlooking the ozark foothillsLarge and convenient laundryDouble carportLarge front deck
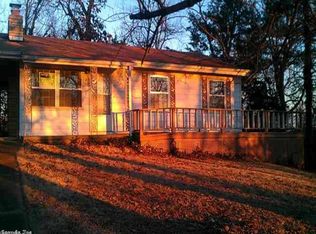
    MOTIVATED SELLER LOOKING FOR AN OFFER! HOME on 2 LOTS OVERLOOKING THE OZARK FOOTHILLS! 3-bedroom + Den, 2 1/2 bathrooms, with a double carport & a 1-car garage/shop all sitting on a hill with a large front deck. This could be YOUR HOME or RENTAL INVESTMENT! A new roof & gutters installed as well as a new deck on the front of the house in 2024. Lots of updates in the past 5 years. Living rm with vaulted beamed ceilings & electric fireplace and a gas back-up ventless wall heater to knock-out those cool mornings with lots of natural light makes the home bright & airy. Step out onto the new front deck to enjoy your morning coffee or evening drinks. Cute kitchen with a large butcher block counter top has been recently updated with all New Stainless-Steel Appliances and a neat farm sink. Large & convenient laundry comes with a stackable washer & dryer along with a folding table & soaking sink. Separate den or could be a 4th bedroom. Just down the hall is a separate bedroom with its own split H&A unit and 3/4 bath. The back yard is completely fenced to keep your pets safe & secure. Listing #2396. (Sqft, measurements, taxes are per ARCoData)

    Zillow last checked:

    Listing updated:

    Listed by:

    Boyd R McMasters 870-847-5595,

    Southern Pines Realty of the Ozarks

    Bought with:

    Grayson Gorman, AR

    Miles Real Estate

    Source: CARMLS,MLS#: 24041136MLS Logo

    Facts & features

    Interior

    Bedrooms & bathrooms
    • Bedrooms: 3
    • Bathrooms: 3
    • Full bathrooms: 2
    • 1/2 bathrooms: 1
    Rooms
    • Room types: Den/Family Room
    Primary bedroom
    • Area: 132.5
    • Dimensions: 13.25 x 10
    Bedroom 2
    • Area: 138.33
    • Dimensions: 13.83 x 10
    Bedroom 3
    • Area: 119.78
    • Dimensions: 12.83 x 9.33
    Dining room
    • Features: Kitchen/Dining Combo
    • Area: 64
    • Dimensions: 8 x 8
    Kitchen
    • Area: 123
    • Dimensions: 13.67 x 9
    Living room
    • Area: 280
    • Dimensions: 23.33 x 12
    Heating
    • Propane, Ductless
    Cooling
    • Electric
    Appliances
    • Included: Free-Standing Range, Microwave, Surface Range, Dishwasher, Refrigerator, Plumbed For Ice Maker, Water Softener, Washer, Dryer, Gas Water Heater
    • Laundry: Washer Hookup, Electric Dryer Hookup, Laundry Room
    Features
    • Other, Ceiling Fan(s), Walk-in Shower, Breakfast Bar, Kit Counter-Formica, Sheet Rock, Vaulted Ceiling(s), Primary Bedroom/Main Lv, Guest Bedroom/Main Lv, 3 Bedrooms Same Level
    • Flooring: Carpet, Laminate
    • Windows: Window Treatments
    • Basement: None
    • Has fireplace: Yes
    • Fireplace features: Electric
    Interior area
    • Total structure area: 1,579
    • Total interior livable area: 1,579 sqft

    Property

    Parking
    • Total spaces: 2
    • Parking features: Garage, Carport, One Car, Two Car
    • Has garage: Yes
    • Has carport: Yes
    Features
    • Levels: One
    • Stories: 1
    • Patio & porch: Patio, Deck
    • Fencing: Partial
    Lot
    • Size: 0.65 Acres
    • Features: Sloped, Sloped Up
    Details
    • Parcel number: 26800793001

    Construction

    Type & style
    • Home type: SingleFamily
    • Architectural style: Craftsman
    • Property subtype: Single Family Residence
    Materials
    • Metal/Vinyl Siding
    • Foundation: Crawl Space
    • Roof: Shingle
    Condition
    • New construction: No
    • Year built: 1965

    Utilities & green energy

    • Electric: Elec-Municipal (+Entergy)
    • Gas: Gas-Propane/Butane
    • Sewer: Septic Tank
    • Water: Public
    • Utilities for property: Gas-Propane/Butane, Cable Connected

    Community & HOA

    Community
    • Features: Pool, Tennis Court(s), Playground, Picnic Area, Marina, Golf, Fitness/Bike Trail, Airport/Runway
    • Subdivision: KIMA THIRD
    HOA
    • Has HOA: No
    Location
    • Region: Cherokee Village

    Financial & listing details

    • Price per square foot: $104/sqft
    • Tax assessed value: $95,100
    • Annual tax amount: $985
    • Date on market: 11/12/2024
    • Listing terms: VA Loan,FHA,Cash,USDA Loan
    • Road surface type: Paved

    Price history

    DateEventPrice
    7/25/2025Sold$164,000$104/sqft
    Source: CARMLS #24041136 Report a problem
    7/25/2025Contingent$164,000$104/sqft
    Source: CARMLS #24041136 Report a problem
    6/23/2025Price change$164,000-5.7%$104/sqft
    Source: CARMLS #24041136 Report a problem
    4/21/2025Price change$174,000-3.3%$110/sqft
    Source: CARMLS #24041136 Report a problem
    11/12/2024Listed for sale$179,900+43.9%$114/sqft
    Source: CARMLS #24041136 Report a problem
    3/19/2020Sold$125,000-0.7%$79/sqft
    Source: CARMLS #19009052 Report a problem
    12/12/2019Price change$125,900-1.4%$80/sqft
    Source: Coldwell Banker Ozark Real Estate Company #19009052 Report a problem
    8/30/2019Price change$127,700-7.3%$81/sqft
    Source: Coldwell Banker Ozark Real Estate Company #19009052 Report a problem
    7/15/2019Price change$137,700-6.8%$87/sqft
    Source: Coldwell Banker Ozark Real Estate Company #19009052 Report a problem
    3/20/2019Listed for sale$147,700+195.4%$94/sqft
    Source: Coldwell Banker Ozark Real Estate Company #19009052 Report a problem
    6/8/2018Sold$50,000+0.2%$32/sqft
    Source: CARMLS #18012060 Report a problem
    4/19/2018Listed for sale$49,900$32/sqft
    Source: Coldwell Banker Ozark Real Estate Company #18012060 Report a problem

    Public tax history

    YearProperty taxesTax assessment
    2025$867 +1.9%$19,020 +2.1%
    2024$851 +845.1%$18,620 +9.1%
    2023$90 $17,070 +10%
    2022$90 $15,520
    2021$90 -73%$15,520
    2020$333 -62.2%$15,520 +15.6%
    2019$882 $13,430
    2018$882 +28.1%$13,430
    2017$688 $13,430
    2016-- $13,430
    2015-- $13,430 -21.7%
    2014-- $17,160
    2013-- $17,160
    2012-- $17,160
    2011-- $17,160 -7.3%
    2010-- $18,510 +14.3%
    2009-- $16,200
    Find assessor info on the county website

    Neighborhood: 72529

    Nearby schools

    GreatSchools rating
    Schools provided by the listing agent
    • Elementary: Cherokee
    • Middle: Highland
    • High: Highland

    Source: CARMLS. This data may not be complete. We recommend contacting the local school district to confirm school assignments for this home.

    Get pre-qualified for a loan
    At Zillow Home Loans, we can pre-qualify you in as little as 5 minutes with no impact to your credit score.

    An equal housing lender. NMLS #10287.