South Fork of the Spring River Property - This house has over 3,200 square feet of living space on 2 levels. Offers 6 bedrooms & 3 baths. Main level has living room with a gas log fireplace, kitchen with stainless steel appliances, utility room, Laminate wood flooring, vinyl windows, 2 baths & 4 bedrooms. The lower level has a family room, 2 bedrooms, bath, and plenty of storage space. House sits on 2 lots for over a half acre of land.
Active
$429,500
39 Riverview Cir, Hardy, AR 72542
5beds
3,248sqft
Single Family Residence
Built in ----
0.5 Acres Lot
$403,800 Zestimate®
$132/sqft
$-- HOA
What's special
Gas log fireplacePlenty of storage spaceFamily roomVinyl windowsStainless steel appliancesLaminate wood flooring
- 412 days
- 37
- 3
Zillow last checked:
Listing updated:
Listed by:
Jason Rhodes 870-847-5846,
King-Rhodes & Associates, Inc. 870-257-3241
Source: CARMLS,MLS#: 25034479
Facts & features
Interior
Bedrooms & bathrooms
- Bedrooms: 5
- Bathrooms: 3
- Full bathrooms: 2
- 1/2 bathrooms: 1
Rooms
- Room types: Den/Family Room
Dining room
- Features: Kitchen/Dining Combo, Breakfast Bar
Heating
- Heat Pump
Cooling
- Electric
Appliances
- Included: Double Oven, Microwave, Surface Range, Dishwasher, Refrigerator, Oven, Washer, Dryer
- Laundry: Washer Hookup, Electric Dryer Hookup
Features
- Walk-In Closet(s), Ceiling Fan(s), Walk-in Shower, 3/4 Bathroom, Sheet Rock, Sheet Rock Ceiling
- Flooring: Vinyl, Laminate, Luxury Vinyl
- Windows: Window Treatments
- Basement: None
- Has fireplace: Yes
- Fireplace features: Gas Log
Interior area
- Total structure area: 3,248
- Total interior livable area: 3,248 sqft
Property
Parking
- Total spaces: 2
- Parking features: Carport, Two Car
- Has carport: Yes
Features
- Levels: Two
- Patio & porch: Deck, Porch
- Has view: Yes
- View description: River
- Has water view: Yes
- Water view: River
Lot
- Size: 0.5 Acres
- Features: Sloped, Rural Property, Cleared, Not in Subdivision, River/Lake Area, Sloped Down
Details
- Parcel number: 00106600000
- Other equipment: Satellite Dish
Construction
Type & style
- Home type: SingleFamily
- Architectural style: Other (see remarks)
- Property subtype: Single Family Residence
Materials
- Frame, Metal/Vinyl Siding
- Foundation: Slab
- Roof: Shingle
Condition
- New construction: No
Utilities & green energy
- Electric: Elec-Municipal (+Entergy)
- Gas: Gas-Propane/Butane
- Sewer: Septic Tank
- Water: Public
- Utilities for property: Gas-Propane/Butane, Telephone-Private
Community & HOA
Community
- Features: Playground, Picnic Area
- Security: Security
- Subdivision: Metes & Bounds
HOA
- Has HOA: No
Location
- Region: Hardy
Financial & listing details
- Price per square foot: $132/sqft
- Tax assessed value: $204,150
- Annual tax amount: $157
- Date on market: 8/27/2025
- Listing terms: Conventional,Cash
- Road surface type: Gravel, Paved
Estimated market value
$403,800
$384,000 - $424,000
$2,440/mo
Price history
| Date | Event | Price |
|---|---|---|
| 8/27/2025 | Price change | $429,500-56.8%$132/sqft |
Source:  CARMLS #25034479 Report a problem CARMLS #25034479 Report a problem | ||
| 9/18/2024 | Listed for sale | $995,000$306/sqft |
Source: CARMLS #24034416 Report a problem | ||
Public tax history
| Year | Property taxes | Tax assessment |
|---|---|---|
| 2025 | $1,464 +2.4% | $40,830 +2.4% |
| 2024 | $1,429 +9.1% | $39,870 +9.1% |
| 2023 | $1,310 +10% | $36,550 +10% |
| 2022 | $1,191 | $33,230 |
| 2021 | $1,191 +1.2% | $33,230 |
| 2020 | $1,177 +13% | $33,230 +14.4% |
| 2019 | $1,041 | $29,050 |
| 2018 | $1,041 | $29,050 |
| 2017 | $1,041 | $29,050 |
| 2016 | -- | $29,050 |
| 2015 | -- | $29,050 +25.4% |
| 2014 | -- | $23,160 |
| 2013 | -- | $23,160 |
| 2012 | -- | $23,160 |
| 2011 | -- | $23,160 +50.2% |
| 2010 | -- | $15,420 +8.9% |
| 2009 | -- | $14,160 |
Find assessor info on the county website
Monthly payment
Est. payment
Payment breakdown
Explore the cost of this home by adjusting the details. Changes won't be saved.Climate risks
Neighborhood: 72542
Nearby schools
Schools provided by the listing agent
- Elementary: Cherokee
- Middle: Highland
- High: Highland
Source: CARMLS. This data may not be complete. We recommend contacting the local school district to confirm school assignments for this home.

Similar homes
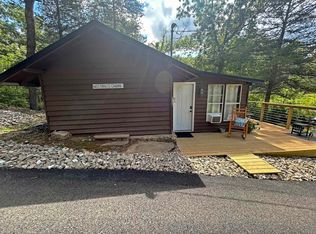
- $429,9004 bd3 ba3.4k sqft15 Wanda Cir, Highland, AR 72542For Sale
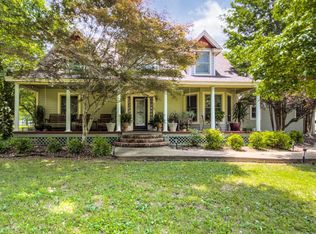
 MLS ID #26025025, Emily D Bagwell-Shackelford, Coldwell Banker Ozark Real Estate Company. CARMLS
 - $379,0004 bd3 ba3.1k sqft30 Flathead Dr, Cherokee Village, AR 72529For Sale
 MLS ID #26036638, Dianne Person, Crye-Leike Realtors Marion Branch. CARMLS
 - $430,0004 bd3 ba2.9k sqft15 Pinal Cir, Cherokee Village, AR 72529For Sale
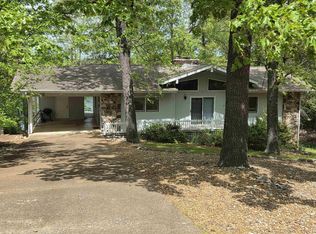 MLS ID #26016130, Laura J Sackett, Ozark Gateway Realty OGW LLC. CARMLS
 - $299,9004 bd2 ba2.7k sqft25 Bobo Dr, Hardy, AR 72542For Sale
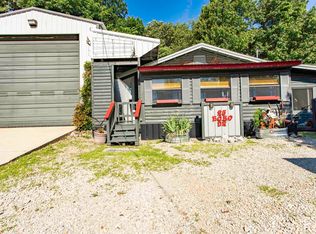 MLS ID #26022577, Yvonne Cooper, Scenic Rivers Realty. CARMLS
 - $329,0004 bd3 ba3k sqft8 Dusty Dr, Hardy, AR 72542For SaleMLS ID #26035248, Jason Rhodes, King-Rhodes & Associates, Inc.. CARMLS
- $389,9995 bd3 ba3.4k sqft390 Hidden Hill Rd, Mammoth Spring, AR 72554For SaleMLS ID #26041573, Mindy Lawrence, United Country - Cozort Realty, Inc.. CARMLS
- $434,9005 bd3 ba3.9k sqft201 E Marshall Dr, Hardy, AR 72529For SaleMLS ID #26025873, Jeff P Shackelford, Coldwell Banker Ozark Real Estate Company. CARMLS
- $450,0005 bd3 ba2.6k sqft4 Winnebago Cir, Cherokee Village, AR 72529For SaleMLS ID #26034057, Yvonne Cooper, Scenic Rivers Realty. CARMLS
- $565,0005 bd4 ba4.1k sqft158 Liberty Hill Rd, Highland, AR 72542For SaleMLS ID #26033174, Brock L Conley, Coldwell Banker Ozark Real Estate Company. CARMLS
- $385,0004 bd3 ba2.4k sqft14 Winnebago Dr, Cherokee Village, AR 72529For SaleMLS ID #26017330, Debra Galkoski, Southern Pines Realty of the Ozarks. CARMLS
- $475,0005 bd4 ba4.5k sqft50 Spokane Dr, Cherokee Village, AR 72529For SaleMLS ID #26026631, Yvonne Cooper, Scenic Rivers Realty. CARMLS
- $490,0004 bd3 ba4.1k sqft128 Powhatan Dr, Cherokee Village, AR 72529For SaleMLS ID #26001358, Angela M Gallaher, United Country Cotham & Co.. CARMLS
- $325,0003 bd2 ba1.6k sqft216 Bobo Dr, Highland, AR 72542For SaleMLS ID #26010272, Jackie Sawyer, King-Rhodes & Associates, Inc.. CARMLS
- $539,9003 bd2 ba2k sqft61 Bluff Rd, Hardy, AR 72542For SaleMLS ID #26022279, Emily D Bagwell-Shackelford, Coldwell Banker Ozark Real Estate Company. CARMLS
- $345,0004 bd2 ba2.5k sqft178 Paw Paw Ridge Rd, Hardy, AR 72542For SaleMLS ID #26018041, Shalyn Carlile, Venture Realty Group - Batesville. CARMLS
- $479,0003 bd3 ba3.3k sqft8 Winnebago Trce, Cherokee Village, AR 72529For SaleMLS ID #26013338, Dick Sackett, Ozark Gateway Realty OGW LLC. CARMLS
- $349,5802 bd2 ba3.1k sqft214 E Main St, Hardy, AR 72542For SaleMLS ID #26018259, Crystal Bliss, Ozark Gateway Realty OGW LLC. CARMLS
- $339,9004 bd2 ba2.8k sqft74 Enid Dr, Cherokee Village, AR 72529For SaleMLS ID #26023947, Burdetta Pendergrass, United Country Cotham & Co.. CARMLS
- $225,0003 bd3 ba2.6k sqft207 Ridge Rd, Hardy, AR 72542For SaleMLS ID #26036201, John R Tate, Ozark Gateway Realty OGW LLC. CARMLS
