SOUTHFORK RIVER HOME! Remodeled and updated, this waterfront retreat offers 60 feet of tranquil South Fork frontage perfect for swimming, floating, and kayaking, with 1,668 sq. ft. of inviting living space across two levels plus a full unfinished basement ideal for storage or future expansion. The Arkansas room delivers calming wraparound views and opens to a spacious back deck suited for summer BBQs, morning coffee, and peaceful evenings by the water. The main level features a welcoming 14x22 living room with a natural stone wood burning fireplace, an open kitchen and dining area, sunroom, primary bedroom, and full bath, while the second level includes two additional bedrooms, another full bath, and a versatile loft. Recent updates include new luxury vinyl flooring throughout the main level and brand new stainless steel kitchen appliances—stove, microwave, refrigerator, and dishwasher—making this riverfront oasis move in ready.
Active
Price cut: $25K (6/30)
$325,000
216 Bobo Dr, Highland, AR 72542
3beds
1,668sqft
:
Get pre-qualified$2,004/mo
Single Family Residence
Built in 1972
0.39 Acres Lot
$315,700 Zestimate®
$195/sqft
$-- HOA
What's special
Primary bedroomVersatile loftWaterfront retreatTwo additional bedrooms
- 132 days |
- 316 |
- 19 |
Zillow last checked:
Listing updated:
Listed by:
Jackie Sawyer 870-847-0288,
King-Rhodes & Associates, Inc. 870-257-3241
Source: CARMLS,MLS#: 26010272
Facts & features
Interior
Bedrooms & bathrooms
- Bedrooms: 3
- Bathrooms: 2
- Full bathrooms: 2
Rooms
- Room types: Sun Room, Unfinished Space, Basement
Primary bedroom
- Area: 132
- Dimensions: 11 x 12
Bedroom 2
- Area: 132
- Dimensions: 11 x 12
Bedroom 3
- Area: 174
- Dimensions: 12 x 14.5
Dining room
- Features: Kitchen/Dining Combo, Living/Dining Combo, Breakfast Bar
Kitchen
- Area: 132
- Dimensions: 11 x 12
Living room
- Area: 308
- Dimensions: 14 x 22
Heating
- Heat Pump
Cooling
- Electric
Appliances
- Included: Free-Standing Range, Microwave, Electric Range, Dishwasher, Refrigerator, Plumbed For Ice Maker, Electric Water Heater
- Laundry: Washer Hookup, Electric Dryer Hookup
Features
- Balcony/Loft, Ceiling Fan(s), Kit Counter-Formica, Pantry, Paneling, See Remarks, Sheet Rock Ceiling, Vaulted Ceiling(s), Primary Bedroom/Main Lv, 2 Bedrooms Upper Level
- Flooring: Carpet, Vinyl, Luxury Vinyl
- Doors: Insulated Doors
- Windows: Window Treatments, Insulated Windows
- Basement: Interior Entry,Unfinished
- Has fireplace: Yes
- Fireplace features: Woodburning-Site-Built, Glass Doors
Interior area
- Total structure area: 1,668
- Total interior livable area: 1,668 sqft
Property
Parking
- Parking features: None
Features
- Levels: Two
- Stories: 2
- Patio & porch: Patio, Deck
- On waterfront: Yes
- Waterfront features: River, River Front
- Body of water: River: South Fork
Lot
- Size: 0.39 Acres
- Dimensions: 60 x 280 x 60 x 281
- Features: Level, Cleared, Subdivided, River/Lake Area, Waterfront
Details
- Parcel number: 12700106000
- Other equipment: Satellite Dish
Construction
Type & style
- Home type: SingleFamily
- Architectural style: Ranch
- Property subtype: Single Family Residence
Materials
- Frame, Wood Siding
- Foundation: Slab
- Roof: Composition,Shingle,Pitch
Condition
- New construction: No
- Year built: 1972
Utilities & green energy
- Electric: Elec-Municipal (+Entergy)
- Sewer: Septic Tank
- Water: Public
- Utilities for property: Telephone-Private
Green energy
- Energy efficient items: Doors
Community & HOA
Community
- Features: Playground, Picnic Area, Fitness/Bike Trail, Airport/Runway
- Subdivision: Rio Vista II
HOA
- Has HOA: No
- Services included: Pest Control
Location
- Region: Highland
Financial & listing details
- Price per square foot: $195/sqft
- Tax assessed value: $247,450
- Annual tax amount: $1,517
- Date on market: 3/18/2026
- Listing terms: VA Loan,FHA,Conventional,Cash
- Road surface type: Paved
Estimated market value
$315,700
$300,000 - $331,000
$1,403/mo
Price history
| Date | Event | Price |
|---|---|---|
| 6/30/2026 | Price change | $325,000-7.1%$195/sqft |
Source:  CARMLS #26010272 Report a problem CARMLS #26010272 Report a problem | ||
| 3/18/2026 | Listed for sale | $350,000+0%$210/sqft |
Source: CARMLS #26010272 Report a problem | ||
| 12/12/2025 | Listing removed | $349,900$210/sqft |
Source: CARMLS #25031989 Report a problem | ||
| 8/11/2025 | Listed for sale | $349,900+169.2%$210/sqft |
Source: CARMLS #25031989 Report a problem | ||
| 9/17/2012 | Sold | $130,000$78/sqft |
Source: Public Record Report a problem | ||
Public tax history
| Year | Property taxes | Tax assessment |
|---|---|---|
| 2025 | $1,669 +10% | $43,070 +10% |
| 2024 | $1,517 +7.1% | $39,150 +7.1% |
| 2023 | $1,416 +7.7% | $36,540 +16.7% |
| 2022 | $1,315 +8.3% | $31,320 |
| 2021 | $1,214 +9.1% | $31,320 -30.5% |
| 2020 | $1,113 +10% | $45,070 +72.7% |
| 2019 | $1,011 | $26,100 |
| 2018 | $1,011 | $26,100 |
| 2017 | $1,011 | $26,100 |
| 2016 | -- | $26,100 |
| 2015 | -- | $26,100 -8.4% |
| 2014 | -- | $28,490 |
| 2013 | -- | $28,490 |
| 2012 | -- | $28,490 |
| 2011 | -- | $28,490 +28.9% |
| 2010 | -- | $22,110 +17.7% |
| 2009 | -- | $18,790 |
Find assessor info on the county website
Monthly payment
Est. payment
Payment breakdown
Explore the cost of this home by adjusting the details. Changes won't be saved.Climate risks
Neighborhood: 72542
Nearby schools
GreatSchools rating
- 8/10Cherokee Elementary SchoolGrades: PK-4Distance: 4.5 mi
- 8/10Highland Middle SchoolGrades: 5-8Distance: 6 mi
- 8/10Highland High SchoolGrades: 9-12Distance: 4.2 mi
Schools provided by the listing agent
- Elementary: Cherokee
- Middle: Highland
- High: Highland
Source: CARMLS. This data may not be complete. We recommend contacting the local school district to confirm school assignments for this home.
- $138,700-- bd1 ba912 sqft228 Bobo Dr, Highland, AR 72542Off Market
- $350,0004 bd3 ba2.2k sqft232 Bobo Dr, Highland, AR 72542Sold

- $253,2002 bd2 ba1.9k sqft234 Bobo Dr, Highland, AR 72542Off Market

- $302,100-- bd2 ba1.9k sqft196 Bobo Dr, Highland, AR 72542Off Market
- $224,200-- bd1 ba1.7k sqft238 Bobo Dr, Highland, AR 72542Off Market
- $347,6003 bd3 ba2.8k sqft242 Bobo Dr, Highland, AR 72542Off Market
- $240,800-- bd1 ba2.3k sqft186 Bobo Dr, Highland, AR 72542Off Market
- $174,800-- bd2 ba1.5k sqft103 James Rd, Highland, AR 72542Off Market
A local agent can set up tours, give advice and negotiate with sellers.
Similar homes
- $319,9003 bd2 ba1.5k sqft435 Woodland Hills Rd, Highland, AR 72542For Sale
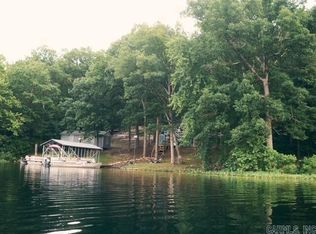
 MLS ID #26020937, J. Dawn Butler, Choice Realty. CARMLS
 - $269,0003 bd2 ba1k sqft27 Miramichee Dr, Hardy, AR 72542For Sale
 MLS ID #26019516, SuZanne "Lisa" Reeves, Coldwell Banker Ozark Real Estate Company. CARMLS
 - $288,8004 bd2 ba1.5k sqft330 Robinhood Ln, Highland, AR 72542For Sale
 MLS ID #26017441, Frances J West, Video Real Estate Agency. CARMLS
 - $319,0003 bd2 ba1.6k sqft14 W Lake Estates Cir, Cherokee Village, AR 72529For Sale
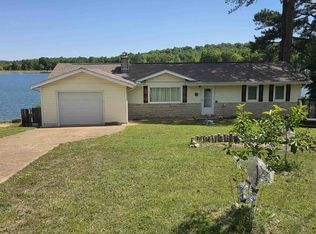 MLS ID #26019244, John R Tate, Ozark Gateway Realty OGW LLC. CARMLS
 - $350,0003 bd2 ba1.8k sqft152A E Turkey Pen Rd, Hardy, AR 72542For SaleMLS ID #25029860, Cathy Johnson, United Country Cotham & Co.. CARMLS
- $289,0003 bd2 ba1.5k sqft9 Pear Tree Ln, Hardy, AR 72542For SaleMLS ID #10131113, Yvonne Cooper, Scenic Rivers Realty. Northeast Arkansas BOR
- $279,9003 bd2 ba1.5k sqft31 Liberty Hill Cir, Hardy, AR 72542For SaleMLS ID #26017124, Emily D Bagwell-Shackelford, Coldwell Banker Ozark Real Estate Company. CARMLS
- $289,0003 bd2 ba1.5k sqft1328 State Highway 175, Hardy, AR 72542For SaleMLS ID #26022350, Jessie Friend, Coldwell Banker Ozark Real Estate Company. CARMLS
- $329,9003 bd2 ba1.7k sqft10346 Highway 289, Mammoth Spring, AR 72554Active
 MLS ID #60322546, Jon Thompson, RE/MAX Real Estate Exchange. SOMOMLS as distributed by MLS GRID
 - $196,0002 bd2 ba1.5k sqft167 Wahpeton Hill Rd, Highland, AR 72542For SaleMLS ID #26022127, Jeff Stone, Coldwell Banker Ozark Real Estate Company. CARMLS
- $357,0003 bd2 ba2.3k sqft152 E Lakeshore Dr, Cherokee Village, AR 72529For SaleMLS ID #26009523, Shalyn Carlile, Venture Realty Group - Batesville. CARMLS
- $350,0004 bd2 ba2.5k sqft178 Paw Paw Ridge Rd, Hardy, AR 72542For SaleMLS ID #26018041, Shalyn Carlile, Venture Realty Group - Batesville. CARMLS
- $309,9002 bd3 ba1.5k sqft252 E Lakeshore Dr, Cherokee Village, AR 72529For SaleMLS ID #10130172, Tabitha Richey, Century 21 Portfolio. Northeast Arkansas BOR
- $199,9003 bd1 ba1.1k sqft106 Edna Ave, Hardy, AR 72542For SaleMLS ID #26010278, Emily D Bagwell-Shackelford, Coldwell Banker Ozark Real Estate Company. CARMLS
- $265,9003 bd3 ba2k sqft44 Wabash Dr, Cherokee Village, AR 72529For SaleMLS ID #25039412, Boyd R McMasters, Southern Pines Realty of the Ozarks. CARMLS
- $165,0004 bd2 ba1.8k sqft34 Alma Dr, Hardy, AR 72542For SaleMLS ID #26027344, Jason Rhodes, King-Rhodes & Associates, Inc.. CARMLS
- $245,8003 bd2 ba1.5k sqft64 Cherokee Rd, Cherokee Village, AR 72529For SaleMLS ID #26024716, Jason Rhodes, King-Rhodes & Associates, Inc.. CARMLS
- $314,9003 bd2 ba2.2k sqft429 Pine Cone Lane, Mammoth Spring, AR 72554ActiveMLS ID #60323026, Kristie Rackley, Iron Brand Realty LLC. SOMOMLS as distributed by MLS GRID
- $230,0004 bd2 ba1.6k sqft7 Cochise Rd, Cherokee Village, AR 72529For SaleMLS ID #26020841, April Pillow, Compass Rose Realty. CARMLS
- $390,0004 bd3 ba2.1k sqft45 W Lakeshore Dr, Cherokee Village, AR 72529For SaleMLS ID #25033382, John R Tate, Ozark Gateway Realty OGW LLC. CARMLS
