3 bedrooms, 2 baths, a 30x45 shop building, and 2.38± acres of peaceful country living just 15 minutes from downtown Hardy and the world-famous Spring River. Imagine starting your mornings with coffee on the porch, listening to birds sing, & ending your evenings under a sky full of stars. This meticulously maintained brick home is more than a place to live—it’s a place to slow down & enjoy life. Inside, warm maple hardwood floors, stainless steel appliances, & major updates including the HVAC, countertops, windows, & so much more to offer comfort & peace of mind. Outside, mature shade trees, a spacious back deck, & a large shop provide room to work, play, & pursue the hobbies you’ve always wanted. Whether it’s gardening, raising a few chickens, tinkering in the shop, or simply enjoying the quiet beauty of the Ozarks, this property invites you to live at a different pace. Country roads. Fresh air. Room to roam. The kind of home you’ll never want to leave.
Active
Price cut: $14K (9/17)
$275,000
1328 State Highway 175, Hardy, AR 72542
3beds
1,579sqft
Single Family Residence
Built in 1980
2.38 Acres Lot
$267,000 Zestimate®
$174/sqft
$-- HOA
What's special
Large shopWarm maple hardwood floorsSpacious back deckMeticulously maintained brick homeMature shade treesStainless steel appliances
- 141 days
- 151
- 9
Zillow last checked:
Listing updated:
Listed by:
Jessie Friend 870-751-0841,
Coldwell Banker Ozark Real Estate Company 870-856-3206,
Jeff Stone 501-922-8003,
Coldwell Banker Ozark Real Estate Company
Source: CARMLS,MLS#: 26022350
Facts & features
Interior
Bedrooms & bathrooms
- Bedrooms: 3
- Bathrooms: 2
- Full bathrooms: 2
Rooms
- Room types: Workshop/Craft
Dining room
- Features: Kitchen/Dining Combo, Breakfast Bar
Heating
- Heat Pump
Cooling
- Electric
Appliances
- Included: Electric Range, Dishwasher, Refrigerator, Washer, Dryer, Electric Water Heater
- Laundry: Washer Hookup, Electric Dryer Hookup, Laundry Room
Features
- Ceiling Fan(s), Walk-in Shower, Wireless Access Point, Sheet Rock, Paneling, 3 Bedrooms Same Level
- Flooring: Wood, Vinyl
- Doors: Insulated Doors
- Windows: Insulated Windows
- Has fireplace: Yes
- Fireplace features: Gas Logs Present
Interior area
- Total structure area: 1,579
- Total interior livable area: 1,579 sqft
Property
Parking
- Parking features: Garage, Carport, Parking Pad, Detached
- Has garage: Yes
- Has carport: Yes
Features
- Levels: One
- Stories: 1
- Patio & porch: Patio, Porch
- Exterior features: Storage, Shop
Lot
- Size: 2.38 Acres
- Features: Level, Rural Property
Details
- Parcel number: 00103546000
Construction
Type & style
- Home type: SingleFamily
- Architectural style: Ranch
- Property subtype: Single Family Residence
Materials
- Brick
- Foundation: Crawl Space
- Roof: Shingle
Condition
- New construction: No
- Year built: 1980
Utilities & green energy
- Electric: Electric-Co-op
- Sewer: Septic Tank, Tank Owned Other
- Water: Well
Green energy
- Energy efficient items: Doors
Community & HOA
Community
- Subdivision: Metes & Bounds
HOA
- Has HOA: No
Location
- Region: Hardy
Financial & listing details
- Price per square foot: $174/sqft
- Tax assessed value: $119,800
- Annual tax amount: $677
- Date on market: 6/3/2026
- Listing terms: VA Loan,FHA,Conventional,Cash
- Road surface type: Paved
Estimated market value
$267,000
$254,000 - $280,000
$1,545/mo
Price history
| Date | Event | Price |
|---|---|---|
| 9/17/2026 | Price change | $275,000-4.8%$174/sqft |
Source:  CARMLS #26022350 Report a problem CARMLS #26022350 Report a problem | ||
| 6/3/2026 | Listed for sale | $289,000$183/sqft |
Source: CARMLS #26022350 Report a problem | ||
Public tax history
| Year | Property taxes | Tax assessment |
|---|---|---|
| 2025 | $73 -49.2% | $18,070 +4.8% |
| 2024 | $143 -25.1% | $17,250 +4.5% |
| 2023 | $192 -10.8% | $16,500 +4.8% |
| 2022 | $215 | $15,750 |
| 2021 | $215 | $15,750 |
| 2020 | $215 -35.9% | $15,750 -17.6% |
| 2019 | $335 -0.6% | $19,110 |
| 2018 | $337 +8.4% | $19,110 |
| 2017 | $311 | $19,110 |
| 2016 | -- | $19,110 |
| 2015 | -- | $19,110 +23.4% |
| 2014 | -- | $15,490 |
| 2013 | -- | $15,490 |
| 2012 | -- | $15,490 |
| 2011 | -- | $15,490 -1.2% |
| 2010 | -- | $15,680 -1.4% |
| 2009 | -- | $15,900 |
Find assessor info on the county website
Monthly payment
Est. payment
Payment breakdown
Explore the cost of this home by adjusting the details. Changes won't be saved.Climate risks
Neighborhood: 72542
Similar homes

- $272,5003 bd2 ba1.9k sqft183 State Highway 175, Hardy, AR 72542For Sale

 MLS ID #26033568, Kelly Harrison, King-Rhodes & Associates, Inc.. CARMLS
 - $265,0003 bd2 ba1.5k sqft31 Liberty Hill Cir, Hardy, AR 72542For Sale
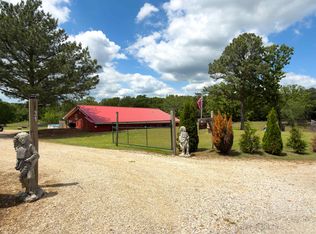 MLS ID #26017124, Emily D Bagwell-Shackelford, Coldwell Banker Ozark Real Estate Company. CARMLS
 - $319,9003 bd2 ba1.5k sqft435 Woodland Hills Rd, Highland, AR 72542For Sale
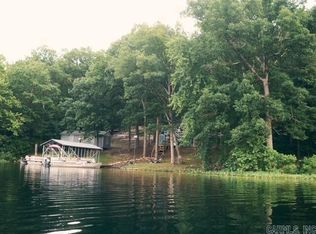 MLS ID #26020937, J. Dawn Butler, Choice Realty. CARMLS
 - $279,0003 bd2 ba1.5k sqft4579 Bayou Access Rd, Mammoth Spring, AR 72554For Sale
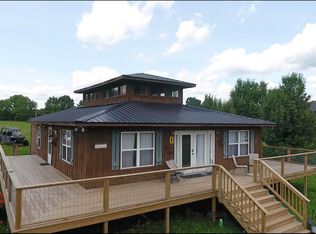 MLS ID #25021217, Darron Combs, Century 21 Combs & Associates. CARMLS
 - $225,0003 bd2 ba1.5k sqft359 County Road 262, Myrtle, MO 65778Active
 MLS ID #60336706, Brittany Ann Madden, Iron Brand Realty LLC. SOMOMLS as distributed by MLS GRID
 - $299,0002 bd2 ba1.4k sqft218 River Rd, Hardy, AR 72542For SaleMLS ID #26001255, Angela M Gallaher, United Country Cotham & Co.. CARMLS
- $263,8004 bd2 ba1.5k sqft330 Robinhood Ln, Highland, AR 72542For SaleMLS ID #26017441, Frances J West, Video Real Estate Agency. CARMLS
- $299,9003 bd2 ba1.2k sqft41 Springwood Ter, Hardy, AR 72542For SaleMLS ID #26031005, Zach M Dunivan, CBRPM Group. CARMLS
- $325,0003 bd2 ba1.6k sqft216 Bobo Dr, Highland, AR 72542For SaleMLS ID #26010272, Jackie Sawyer, King-Rhodes & Associates, Inc.. CARMLS
- $279,9003 bd2 ba1.5k sqft70 E Lakeshore Drive, Cherokee Village, AR 72529ActiveMLS ID #60334044, Jon Thompson, RE/MAX Real Estate Exchange. SOMOMLS as distributed by MLS GRID
- $299,0003 bd2 ba1.3k sqft95 County Road 353, Thayer, MO 65791For SaleMLS ID #26040806, Braydon A Pender, United Country - Cozort Realty, Inc.. CARMLS
- $312,9003 bd2 ba2.2k sqft429 Pine Cone Lane, Mammoth Spring, AR 72554ActiveMLS ID #60323026, Kristie Rackley, Iron Brand Realty LLC. SOMOMLS as distributed by MLS GRID
- $220,0002 bd2 ba1.2k sqft1921 63rd Hwy, Williford, AR 72482For SaleMLS ID #26014161, Dick Sackett, Ozark Gateway Realty OGW LLC. CARMLS
- $230,0004 bd2 ba1.6k sqft7 Cochise Rd, Cherokee Village, AR 72529For SaleMLS ID #26020841, April Pillow, Compass Rose Realty. CARMLS
- $339,0004 bd3 ba2k sqft7 Minentonka Dr, Cherokee Village, AR 72529For SaleMLS ID #26042241, Jessie Friend, Coldwell Banker Ozark Real Estate Company. CARMLS
- $210,0003 bd2 ba1.1k sqft1343 U.S. 62/412, Highland, AR 72542ActiveMLS ID #60330914, David Fletcher, United Country-Cozort Realty, Inc.. SOMOMLS as distributed by MLS GRID
- $215,0003 bd2 ba1.4k sqft419 Powell Hollow Rd, Williford, AR 72482For SaleMLS ID #26037927, Kelly Harrison, King-Rhodes & Associates, Inc.. CARMLS
