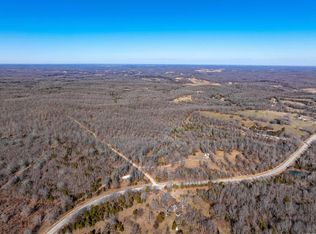
Live, Work, Hunt & Play! This Country Home on 40 +/- acres checks all of the boxes! Home features 3+ bedrooms, large kitchen, bonus room that could be used as family room, man cave, or even a large master bedroom! Home has had recent updates, newer HVAC and metal roof! Outside there are 3 carports totaling 4 stalls to park your vehicles, ATV, mower, etc. there is also a storage shed and small animal shed. Land is mostly open with large pond in the middle and would be ideal for livestock or horses! Property features state highway AND county road frontage with a total of 3 established entrances. Rural water & Private well! Call today for more information or to schedule your property tour!
Pending
$329,900
10346 Highway 289, Mammoth Spring, AR 72554
3beds
1,792sqft
Single Family Residence
Built in 1976
40 Acres Lot
$-- Zestimate®
$184/sqft
$-- HOA
What's special
Bonus roomSmall animal shedLand is mostly openStorage shedMetal roofLarge kitchenNewer hvac
- 165 days
- 10
- 0
Zillow last checked:
Listing updated:
Listed by:
Jon Thompson 417-987-1836,
RE/MAX Real Estate Exchange 417-264-6161
Source: SOMOMLS as distributed by MLS GRID,MLS#: 60322546
Facts & features
Interior
Bedrooms & bathrooms
- Bedrooms: 3
- Bathrooms: 2
- Full bathrooms: 1
- 1/2 bathrooms: 1
Heating
- Central, Heat Pump Dual Fuel, Electric, Propane
Cooling
- Central Air
Appliances
- Included: Dishwasher, Free-Standing Propane Oven, Refrigerator
- Laundry: Main Level, W/D Hookup
Features
- Has basement: No
- Has fireplace: No
Interior area
- Total structure area: 1,792
- Total interior livable area: 1,792 sqft
- Finished area above ground: 1,792
- Finished area below ground: 0
Property
Parking
- Total spaces: 4
- Parking features: Garage, Carport
- Garage spaces: 4
- Carport spaces: 4
Features
- Levels: One
- Stories: 1
- Waterfront features: Pond
Lot
- Size: 40 Acres
- Features: Horses Allowed, Pasture, Paved, Level
Details
- Parcel number: 00102229000
- Horses can be raised: Yes
Construction
Type & style
- Home type: SingleFamily
- Architectural style: Ranch
- Property subtype: Single Family Residence
Materials
- Wood Siding
- Foundation: Block
- Roof: Metal
Condition
- Year built: 1976
Utilities & green energy
- Sewer: Septic Tank
- Water: Private, Other
Community & HOA
Community
- Subdivision: Fulton-Not in List
Location
- Region: Mammoth Spring
Financial & listing details
- Price per square foot: $184/sqft
- Tax assessed value: $148,450
- Annual tax amount: $603
- Date on market: 5/2/2026
- Listing terms: Cash,VA Loan,USDA/RD,FHA,Conventional
- Road surface type: Asphalt
Estimated market value
Not available
Estimated sales range
Not available
$1,423/mo
Price history
| Date | Event | Price |
|---|---|---|
| 8/20/2026 | Pending sale | $329,900$184/sqft |
Source:  SOMOMLS as distributed by MLS GRID #60322546 Report a problem SOMOMLS as distributed by MLS GRID #60322546 Report a problem | ||
| 6/30/2026 | Price change | $329,900-2.9%$184/sqft |
Source: SOMOMLS as distributed by MLS GRID #60322546 Report a problem | ||
| 5/29/2026 | Price change | $339,900-2.9%$190/sqft |
Source: SOMOMLS as distributed by MLS GRID #60322546 Report a problem | ||
| 5/2/2026 | Listed for sale | $349,900+107.3%$195/sqft |
Source: SOMOMLS as distributed by MLS GRID #60322546 Report a problem | ||
| 3/20/2016 | Listing removed | $168,800$94/sqft |
Source: United Country Report a problem | ||
| 5/29/2015 | Listed for sale | $168,800+32.9%$94/sqft |
Source: United Country Report a problem | ||
| 3/18/2011 | Sold | $127,000$71/sqft |
Source: Agent Provided Report a problem | ||
Public tax history
| Year | Property taxes | Tax assessment |
|---|---|---|
| 2025 | $50 -36.4% | $14,620 +4.4% |
| 2024 | $78 -38.4% | $14,010 +4.8% |
| 2023 | $127 -18.2% | $13,370 +4.1% |
| 2022 | $155 +16.3% | $12,840 +4.3% |
| 2021 | $134 +18.2% | $12,310 +3.8% |
| 2020 | $113 -76.8% | $11,860 |
| 2019 | $486 | $11,860 |
| 2018 | $486 | $11,860 |
| 2017 | $486 | $11,860 |
| 2016 | -- | $11,860 -13.7% |
| 2015 | -- | $13,750 |
| 2014 | -- | $13,750 |
| 2013 | -- | $13,750 -1.9% |
| 2012 | -- | $14,020 |
| 2011 | -- | $14,020 -10.1% |
| 2010 | -- | $15,590 |
Find assessor info on the county website
Monthly payment
Est. payment
Payment breakdown
Explore the cost of this home by adjusting the details. Changes won't be saved.Climate risks
Neighborhood: 72554
Nearby schools
Schools provided by the listing agent
- Elementary: Mammoth Spring
- Middle: Mammoth Spring
- High: Mammoth Spring
Source: SOMOMLS as distributed by MLS GRID. This data may not be complete. We recommend contacting the local school district to confirm school assignments for this home.
- $12,600-- bd-- ba-- sqft10745 Highway 289 N, Mammoth Spring, AR 72554Off Market
- $17,000-- bd-- ba1.1k sqft10545 Highway 289 N, Mammoth Spring, AR 72554Off Market
- $77,300-- bd1 ba784 sqft10888 Highway 289 N, Mammoth Spring, AR 72554Off Market
- $930,545338.38 acres0 Quail Creek Rd, Mammoth Spring, AR 72554Sold
Similar homes
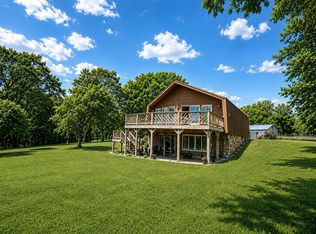
- $312,9003 bd2 ba2.2k sqft429 Pine Cone Lane, Mammoth Spring, AR 72554Active
 MLS ID #60323026, Kristie Rackley, Iron Brand Realty LLC. SOMOMLS as distributed by MLS GRID
 - $375,0003 bd2 ba1.5k sqft1145 Broadleaf Rd, Mammoth Spring, AR 72554For Sale

 MLS ID #26037662, Darron Combs, Century 21 Combs & Associates. CARMLS
 - $279,0003 bd2 ba1.5k sqft4579 Bayou Access Rd, Mammoth Spring, AR 72554For Sale
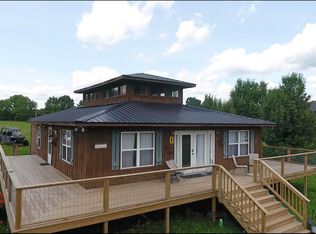 MLS ID #25021217, Darron Combs, Century 21 Combs & Associates. CARMLS
 - $325,0004 bd4 ba2.3k sqft35 River Bend Rd, Mammoth Spring, AR 72554For Sale
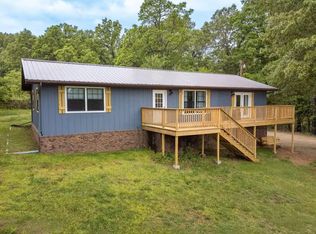 MLS ID #26001273, Randall L Tyler, United Country Moody Realty, Inc.. CARMLS
 - $350,0003 bd3 ba1.7k sqft3169 Fairview Rd, Salem, AR 72576For SaleMLS ID #26036572, Burdetta Pendergrass, United Country Cotham & Co.. CARMLS
- $319,9003 bd2 ba1.5k sqft435 Woodland Hills Rd, Highland, AR 72542For SaleMLS ID #26020937, J. Dawn Butler, Choice Realty. CARMLS
- $275,0002 bd2 ba2k sqft168 Riverview Dr, Mammoth Spring, AR 72554For SaleMLS ID #26037958, Kevin Grooms, United Country - Cozort Realty, Inc.. CARMLS
- $325,0003 bd2 ba1.6k sqft216 Bobo Dr, Highland, AR 72542For SaleMLS ID #26010272, Jackie Sawyer, King-Rhodes & Associates, Inc.. CARMLS
- $275,0003 bd2 ba1.5k sqft1328 State Highway 175, Hardy, AR 72542For SaleMLS ID #26022350, Jessie Friend, Coldwell Banker Ozark Real Estate Company. CARMLS
- $250,0003 bd2 ba1.4k sqft221 Woodridge Ln, Mammoth Spring, AR 72554For SaleMLS ID #26029862, Mindy Lawrence, United Country - Cozort Realty, Inc.. CARMLS
- $385,0003 bd3 ba2.5k sqft13633 Highway 62 E, Ash Flat, AR 72513For SaleMLS ID #26030261, Cheyenne Morgan, Compass Rose Realty. CARMLS
- $299,9004 bd3 ba2.3k sqft850 Oo Highway, Thayer, MO 65791ActiveMLS ID #60310006, Solomon Cornelius, Monark Realty. SOMOMLS as distributed by MLS GRID
- $297,9003 bd2 ba1.6k sqft14 W Lake Estates Cir, Cherokee Village, AR 72529For SaleMLS ID #26019244, John R Tate, Ozark Gateway Realty OGW LLC. CARMLS
- $265,0003 bd2 ba1.5k sqft31 Liberty Hill Cir, Hardy, AR 72542For SaleMLS ID #26017124, Emily D Bagwell-Shackelford, Coldwell Banker Ozark Real Estate Company. CARMLS
- $300,0003 bd2 ba1.5k sqft866 County Road 328, Thayer, MO 65791ActiveMLS ID #60322690, Jake Lawrence, United Country-Cozort Realty, Inc.. SOMOMLS as distributed by MLS GRID
- $299,0002 bd2 ba1.4k sqft218 River Rd, Hardy, AR 72542For SaleMLS ID #26001255, Angela M Gallaher, United Country Cotham & Co.. CARMLS
- $299,9003 bd2 ba1.2k sqft41 Springwood Ter, Hardy, AR 72542For SaleMLS ID #26031005, Zach M Dunivan, CBRPM Group. CARMLS
