Remodeled Country Home with Guest Cabin & Creek Enjoy peaceful Ozarks living with this beautifully remodeled 3-bedroom, 2-bath home just minutes from town. The spacious primary suite features a relaxing garden tub, while a newer roof and HVAC system (both under 3 years old), excellent insulation, provide comfort and low utility costs. The property includes a picturesque wet-weather creek with small waterfalls, a storm cellar, a raised garden bed, and a private mother-in-law cabin. Nature lovers will appreciate the abundance of wild blackberries, elderberries, mint, passionflower, turkey tail mushrooms, and more. Large blue kyanite has been found on the property, with evidence of historical mining. Located less than a mile from Mammoth Spring and within five minutes of multiple swimming and fishing spots, this unique property also offers unforgettable Ozarks sunsets and complete privacy.
Active
$250,000
221 Woodridge Ln, Mammoth Spring, AR 72554
3beds
1,466sqft
Mobile Home
Built in 1972
7 Acres Lot
$-- Zestimate®
$171/sqft
$-- HOA
What's special
Private mother-in-law cabinRaised garden bedSpacious primary suiteExcellent insulationNewer roofRelaxing garden tub
- 91 days
- 147
- 17
Zillow last checked:
Listing updated:
Listed by:
Mindy Lawrence 417-712-1858,
United Country - Cozort Realty, Inc. 417-264-7288,
Zechariah D Horton 417-280-7351,
United Country - Cozort Realty, Inc.
Source: CARMLS,MLS#: 26029862
Facts & features
Interior
Bedrooms & bathrooms
- Bedrooms: 3
- Bathrooms: 2
- Full bathrooms: 2
Rooms
- Room types: None
Dining room
- Features: Kitchen/Dining Combo
Appliances
- Included: Microwave, Dishwasher, Electric Water Heater
- Laundry: Washer Hookup
Features
- Walk-In Closet(s), Ceiling Fan(s), Walk-in Shower, Sheet Rock, 3 Bedrooms Same Level
- Flooring: Laminate, Luxury Vinyl
- Doors: Insulated Doors
- Windows: Insulated Windows
- Basement: None
- Has fireplace: Yes
- Fireplace features: Gas Logs Present
Interior area
- Total structure area: 1,466
- Total interior livable area: 1,466 sqft
Property
Parking
- Parking features: None
Features
- Levels: One
- Stories: 1
- Patio & porch: Patio, Deck
Lot
- Size: 7 Acres
- Features: Sloped, Rural Property, Wooded, Cleared
Details
- Parcel number: 001007774005
- Horses can be raised: Yes
Construction
Type & style
- Home type: MobileManufactured
- Architectural style: Country
- Property subtype: Mobile Home
Materials
- Cedar, Wood Siding
- Foundation: Crawl Space
- Roof: Metal
Condition
- New construction: No
- Year built: 1972
Utilities & green energy
- Electric: Electric-Co-op
- Sewer: Septic Tank
- Water: Public
Green energy
- Energy efficient items: Doors
Community & HOA
Community
- Subdivision: Not In List
HOA
- Has HOA: No
Location
- Region: Mammoth Spring
Financial & listing details
- Price per square foot: $171/sqft
- Tax assessed value: $65,450
- Annual tax amount: $192
- Date on market: 7/23/2026
- Listing terms: FHA,Conventional,Cash
- Road surface type: Gravel
Estimated market value
Not available
Estimated sales range
Not available
Not available
Price history
| Date | Event | Price |
|---|---|---|
| 7/23/2026 | Listed for sale | $250,000$171/sqft |
Source:  CARMLS #26029862 Report a problem CARMLS #26029862 Report a problem | ||
Public tax history
| Year | Property taxes | Tax assessment |
|---|---|---|
| 2025 | $484 +9.1% | $11,800 +9.1% |
| 2024 | $444 +10% | $10,820 +10% |
| 2023 | $403 +159.6% | $9,840 +159.6% |
| 2022 | $155 +9.2% | $3,790 +9.2% |
| 2021 | $142 +10.2% | $3,470 +10.2% |
| 2020 | $129 | $3,150 |
| 2019 | $129 -44% | $3,150 -44% |
| 2018 | $230 | $5,620 |
| 2017 | $230 | $5,620 |
| 2016 | -- | $5,620 -10.8% |
| 2015 | -- | $6,300 |
| 2014 | -- | $6,300 |
| 2013 | -- | $6,300 |
| 2012 | -- | $6,300 |
| 2011 | -- | $6,300 +9.2% |
| 2010 | -- | $5,770 |
Find assessor info on the county website
Monthly payment
Climate risks
Neighborhood: 72554
Nearby schools
Schools provided by the listing agent
- Elementary: Mammoth Sprgs
- Middle: Middle: Mammoth Sprgs, Junior High: Mammoth Sprgs.
- High: Mammoth Sprgs
Source: CARMLS. This data may not be complete. We recommend contacting the local school district to confirm school assignments for this home.

Similar homes
- $275,0002 bd2 ba2k sqft168 Riverview Dr, Mammoth Spring, AR 72554For Sale

 MLS ID #26037958, Kevin Grooms, United Country - Cozort Realty, Inc.. CARMLS
 - $279,0003 bd2 ba1.5k sqft4579 Bayou Access Rd, Mammoth Spring, AR 72554For Sale
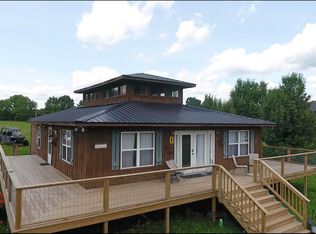 MLS ID #25021217, Darron Combs, Century 21 Combs & Associates. CARMLS
 - $220,9003 bd2 ba1k sqft213 Spring Lake Dr, Mammoth Spring, AR 72554For Sale
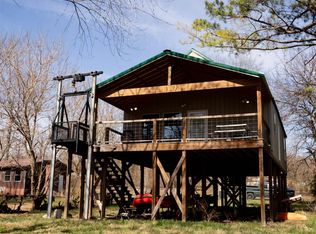 MLS ID #26010750, April Wasdyke, Century 21 Combs & Associates. CARMLS
 - $189,9003 bd2 ba1.9k sqft1175 Main St, Mammoth Spring, AR 72554For Sale
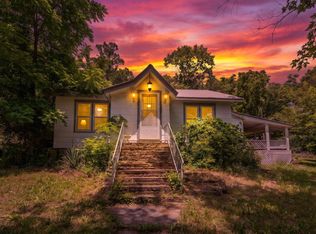 MLS ID #26027839, David A Fletcher, United Country - Cozort Realty, Inc.. CARMLS
 - $299,0003 bd2 ba1.3k sqft95 County Road 353, Thayer, MO 65791For SaleMLS ID #26040806, Braydon A Pender, United Country - Cozort Realty, Inc.. CARMLS
- $225,0003 bd2 ba1.5k sqft359 County Road 262, Myrtle, MO 65778Active
 MLS ID #60336706, Brittany Ann Madden, Iron Brand Realty LLC. SOMOMLS as distributed by MLS GRID
 - $375,0003 bd2 ba1.5k sqft1145 Broadleaf Rd, Mammoth Spring, AR 72554For SaleMLS ID #26037662, Darron Combs, Century 21 Combs & Associates. CARMLS
- $159,9003 bd2 ba1.3k sqft155 N 12th St, Mammoth Spring, AR 72554For SaleMLS ID #26029504, David A Fletcher, United Country - Cozort Realty, Inc.. CARMLS
- $272,5003 bd2 ba1.9k sqft183 State Highway 175, Hardy, AR 72542For SaleMLS ID #26033568, Kelly Harrison, King-Rhodes & Associates, Inc.. CARMLS
- $149,9003 bd2 ba1.3k sqft275 S 3rd St, Mammoth Spring, AR 72554For SaleMLS ID #26019287, Bobby W Bair, Monark Realty - Thayer. CARMLS
- $179,0002 bd1 ba1k sqft46 Hillcrest Road, Mammoth Spring, AR 72554ActiveMLS ID #60300848, Wesley Rogers, Iron Brand Realty LLC. SOMOMLS as distributed by MLS GRID
- $249,9002 bd2 ba1.6k sqft221 Monroe Street, Thayer, MO 65791ActiveMLS ID #60328227, Solomon Cornelius, Monark Realty. SOMOMLS as distributed by MLS GRID
- $230,0004 bd2 ba1.6k sqft7 Cochise Rd, Cherokee Village, AR 72529For SaleMLS ID #26020841, April Pillow, Compass Rose Realty. CARMLS
- $285,0003 bd2 ba1.8k sqft23706 Us 160, Alton, MO 65606ActiveMLS ID #60328339, Kristie Rackley, Iron Brand Realty LLC. SOMOMLS as distributed by MLS GRID
- $275,0003 bd2 ba1.5k sqft1328 State Highway 175, Hardy, AR 72542For SaleMLS ID #26022350, Jessie Friend, Coldwell Banker Ozark Real Estate Company. CARMLS
- $209,9003 bd2 ba1.4k sqft9457 County Road 9160, Koshkonong, MO 65692ActiveMLS ID #60328064, Kristie Rackley, Iron Brand Realty LLC. SOMOMLS as distributed by MLS GRID
- $225,0004 bd2 ba2.1k sqft2686 Heart Rd, Glencoe, AR 72539For SaleMLS ID #26032672, Burdetta Pendergrass, United Country Cotham & Co.. CARMLS
- $275,0004 bd2 ba1.8k sqft667 County Road 364, Thayer, MO 65791For SaleMLS ID #26013914, Zechariah D Horton, United Country - Cozort Realty, Inc.. CARMLS
- $214,0003 bd2 ba1.4k sqft113 Brookhaven Trl, Ash Flat, AR 72513For SaleMLS ID #26032452, Jennifer Johnson, Century 21 Portfolio SRAB. CARMLS
