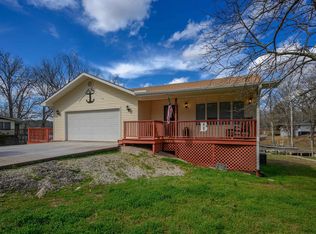
Outstanding Lakefront home on beautiful Lake Cheorkee. This 4 bedroom 3 bath home has been updated and refurbished. It is presently in the beginning stages of becoming a VRBO. Brand new roof, New paint inside and out, New floring throughout the home. The kitchen has all new appliances and counters. Primary bedroom is apart from the other bedrooms and has its own en-suite bath, dressing area, laundry, closet and access to the back deck. Wonderful lake views from the kitchen, dining area, even the back bedroom. The Partially covered back deck stretches the length of the house, offering plenty of entertainment area all with great views of the lake, the wonderfully landscaped yard and fire pit area. Nice dock for fishing and swimming. Lake Cherokee is known for its good bass fishing. Down stairs is a guest quarters with a full bath. It can be used for overflow company, mother in law suite or just as a private 4th bedroom. Book an appointment to see this one to really appreciate the beautful views and landscaping.
Active
Price cut: $20K (5/19)
$390,000
45 W Lakeshore Dr, Cherokee Village, AR 72529
4beds
2,168sqft
:
Get pre-qualified$2,426/mo
Single Family Residence
Built in 1971
0.45 Acres Lot
$374,300 Zestimate®
$180/sqft
$-- HOA
What's special
Fire pit areaLakefront homeMother in law suiteEntertainment areaDressing areaWonderfully landscaped yardPartially covered back deck
- 340 days |
- 337 |
- 11 |
Zillow last checked:
Listing updated:
Listed by:
John R Tate 501-412-4186,
Ozark Gateway Realty OGW LLC 870-994-8000
Source: CARMLS,MLS#: 25033382
Facts & features
Interior
Bedrooms & bathrooms
- Bedrooms: 4
- Bathrooms: 3
- Full bathrooms: 3
Rooms
- Room types: Great Room, Den/Family Room, In-Law Quarters, Workshop/Craft, Bonus Room, Unfinished Space
Dining room
- Features: Eat-in Kitchen, Kitchen/Dining Combo, Breakfast Bar
Heating
- Electric, Heat Pump, Ductless
Cooling
- Electric
Appliances
- Included: Free-Standing Range, Microwave, Dishwasher, Refrigerator, Washer, Dryer, Electric Water Heater
- Laundry: Washer Hookup, Electric Dryer Hookup, Laundry Room
Features
- Ceiling Fan(s), Breakfast Bar, Kit Counter-Formica, Sheet Rock, Vaulted Ceiling(s), Primary Bedroom/Main Lv, Guest Bedroom/Main Lv, Primary Bedroom Apart, Guest Bedroom Apart, 3 Bedrooms Same Level, 3 Bedrooms Upper Level
- Flooring: Carpet, Vinyl, Tile, Laminate
- Windows: Window Treatments, Insulated Windows
- Basement: Finished,Walk-Out Access,Heated,Cooled
- Has fireplace: Yes
- Fireplace features: Woodburning-Site-Built
- Furnished: Yes
Interior area
- Total structure area: 2,168
- Total interior livable area: 2,168 sqft
Property
Parking
- Total spaces: 4
- Parking features: Parking Pad, Four Car or More
Features
- Patio & porch: Patio, Deck, Porch
- Exterior features: Rain Gutters, Dock
- On waterfront: Yes
- Waterfront features: Cove, Dock - Swimming, Dock Private, Lake Front, Lake
- Body of water: Lake: Cherokee
Lot
- Size: 0.45 Acres
- Dimensions: F-120 x L-200 x B-75 x R-192
- Features: Sloped, Cleared, Extra Landscaping, Subdivided, River/Lake Area, Sloped Down, Waterfront
Details
- Additional structures: Guest House
- Parcel number: 32200023000, 1932200022000
Construction
Type & style
- Home type: SingleFamily
- Architectural style: Ranch
- Property subtype: Single Family Residence
Materials
- Frame, Wood Siding
- Foundation: Crawl Space, Slab/Crawl Combination
- Roof: Shingle
Condition
- New construction: No
- Year built: 1971
Utilities & green energy
- Electric: Elec-Municipal (+Entergy)
- Sewer: Septic Tank
Community & HOA
Community
- Features: Pool, Tennis Court(s), Playground, Clubhouse, Party Room, Picnic Area, Marina, Golf, Fitness/Bike Trail, Airport/Runway
- Subdivision: WEST LAKE
HOA
- Has HOA: No
Location
- Region: Cherokee Village
Financial & listing details
- Price per square foot: $180/sqft
- Tax assessed value: $231,850
- Annual tax amount: $1,955
- Date on market: 8/20/2025
- Listing terms: VA Loan,FHA,Conventional,Cash
- Road surface type: Paved
Estimated market value
$374,300
$356,000 - $393,000
$1,856/mo
Price history
| Date | Event | Price |
|---|---|---|
| 5/19/2026 | Price change | $390,000-4.9%$180/sqft |
Source:  CARMLS #25033382 Report a problem CARMLS #25033382 Report a problem | ||
| 8/20/2025 | Listed for sale | $410,000+110.3%$189/sqft |
Source: CARMLS #25033382 Report a problem | ||
| 3/25/2022 | Sold | $195,000-20.7%$90/sqft |
Source: CARMLS #21039861 Report a problem | ||
| 3/8/2022 | Contingent | $245,900$113/sqft |
Source: CARMLS #21039861 Report a problem | ||
| 12/22/2021 | Listed for sale | $245,900+267%$113/sqft |
Source: CARMLS #21039861 Report a problem | ||
| 5/10/1994 | Sold | $67,000$31/sqft |
Source: Agent Provided Report a problem | ||
Public tax history
| Year | Property taxes | Tax assessment |
|---|---|---|
| 2025 | $2,614 | $46,370 |
| 2024 | $2,614 | $46,370 |
| 2023 | $2,614 +141.5% | $46,370 +156.9% |
| 2022 | $1,082 | $18,050 |
| 2021 | $1,082 +55.7% | $18,050 -46.3% |
| 2020 | $695 | $33,630 +26.2% |
| 2019 | $695 -3.5% | $26,640 |
| 2018 | $720 +37.8% | $26,640 |
| 2017 | $523 | $26,640 |
| 2016 | -- | $26,640 |
| 2015 | -- | $26,640 -16.7% |
| 2014 | -- | $31,980 |
| 2013 | -- | $31,980 |
| 2012 | -- | $31,980 |
| 2011 | -- | $31,980 +2.3% |
| 2010 | -- | $31,260 -4.5% |
| 2009 | -- | $32,730 |
Find assessor info on the county website
Monthly payment
Est. payment
Payment breakdown
Explore the cost of this home by adjusting the details. Changes won't be saved.Climate risks
Neighborhood: 72529
Nearby schools
GreatSchools rating
- 8/10Cherokee Elementary SchoolGrades: PK-4Distance: 2.9 mi
- 8/10Highland Middle SchoolGrades: 5-8Distance: 7.1 mi
- 8/10Highland High SchoolGrades: 9-12Distance: 2.7 mi
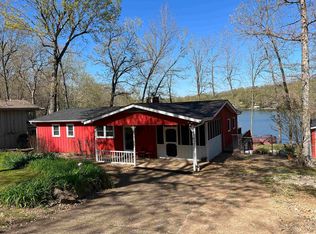
- $282,0003 bd2 ba1.3k sqft47 W Lakeshore Dr, Cherokee Village, AR 72529Sold
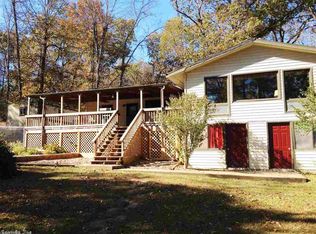
- $236,2002 bd2 ba1.8k sqft41 W Lakeshore Dr, Cherokee Village, AR 72529Off Market
- $11,200-- bd-- ba-- sqft41 W Lakeshore Dr, Cherokee village, AR 72529Off Market
- $7,500-- bd-- ba-- sqft41 W Lakeshore Dr, Cherokee village, AR 72529Off Market
- $265,100-- bd1 ba1.4k sqft51 W Lakeshore Dr, Cherokee Village, AR 72529Off Market
- $148,900-- bd1 ba936 sqft37 W Lakeshore Dr, Cherokee Village, AR 72529Off Market
- $263,65010,454 Square Feet19 W Lakeshore Dr, Cherokee Village, AR 72529Off Market
- $134,500-- bd1 ba989 sqft53 W Lakeshore Dr, Cherokee Village, AR 72529Off Market
A local agent can set up tours, give advice and negotiate with sellers.
A local lender can help you make sure your offer is ready when you are.
Similar homes
- $388,0004 bd3 ba3.2k sqft129 Iroquois Dr, Cherokee Village, AR 72529For Sale
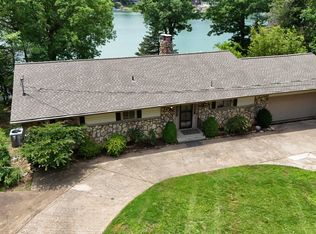
 MLS ID #25035855, Laura J Sackett, Ozark Gateway Realty OGW LLC. CARMLS
 - $399,8004 bd3 ba2.4k sqft14 Winnebago Dr, Cherokee Village, AR 72529For Sale
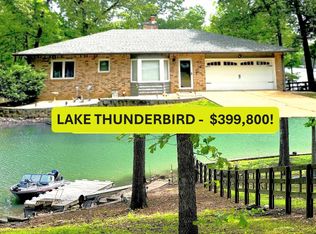 MLS ID #26017330, Debra Galkoski, Southern Pines Realty of the Ozarks. CARMLS
 - $349,9004 bd2 ba2.8k sqft74 Enid Dr, Cherokee Village, AR 72529For Sale
 MLS ID #26023947, Burdetta Pendergrass, United Country Cotham & Co.. CARMLS
 - $357,0003 bd2 ba2.3k sqft152 E Lakeshore Dr, Cherokee Village, AR 72529For Sale
 MLS ID #26009523, Shalyn Carlile, Venture Realty Group - Batesville. CARMLS
 - $390,0003 bd3 ba2.8k sqft74 Hualapi Dr, Cherokee Village, AR 72529For SaleMLS ID #26003570, Kandy J Olson, United Country Cotham & Co.. CARMLS
- $359,9003 bd2 ba2.1k sqft81 Monongahela Dr, Cherokee Village, AR 72529For SaleMLS ID #26015485, Andrea J Andrews, Compass Rose Realty. CARMLS
- $449,9004 bd3 ba2.9k sqft15 Pinal Cir, Cherokee Village, AR 72529For SaleMLS ID #26016130, Laura J Sackett, Ozark Gateway Realty OGW LLC. CARMLS
- $319,0003 bd2 ba1.6k sqft14 W Lake Estates Cir, Cherokee Village, AR 72529For SaleMLS ID #26019244, John R Tate, Ozark Gateway Realty OGW LLC. CARMLS
- $469,0003 bd4 ba2k sqft12 Winnebago Dr, Cherokee Village, AR 72529For SaleMLS ID #26016482, Frances J West, Video Real Estate Agency. CARMLS
- $230,0002 bd2 ba1.2k sqft5 Dogwood Cir, Cherokee Village, AR 72529For SaleMLS ID #26026951, Lisa M Carter, Native Realty. CARMLS
- $487,5004 bd3 ba2.9k sqft176 E Lakeshore Dr, Cherokee Village, AR 72529For SaleMLS ID #26019652, Chrissie Wright, Century 21 Portfolio. CARMLS
- $349,9003 bd3 ba2.8k sqft86 Hualapi Dr, Cherokee Village, AR 72529For SaleMLS ID #26012162, Emily D Bagwell-Shackelford, Coldwell Banker Ozark Real Estate Company. CARMLS
- $254,9003 bd3 ba1.7k sqft24 Wyandotte Dr, Cherokee Village, AR 72529For SaleMLS ID #26026054, J. Dawn Butler, Choice Realty. CARMLS
- $349,0003 bd3 ba2.6k sqft30 Oniatara Ln, Cherokee Village, AR 72529For SaleMLS ID #25049191, Crystal Bliss, Ozark Gateway Realty OGW LLC. CARMLS
- $195,5003 bd2 ba2k sqft10 Yosemite Dr, Cherokee Village, AR 72529For SaleMLS ID #25036230, Debra Galkoski, Southern Pines Realty of the Ozarks. CARMLS
- $429,5005 bd3 ba3.2k sqft39 Riverview Cir, Hardy, AR 72542For SaleMLS ID #25034479, Jason Rhodes, King-Rhodes & Associates, Inc.. CARMLS
- $309,9002 bd3 ba1.5k sqft252 E Lakeshore Dr, Cherokee Village, AR 72529For SaleMLS ID #10130172, Tabitha Richey, Century 21 Portfolio. Northeast Arkansas BOR
- $259,0004 bd3 ba2.6k sqft86 Cherokee Rd, Cherokee Village, AR 72529For SaleMLS ID #26003110, Cathy Johnson, United Country Cotham & Co.. CARMLS
- $449,0003 bd2 ba2.3k sqft4 Kee Trl, Hardy, AR 72529For SaleMLS ID #25032877, Frances J West, Video Real Estate Agency. CARMLS
- $230,0004 bd2 ba1.6k sqft7 Cochise Rd, Cherokee Village, AR 72529For SaleMLS ID #26020841, April Pillow, Compass Rose Realty. CARMLS
