Skip main navigation
Active
  • $390,000

    74 Hualapi Dr, Cherokee Village, AR 72529

    3beds
    2,808sqft
    : 
    Loading
    Get pre-qualified
    Single Family Residence
    Built in 2001
    0.6 Acres Lot
    $369,500 Zestimate®
    $139/sqft
    $-- HOA

    What's special

    Finished walk-out basementLarge family roomRecreation roomLakefront homeTranquil viewsVaulted ceilingsTwo lake lots
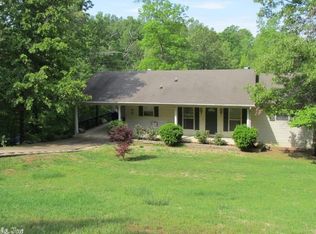
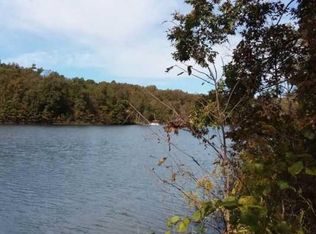
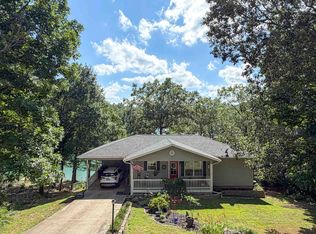
    Charming lakefront home built in 2001 with TWO LAKE LOTS!! Located in Cherokee Village, AR on Lake Aztec. The open-concept living area features vaulted ceilings, large windows with peaceful lake views, and a stunning native stone fireplace with gas logs. The kitchen has been updated with new concrete countertops, a new sink, and professionally painted cabinets. New flooring runs throughout the home, perfect for low-maintenance lake living. The primary suite & laundry are conveniently located on the main level. The finished walk-out basement provides excellent space for guests & entertaining, offering a large family room, recreation room, two bedrooms, a bonus room currently used as a home gym, a full bath, an outdoor workshop, and a storage area located off the lower deck. Enjoy tranquil views & direct lake access with your own private boat dock. Just minutes from a golf course, this property offers the perfect balance of relaxation and recreation. Lake Aztec is a great fishing lake and just one of 7 lakes located in Cherokee Village, along W/ 2-18-hole golf courses, recreation centers, and pools. Minutes to Spring River and South Fork River for great canoeing & fishing.
    162 days
    |
    331
    |
    18
    |

    Zillow last checked:

    Listing updated:

    Listed by:

    Kandy J Olson 870-847-1169,

    United Country Cotham & Co. 870-856-4777

    Source: CARMLS,MLS#: 26003570MLS Logo

    Loading...

      Facts & features

      Interior

      Bedrooms & bathrooms
      • Bedrooms: 3
      • Bathrooms: 3
      • Full bathrooms: 2
      • 1/2 bathrooms: 1
      Rooms
      • Room types: Den/Family Room, Workshop/Craft, Bonus Room, Basement
      Dining room
      • Features: Separate Dining Room
      Heating
      • Natural Gas
      Cooling
      • Electric
      Appliances
      • Included: Dishwasher, Disposal, Electric Water Heater
      • Laundry: Electric Dryer Hookup, Laundry Room
      Features
      • Walk-In Closet(s), Ceiling Fan(s), Walk-in Shower, Kit Counter-Concrete, Pantry, Sheet Rock, Sheet Rock Ceiling, Primary Bedroom/Main Lv, Guest Bedroom Apart
      • Flooring: Laminate
      • Basement: Full,Finished,Interior Entry,Walk-Out Access,Heated,Cooled
      • Has fireplace: Yes
      • Fireplace features: Gas Logs Present
      Interior area
      • Total structure area: 2,808
      • Total interior livable area: 2,808 sqft
      Video & virtual tour

      Property

      Parking
      • Parking features: Carport
      • Has carport: Yes
      Features
      • Levels: Two
      • Stories: 2
      • Patio & porch: Deck
      • Exterior features: Storage, Rain Gutters, Dock
      • Has view: Yes
      • View description: Lake
      • Has water view: Yes
      • Water view: Lake
      • Waterfront features: Cove, Dock Available, Dock - Swimming, Dock Private, Lake Front, Lake
      • Body of water: Lake: Aztec
      Lot
      • Size: 0.6 Acres
      • Features: Subdivided, River/Lake Area, Sloped Down
      Details
      • Parcel number: 38020506000

      Construction

      Type & style
      • Home type: SingleFamily
      • Architectural style: Ranch
      • Property subtype: Single Family Residence
      Materials
      • Metal/Vinyl Siding
      • Foundation: Slab
      • Roof: Shingle
      Condition
      • New construction: No
      • Year built: 2001

      Utilities & green energy

      • Electric: Electric-Co-op
      • Sewer: Septic Tank
      • Water: Public

      Community & HOA

      Community
      • Features: Pool, Playground, Clubhouse, Picnic Area, Marina
      • Security: Video Surveillance
      • Subdivision: TOGWOTEE
      HOA
      • Has HOA: No
      • Services included: Special Assessments
      Location
      • Region: Cherokee Village

      Financial & listing details

      • Price per square foot: $139/sqft
      • Tax assessed value: $312,100
      • Annual tax amount: $1,622
      • Date on market: 1/25/2026
      • Listing terms: VA Loan,FHA,Conventional,Cash,USDA Loan
      • Road surface type: Paved

        Estimated market value

        $369,500

        $351,000 - $388,000

        $2,177/mo

        Price history

        DateEventPrice
        1/25/2026Listed for sale$390,000+41.8%$139/sqft
        Source: CARMLS #26003570 Report a problem
        11/12/2021Sold$275,000+0%$98/sqft
        Source: CARMLS #21033329 Report a problem
        11/1/2021Contingent$274,900$98/sqft
        Source: CARMLS #21033329 Report a problem
        10/12/2021Listed for sale$274,900+61.7%$98/sqft
        Source: CARMLS #21033329 Report a problem
        4/10/2018Sold$170,000-2.8%$61/sqft
        Source: CARMLS #17011266 Report a problem
        10/11/2017Price change$174,900-2.8%$62/sqft
        Source: Ozark Gateway Realty (OGW LLC) #17011266 Report a problem
        8/14/2017Listing removed$2,000$1/sqft
        Source: Ozark Gateway Realty (OGW LLC) #10368837 Report a problem
        8/14/2017Listed for sale$179,900$64/sqft
        Source: Ozark Gateway Realty (OGW LLC) #17011266 Report a problem
        7/6/2017Listed for rent$2,000+100%$1/sqft
        Source: Ozark Gateway Realty (OGW LLC) #10368837 Report a problem
        5/16/2017Listing removed$179,900$64/sqft
        Source: Ozark Gateway Realty (OGW LLC) #17011266 Report a problem
        4/14/2017Listed for sale$179,900+5.9%$64/sqft
        Source: Ozark Gateway Realty (OGW LLC) #17011266 Report a problem
        6/26/2015Listing removed$169,900$61/sqft
        Source: Ozark Gateway Realty (OGW LLC) #10289317 Report a problem
        4/21/2015Price change$169,900-5.6%$61/sqft
        Source: Ozark Gateway Realty (OGW LLC) #10289317 Report a problem
        4/9/2015Listing removed$1,000
        Source: Ozark Gateway Realty (OGW LLC) #10368837 Report a problem
        3/3/2015Listed for rent$1,000
        Source: Ozark Gateway Realty (OGW LLC) #10368837 Report a problem
        2/19/2014Listed for sale$179,900-1.7%$64/sqft
        Source: Ozark Gateway Realty LLC (OGW LLC) #10289317 Report a problem
        9/28/2005Sold$183,000$65/sqft
        Source: Agent Provided Report a problem

        Public tax history

        YearProperty taxesTax assessment
        2025$1,434 -1.8%$39,070 +4.8%
        2024$1,461 -0.1%$37,290 +5%
        2023$1,463 -22.5%$35,510
        2022$1,888 -0.1%$35,510
        2021$1,889 +28%$35,510 -4.1%
        2020$1,475 -2.8%$37,010
        2019$1,517 $37,010
        2018$1,517 +7.9%$37,010
        2017$1,406 $37,010
        2016-- $37,010 -15.8%
        2015-- $43,960
        2014-- $43,960
        2013-- $43,960
        2012-- $43,960
        2011-- $43,960 +2.6%
        2010-- $42,850 -16.8%
        2009-- $51,500

        Find assessor info on the county website

        Monthly payment

        Est. payment

        Payment breakdown

        Explore the cost of this home by adjusting the details. Changes won't be saved.
        All calculations are estimates and provided by Zillow, Inc. for informational purposes only. Actual amounts may vary.
        HOA fees may include property taxes on listings classified as Co-Ops. Contact the listing agent and/or owner for fee details.
        Mortgage interest rates are dependent on a number of factors, including credit score, down payment, and repayment length. Interest rate data provided by Zillow Group Marketplace, Inc. as of 1/1/1970 from various mortgage lenders with which we have lead or other similar arrangements; the Estimated Payment is an average of those rates.
        See how much you could borrow to make a competitive offer.

        Climate risks

        Neighborhood: 72529

        Getting around

        2 / 100
        Car-Dependent

        Nearby schools

        GreatSchools rating
        Schools provided by the listing agent
        • Elementary: Cherokee
        • Middle: Highland
        • High: Highland

        Source: CARMLS. This data may not be complete. We recommend contacting the local school district to confirm school assignments for this home.

        A local agent can set up tours, give advice and negotiate with sellers.

        Browse local experts

        Similar homes

        Skip to the end of the carouselSkip to the beginning of the carousel