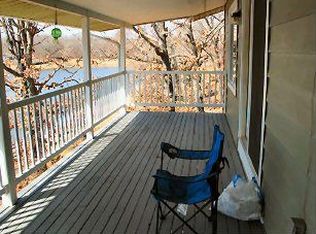
LAKEFRONT HOME FOR SALE ON LAKE NAVAJO IN CHEROKEE VILLAGE, AR Wake up to beautiful LAKE VIEWS in this spacious 4 bedroom, 2 bath WATERFRONT home on Lake Navajo in Cherokee Village, Arkansas. Located on 2 lots in a desirable neighborhood with great neighbors, this property offers direct lake access with a sidewalk leading to the water and a PRIVATE DOCK! The home features a low-maintenance METAL ROOF and vinyl siding. A huge sunroom and covered patio perfect for enjoying the outdoors year-round. Inside, you'll find recessed lighting, 2 fireplaces, abundant storage, and a STAIR LIFT for easy access between levels. The DUAL FUEL HEATING SYSTEM provides comfort and efficiency. The kitchen includes all STAINLESS STEEL appliances, under-cabinet lighting, and plenty of workspace. The primary bath offers a relaxing soaking tub and towel warmer. Downstairs you will find a sweet updated kitchenette, office, 1 more bedroom and another bath with walk in shower & WARM KNOTTY PINE CEILINGS, ideal for guests or entertaining. Additional amenities include a workshop, 2 outdoor storage sheds, termite contract, and ample space for lake toys and hobbies.
Active
Price cut: $10K (9/13)
$339,900
74 Enid Dr, Cherokee Village, AR 72529
4beds
2,880sqft
Single Family Residence
Built in 2007
0.77 Acres Lot
$328,900 Zestimate®
$118/sqft
$-- HOA
What's special
Waterfront homePrivate dockLake viewsAbundant storageLow-maintenance metal roofPlenty of workspaceVinyl siding
- 130 days
- 476
- 27
Zillow last checked:
Listing updated:
Listed by:
Burdetta Pendergrass 870-371-0001,
United Country Cotham & Co. 870-856-4777
Source: CARMLS,MLS#: 26023947
Facts & features
Interior
Bedrooms & bathrooms
- Bedrooms: 4
- Bathrooms: 2
- Full bathrooms: 2
Rooms
- Room types: Great Room, Office/Study, Workshop/Craft, Bonus Room, Basement, Hearth Room
Primary bedroom
- Area: 165
- Dimensions: 12 x 13.75
Bedroom 2
- Area: 143.75
- Dimensions: 12.5 x 11.5
Bedroom 3
- Area: 126
- Dimensions: 12 x 10.5
Bedroom 4
- Area: 158.63
- Dimensions: 11.75 x 13.5
Dining room
- Features: Separate Dining Room, Breakfast Bar
- Area: 445.47
- Dimensions: 26.33 x 16.92
Great room
- Area: 408.29
- Dimensions: 19.92 x 20.5
Kitchen
- Area: 165.28
- Dimensions: 14.17 x 11.67
Living room
- Area: 445.47
- Dimensions: 26.33 x 16.92
Heating
- Natural Gas
Cooling
- Electric
Appliances
- Included: Free-Standing Range, Microwave, Surface Range, Dishwasher, Refrigerator, Plumbed For Ice Maker, Electric Water Heater
- Laundry: Washer Hookup, Electric Dryer Hookup, Laundry Room
Features
- Wet Bar, Built-in Features, Ceiling Fan(s), Walk-in Shower, Breakfast Bar, Kit Counter-Formica, Pantry, Sheet Rock, Sheet Rock Ceiling, Wood Ceiling, Primary Bedroom/Main Lv, Guest Bedroom/Main Lv, 3 Bedrooms Same Level, 3 Bedrooms Upper Level
- Flooring: Carpet, Wood, Tile, Laminate, Luxury Vinyl
- Doors: Insulated Doors
- Windows: Insulated Windows
- Basement: Finished,Walk-Out Access,Heated,Cooled
- Number of fireplaces: 2
- Fireplace features: Woodburning-Site-Built, Gas Logs Present, Blower Fan, Glass Doors, Two
Interior area
- Total structure area: 2,880
- Total interior livable area: 2,880 sqft
Property
Parking
- Total spaces: 4
- Parking features: Four Car or More
Features
- Levels: One
- Stories: 1
- Patio & porch: Patio, Screened, Porch
- Exterior features: Storage, Rain Gutters
- Has view: Yes
- View description: Vista View
- Waterfront features: Dock, Dock - Swimming, Dock Private, Lake Front, Lake
- Body of water: Lake: Navajo
Lot
- Size: 0.77 Acres
- Dimensions: 154 x 225 x 187 x 198
- Features: Sloped, Cleared, Extra Landscaping, Subdivided, Sloped Down, Waterfront
Details
- Parcel number: 27400293000 & 27400294000
- Other equipment: Home Theater
Construction
Type & style
- Home type: SingleFamily
- Architectural style: Traditional
- Property subtype: Single Family Residence
Materials
- Metal/Vinyl Siding
- Foundation: Slab
- Roof: Metal
Condition
- New construction: No
- Year built: 2007
Utilities & green energy
- Electric: Elec-Municipal (+Entergy)
- Gas: Gas-Propane/Butane
- Sewer: Septic Tank
- Water: Public
- Utilities for property: Gas-Propane/Butane
Green energy
- Energy efficient items: Doors, Thermostat
Community & HOA
Community
- Features: Playground, Picnic Area, Marina, Golf, Fitness/Bike Trail, Airport/Runway
- Security: Safe/Storm Room
- Subdivision: Navajo Second
HOA
- Has HOA: No
Location
- Region: Cherokee Village
Financial & listing details
- Price per square foot: $118/sqft
- Tax assessed value: $290,300
- Annual tax amount: $2,372
- Date on market: 6/14/2026
- Listing terms: VA Loan,FHA,Conventional,Cash,USDA Loan
- Road surface type: Paved
Estimated market value
$328,900
$312,000 - $345,000
$1,925/mo
Price history
| Date | Event | Price |
|---|---|---|
| 9/13/2026 | Price change | $339,900-2.9%$118/sqft |
Source:  CARMLS #26023947 Report a problem CARMLS #26023947 Report a problem | ||
| 6/14/2026 | Listed for sale | $349,900-6.7%$121/sqft |
Source: CARMLS #26023947 Report a problem | ||
| 4/14/2026 | Listing removed | $374,900$130/sqft |
Source: CARMLS #25039447 Report a problem | ||
| 10/1/2025 | Listed for sale | $374,900+13.2%$130/sqft |
Source: CARMLS #25039447 Report a problem | ||
| 7/19/2024 | Sold | $331,300-5.3%$115/sqft |
Source: CARMLS #24011703 Report a problem | ||
| 7/19/2024 | Contingent | $350,000$122/sqft |
Source: CARMLS #24011703 Report a problem | ||
| 4/6/2024 | Listed for sale | $350,000+120.1%$122/sqft |
Source: CARMLS #24011703 Report a problem | ||
| 7/20/2017 | Listing removed | $159,000$55/sqft |
Source: Wolf Creek Realty, Inc. #R73766 Report a problem | ||
| 5/9/2017 | Price change | $159,000-5.9%$55/sqft |
Source: Wolf Creek Realty, Inc. #R73766 Report a problem | ||
| 3/28/2017 | Listed for sale | $169,000+13.4%$59/sqft |
Source: Wolf Creek Realty, Inc. #R73766 Report a problem | ||
| 2/1/2013 | Listing removed | $149,000$52/sqft |
Source: Ozark Gateway Realty (OGW LLC) #10308094 Report a problem | ||
| 10/26/2012 | Listed for sale | $149,000+6.4%$52/sqft |
Source: Ozark Gateway Realty (OGW LLC) #10308094 Report a problem | ||
| 8/12/2008 | Sold | $140,000$49/sqft |
Source: Public Record Report a problem | ||
| 7/25/2007 | Sold | $140,000$49/sqft |
Source: Public Record Report a problem | ||
Public tax history
| Year | Property taxes | Tax assessment |
|---|---|---|
| 2025 | $2,912 +33.5% | $58,060 +44.6% |
| 2024 | $2,181 +303.8% | $40,160 +7% |
| 2023 | $540 | $37,530 +16.3% |
| 2022 | $540 | $32,270 |
| 2021 | $540 +62.2% | $32,270 -7.9% |
| 2020 | $333 | $35,020 +27.5% |
| 2019 | $333 | $27,460 |
| 2018 | $333 -51% | $27,460 |
| 2017 | $680 | $27,460 |
| 2016 | -- | $27,460 |
| 2015 | -- | $27,460 +3.8% |
| 2014 | -- | $26,460 |
| 2013 | -- | $26,460 |
| 2012 | -- | $26,460 |
| 2011 | -- | $26,460 -1.8% |
| 2010 | -- | $26,940 +22.8% |
| 2009 | -- | $21,940 |
Find assessor info on the county website
Monthly payment
Est. payment
Payment breakdown
Explore the cost of this home by adjusting the details. Changes won't be saved.Climate risks
Neighborhood: 72529
Nearby schools
Schools provided by the listing agent
- Elementary: Cherokee
- Middle: Highland
- High: Highland
Source: CARMLS. This data may not be complete. We recommend contacting the local school district to confirm school assignments for this home.

Similar homes
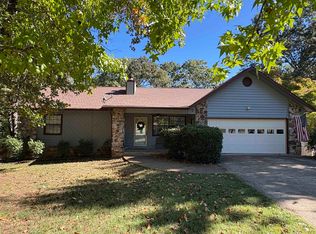
- $339,0004 bd3 ba2k sqft7 Minentonka Dr, Cherokee Village, AR 72529For Sale
 MLS ID #26042241, Jessie Friend, Coldwell Banker Ozark Real Estate Company. CARMLS
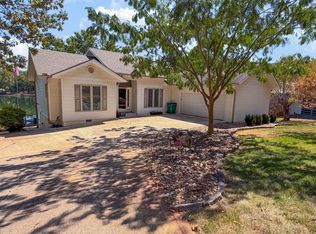
 - $399,9003 bd3 ba1.5k sqft55 Monongahela Dr, Cherokee Village, AR 72529For Sale
 MLS ID #26036900, Emily D Bagwell-Shackelford, Coldwell Banker Ozark Real Estate Company. CARMLS
 - $379,0004 bd3 ba3.1k sqft30 Flathead Dr, Cherokee Village, AR 72529For Sale
 MLS ID #26036638, Dianne Person, Crye-Leike Realtors Marion Branch. CARMLS
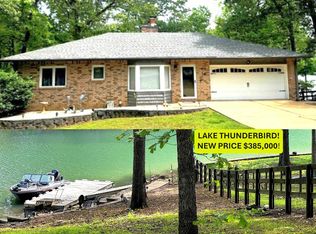
 - $385,0004 bd3 ba2.4k sqft14 Winnebago Dr, Cherokee Village, AR 72529For Sale
 MLS ID #26017330, Debra Galkoski, Southern Pines Realty of the Ozarks. CARMLS
 - $359,9004 bd3 ba3.2k sqft621 Highway 62 W, Ash Flat, AR 72513For SaleMLS ID #26042153, Jessie Friend, Coldwell Banker Ozark Real Estate Company. CARMLS
- $349,9003 bd3 ba2.8k sqft86 Hualapi Dr, Cherokee Village, AR 72529For SaleMLS ID #26012162, Emily D Bagwell-Shackelford, Coldwell Banker Ozark Real Estate Company. CARMLS
- $355,0003 bd2 ba2.3k sqft152 E Lakeshore Dr, Cherokee Village, AR 72529For SaleMLS ID #26037670, Christina Ferguson, Ferguson Realty Group. CARMLS
- $329,0004 bd3 ba3k sqft8 Dusty Dr, Hardy, AR 72542For SaleMLS ID #26035248, Jason Rhodes, King-Rhodes & Associates, Inc.. CARMLS
- $315,0005 bd2 ba2k sqft246 E Lakeshore Dr, Cherokee Village, AR 72529For SaleMLS ID #26039500, Andrea J Andrews, Compass Rose Realty. CARMLS
- $349,0003 bd3 ba2.6k sqft30 Oniatara Ln, Cherokee Village, AR 72529For SaleMLS ID #25049191, Crystal Bliss, Ozark Gateway Realty OGW LLC. CARMLS
- $287,0004 bd3 ba2.3k sqft27 Oho Dr, Cherokee Village, AR 72529For SaleMLS ID #26027358, Colby Parker, Keller Williams Realty. CARMLS
- $430,0004 bd3 ba2.9k sqft15 Pinal Cir, Cherokee Village, AR 72529For SaleMLS ID #26016130, Laura J Sackett, Ozark Gateway Realty OGW LLC. CARMLS
- $297,9003 bd2 ba1.6k sqft14 W Lake Estates Cir, Cherokee Village, AR 72529For SaleMLS ID #26019244, John R Tate, Ozark Gateway Realty OGW LLC. CARMLS
- $258,0003 bd3 ba3k sqft100 Powhatan Dr, Cherokee Village, AR 72529For SaleMLS ID #26038146, Lisa M Carter, Native Realty. CARMLS
- $279,9003 bd2 ba1.5k sqft70 E Lakeshore Drive, Cherokee Village, AR 72529Active
 MLS ID #60334044, Jon Thompson, RE/MAX Real Estate Exchange. SOMOMLS as distributed by MLS GRID
 - $289,0003 bd3 ba1.9k sqft111 W Lakeshore Dr, Cherokee Village, AR 72529For SaleMLS ID #26034437, April Pillow, Compass Rose Realty. CARMLS
- $434,9005 bd3 ba3.9k sqft201 E Marshall Dr, Hardy, AR 72529For SaleMLS ID #26025873, Jeff P Shackelford, Coldwell Banker Ozark Real Estate Company. CARMLS
- $450,0005 bd3 ba2.6k sqft4 Winnebago Cir, Cherokee Village, AR 72529For SaleMLS ID #26034057, Yvonne Cooper, Scenic Rivers Realty. CARMLS
- $187,0003 bd2 ba2k sqft10 Yosemite Dr, Cherokee Village, AR 72529For SaleMLS ID #26038706, SuZanne "Lisa" Reeves, Coldwell Banker Ozark Real Estate Company. CARMLS
