
Cute 2 bedroom, 1 bath home with seasonal lake views of Lake Navajo. Less than 500 ft from the lake and less than 700 ft from Navajo park and the fishing dock. This home has a nice shaded front deck and a secluded back deck to have morning coffee and watch the sunrise. This home has an open floor plan and vaulted ceilings which make for a wonderful kitchen, dining and living area. The laundry-mudroom is just off the kitchen with access to the carport and back deck. There is a carport to protect your vehicle and a carport storage room. Very level yard which should be easy to maintain. The sellers put a brand-new roof on in 2025. The home is being sold AS-IS, WHERE-IS. Buyers are welcome to have a home inspection for their own peace of mind. Don't forget that with ownership of this property you have access to all the amenities of Cherokee Village such as the two 18-Hole golf courses, 7 Lakes for fishing and boating, the Thunderbird Center for putt-putt golf and the swimming pool and of course the beautiful Southfork River for tubing, kayaking, fishing.
Active
$90,000
36 Mena Dr, Cherokee Village, AR 72529
2beds
960sqft
Single Family Residence
Built in 1969
0.32 Acres Lot
$-- Zestimate®
$94/sqft
$-- HOA
What's special
Carport storage roomSecluded back deckSeasonal lake viewsVaulted ceilingsOpen floor planNice shaded front deckVery level yard
- 413 days
- 330
- 15
Zillow last checked:
Listing updated:
Listed by:
John R Tate 501-412-4186,
Ozark Gateway Realty OGW LLC 870-994-8000
Source: CARMLS,MLS#: 25035422
Facts & features
Interior
Bedrooms & bathrooms
- Bedrooms: 2
- Bathrooms: 1
- Full bathrooms: 1
Dining room
- Features: Kitchen/Dining Combo, Living/Dining Combo, Breakfast Bar
Heating
- Electric, Heat Pump
Cooling
- Electric
Appliances
- Included: Free-Standing Range, Refrigerator, Electric Water Heater
- Laundry: Washer Hookup, Electric Dryer Hookup, Laundry Room
Features
- Ceiling Fan(s), Tile Counters, Sheet Rock, Paneling, Wallpaper, Vaulted Ceiling(s), 2 Bedrooms Same Level
- Flooring: Wood, Vinyl, Tile, Laminate
- Basement: None
- Has fireplace: No
- Fireplace features: None
Interior area
- Total structure area: 960
- Total interior livable area: 960 sqft
Property
Parking
- Total spaces: 1
- Parking features: Carport, One Car
- Has carport: Yes
Features
- Levels: One
- Stories: 1
- Patio & porch: Deck, Porch
Lot
- Size: 0.32 Acres
- Dimensions: F-130 x L-135 x B-80 x R-134
- Features: Level, Cleared, Subdivided, River/Lake Area
Details
- Parcel number: 27400382000
Construction
Type & style
- Home type: SingleFamily
- Architectural style: Traditional
- Property subtype: Single Family Residence
Materials
- Masonite, Wood Siding
- Foundation: Crawl Space
- Roof: Shingle
Condition
- New construction: No
- Year built: 1969
Utilities & green energy
- Electric: Elec-Municipal (+Entergy)
- Gas: Gas-Propane/Butane
- Sewer: Septic Tank
- Water: Public
- Utilities for property: Gas-Propane/Butane
Community & HOA
Community
- Features: Pool, Playground, Party Room, Picnic Area, Marina, Golf, Fitness/Bike Trail, Airport/Runway
- Subdivision: Navajo Second
HOA
- Has HOA: No
Location
- Region: Cherokee Village
Financial & listing details
- Price per square foot: $94/sqft
- Tax assessed value: $54,500
- Annual tax amount: $370
- Date on market: 9/3/2025
- Listing terms: VA Loan,FHA,Conventional
- Road surface type: Paved
Estimated market value
Not available
Estimated sales range
Not available
$1,035/mo
Price history
| Date | Event | Price |
|---|---|---|
| 7/29/2026 | Price change | $90,000-14.3%$94/sqft |
Source:  CARMLS #25035422 Report a problem CARMLS #25035422 Report a problem | ||
| 9/3/2025 | Listed for sale | $105,000-4.5%$109/sqft |
Source: CARMLS #25035422 Report a problem | ||
| 8/11/2025 | Listing removed | $109,900$114/sqft |
Source: CARMLS #25001639 Report a problem | ||
| 1/14/2025 | Listed for sale | $109,900+11%$114/sqft |
Source: CARMLS #25001639 Report a problem | ||
| 6/3/2024 | Listing removed | $99,000$103/sqft |
Source: CARMLS #23034339 Report a problem | ||
| 5/27/2024 | Price change | $99,000-9.9%$103/sqft |
Source: CARMLS #23034339 Report a problem | ||
| 5/10/2024 | Listed for sale | $109,900$114/sqft |
Source: CARMLS #23034339 Report a problem | ||
| 4/25/2024 | Listing removed | $109,900$114/sqft |
Source: CARMLS #23034339 Report a problem | ||
| 6/14/2023 | Listed for sale | $109,900$114/sqft |
Source: Northeast Arkansas BOR #10106497 Report a problem | ||
| 6/1/2023 | Listing removed | -- |
Source: Northeast Arkansas BOR #10103881 Report a problem | ||
| 1/20/2023 | Listed for sale | $109,900$114/sqft |
Source: Northeast Arkansas BOR #10103881 Report a problem | ||
Public tax history
| Year | Property taxes | Tax assessment |
|---|---|---|
| 2025 | $460 +7.9% | $9,060 +10% |
| 2024 | $427 +7.1% | $8,240 +9.1% |
| 2023 | $398 +7.6% | $7,550 +10.1% |
| 2022 | $370 | $6,860 |
| 2021 | $370 -39.6% | $6,860 |
| 2020 | $613 -1.6% | $6,860 -3.4% |
| 2019 | $623 | $7,100 |
| 2018 | $623 +43% | $7,100 |
| 2017 | $436 | $7,100 |
| 2016 | -- | $7,100 |
| 2015 | -- | $7,100 -12.8% |
| 2014 | -- | $8,140 |
| 2013 | -- | $8,140 |
| 2012 | -- | $8,140 |
| 2011 | -- | $8,140 |
| 2010 | -- | $8,140 -37.6% |
| 2009 | -- | $13,050 |
Find assessor info on the county website
Monthly payment
Est. payment
Payment breakdown
Explore the cost of this home by adjusting the details. Changes won't be saved.Climate risks
Neighborhood: 72529

Similar homes
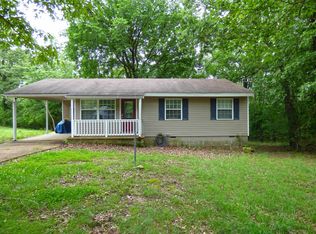
- $89,0002 bd1 ba1k sqft75 Shoshone Dr, Cherokee Village, AR 72529For Sale
 MLS ID #26040066, Shona J Covington, Century 21 Portfolio SRAB. CARMLS
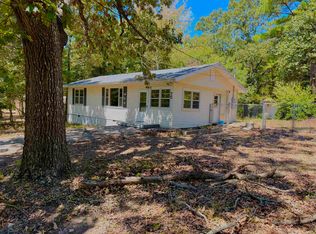
 - $--2 bd1 ba873 sqft15 Opalochee Dr, Cherokee Village, AR 72529Auction
 ServiceLink Auction
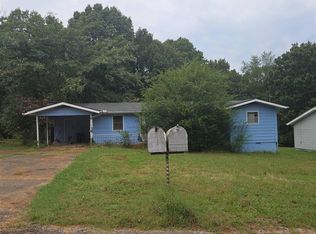
 - $80,0002 bd2 ba1.2k sqft93 Topez Dr, Cherokee Village, AR 72529For Sale
 MLS ID #25024472, John R Tate, Ozark Gateway Realty OGW LLC. CARMLS
 - $98,0002 bd2 ba884 sqft23 Suanee Dr, Cherokee Village, AR 72529For Sale
 MLS ID #26005325, John R Tate, Ozark Gateway Realty OGW LLC. CARMLS
 - $124,9002 bd2 ba1k sqft11 Iroquois Dr, Cherokee Village, AR 72529For SaleMLS ID #26031055, Crystal E Babashoff, Compass Rose Realty. CARMLS
- $114,5002 bd2 ba1k sqft232 Cherokee Rd, Cherokee Village, AR 72529For SaleMLS ID #26015349, Boyd R McMasters, Southern Pines Realty of the Ozarks. CARMLS
- $129,9002 bd1 ba1.2k sqft78 Wyandotte Dr, Cherokee Village, AR 72529For SaleMLS ID #26037539, J. Dawn Butler, Choice Realty. CARMLS
- $109,9002 bd1 ba680 sqft18 Chickasaw Dr, Cherokee Village, AR 72529For SaleMLS ID #26038235, Andrea J Andrews, Compass Rose Realty. CARMLS
- $119,5003 bd1 ba984 sqft42 Dakota Dr, Cherokee Village, AR 72529For SaleMLS ID #26035943, Jason Rhodes, King-Rhodes & Associates, Inc.. CARMLS
- $133,0003 bd2 ba1k sqft13 Iowa Dr, Cherokee Village, AR 72529For SaleMLS ID #26019147, Derek Ford, King-Rhodes & Associates, Inc.. CARMLS
- $99,5002 bd2 ba1.1k sqft26 Tenkiller Ln, Cherokee Village, AR 72529For SaleMLS ID #26017959, SuZanne "Lisa" Reeves, Coldwell Banker Ozark Real Estate Company. CARMLS
- $116,0002 bd1 ba884 sqft26 Quapaw Dr, Cherokee Village, AR 72529For SaleMLS ID #26021993, Amber Short, Ozark Gateway Realty OGW LLC. CARMLS
- $119,9002 bd2 ba876 sqft128 Hiawatha Dr, Cherokee Village, AR 72529For SaleMLS ID #26027071, J. Dawn Butler, Choice Realty. CARMLS
- $89,8002 bd1 ba1.3k sqft900 Oakwood Dr, Horseshoe Bend, AR 72512For SaleMLS ID #26009722, Jill Boyer, United Country Moody Realty, Inc.. CARMLS
- $114,5002 bd2 ba1k sqft32 E Main St, Ash Flat, AR 72513For SaleMLS ID #26013337, Laura J Sackett, Ozark Gateway Realty OGW LLC. CARMLS
- $78,9002 bd1 ba840 sqft90 Potemdyke Rd, Cave City, AR 72521For SaleMLS ID #26013232, Crystal Bliss, Ozark Gateway Realty OGW LLC. CARMLS
- $114,0003 bd1 ba1.1k sqft153 Sara Cir, Ash Flat, AR 72513For SaleMLS ID #26017873, Derek Ford, King-Rhodes & Associates, Inc.. CARMLS
- $59,5002 bd2 ba940 sqft115 N Circle Dr, Ash Flat, AR 72513For SaleMLS ID #26040710, Jason Rhodes, King-Rhodes & Associates, Inc.. CARMLS
- $125,0002 bd1 ba768 sqft22 Tonsue Dr, Cherokee Village, AR 72529For SaleMLS ID #26005686, John R Tate, Ozark Gateway Realty OGW LLC. CARMLS
- $100,0004 bd2 ba1.3k sqft317 S 2nd Street, Thayer, MO 65791Active
 MLS ID #60334580, Tyler Asmussen, Century 21 Ozark Hills Realty, Inc.. SOMOMLS as distributed by MLS GRID
