REDUCED almost $20,000! Privacy and Lakefront living, what more could you ask for? Deck expands the length of the back of the home and can be accessed from 2 bedrooms, living room and carport. The lower level has been updated with tile flooring, bathroom has a large walk-in shower. 2 kitchens, one on each level, both having dw, stove, fridge. Seller added two sun rooms to the lower level for more options of viewing the lake. Main level has three bedrooms, 2 baths, open living-dining area with 2 sided fireplace in the middle. Large Picture windows and vaulted ceilings let in tons of natural light. Carport with storage plus large storage room underneath for all your lake toys and yard tools. There is a vacant lot on both sides of the home for privacy & the land sits on the edge of a cove. All electric home w/wood burning fireplace and wood burning stove for back up. NAEC electric service also has an option for NEXT fiber optic internet service. Can be purchased furnished. See virtual tour
Active
Price cut: $19.9K (8/10)
$430,000
15 Pinal Cir, Cherokee Village, AR 72529
4beds
2,986sqft
Single Family Residence
Built in ----
0.6 Acres Lot
$412,600 Zestimate®
$144/sqft
$-- HOA
What's special
- 173 days
- 98
- 7
Zillow last checked:
Listing updated:
Listed by:
Laura J Sackett 870-847-1651,
Ozark Gateway Realty OGW LLC 870-994-8000,
Dick Sackett 870-847-1094,
Ozark Gateway Realty OGW LLC
Source: CARMLS,MLS#: 26016130
Facts & features
Interior
Bedrooms & bathrooms
- Bedrooms: 4
- Bathrooms: 3
- Full bathrooms: 3
Rooms
- Room types: Den/Family Room, Sun Room
Primary bedroom
- Area: 187.5
- Dimensions: 15 x 12.5
Bedroom 2
- Area: 159.5
- Dimensions: 14.5 x 11
Bedroom 3
- Area: 154
- Dimensions: 14 x 11
Bedroom 4
- Area: 166.75
- Dimensions: 14.5 x 11.5
Dining room
- Features: Living/Dining Combo
- Area: 155
- Dimensions: 15.5 x 10
Family room
- Area: 288
- Dimensions: 18 x 16
Kitchen
- Area: 135
- Dimensions: 15 x 9
Living room
- Area: 310
- Dimensions: 20 x 15.5
Heating
- Electric, Heat Pump
Cooling
- Electric
Appliances
- Included: Microwave, Electric Range, Surface Range, Dishwasher, Refrigerator, Plumbed For Ice Maker, Electric Water Heater
- Laundry: Washer Hookup, Electric Dryer Hookup, Laundry Room
Features
- Dry Bar, Walk-In Closet(s), Ceiling Fan(s), Walk-in Shower, Kit Counter-Formica, Sheet Rock, Sheet Rock Ceiling, Primary Bedroom/Main Lv, Guest Bedroom Apart, 3 Bedrooms Same Level
- Flooring: Carpet, Tile
- Windows: Window Treatments
- Basement: Full,Finished,Interior Entry,Walk-Out Access,Heated,Cooled
- Has fireplace: Yes
- Fireplace features: Woodburning-Site-Built, Wood Burning Stove
Interior area
- Total structure area: 2,986
- Total interior livable area: 2,986 sqft
Video & virtual tour
Property
Parking
- Total spaces: 1
- Parking features: Carport, One Car
- Has carport: Yes
Features
- Levels: Two
- Patio & porch: Patio, Deck, Screened, Porch
- Exterior features: Storage
- Has view: Yes
- View description: Lake
- Has water view: Yes
- Water view: Lake
- Waterfront features: Cove, Dock - Swimming, Dock Private, Ski Lake, Lake Front, Lake
- Body of water: Lake: Omaha
Lot
- Size: 0.6 Acres
- Dimensions: 299 x 110lake
- Features: Sloped, Cleared, Subdivided, River/Lake Area, Waterfront, Seawall
Details
- Parcel number: 30017618000
- Other equipment: Satellite Dish
Construction
Type & style
- Home type: SingleFamily
- Architectural style: Traditional
- Property subtype: Single Family Residence
Materials
- Frame
- Foundation: Other
- Roof: Shingle
Condition
- New construction: No
Utilities & green energy
- Electric: Electric-Co-op
- Sewer: Septic Tank
- Water: Public
- Utilities for property: Cable Connected
Community & HOA
Community
- Features: Pool, Tennis Court(s), Playground, Party Room, Picnic Area, Marina, Golf, Fitness/Bike Trail
- Subdivision: Pinal
HOA
- Has HOA: No
Location
- Region: Cherokee Village
Financial & listing details
- Price per square foot: $144/sqft
- Tax assessed value: $260,550
- Annual tax amount: $1,531
- Date on market: 4/22/2026
- Listing terms: VA Loan,FHA,Conventional,Cash,USDA Loan
- Road surface type: Paved
Estimated market value
$412,600
$392,000 - $433,000
$2,393/mo
Price history
| Date | Event | Price |
|---|---|---|
| 8/10/2026 | Price change | $430,000-4.4%$144/sqft |
Source:  CARMLS #26016130 Report a problem CARMLS #26016130 Report a problem | ||
| 4/22/2026 | Listed for sale | $449,900+80.7%$151/sqft |
Source: CARMLS #26016130 Report a problem | ||
| 8/31/2007 | Sold | $249,000$83/sqft |
Source: Agent Provided Report a problem | ||
Public tax history
| Year | Property taxes | Tax assessment |
|---|---|---|
| 2025 | $2,273 +5.9% | $37,340 +9.1% |
| 2024 | $2,145 +6.3% | $34,230 +10% |
| 2023 | $2,017 +0% | $31,120 |
| 2022 | $2,017 +0% | $31,120 |
| 2021 | $2,017 +30.2% | $31,120 +5% |
| 2020 | $1,549 +27.5% | $29,630 |
| 2019 | $1,215 | $29,630 |
| 2018 | $1,215 +7.9% | $29,630 |
| 2017 | $1,126 | $29,630 |
| 2016 | -- | $29,630 -13.2% |
| 2015 | -- | $34,130 |
| 2014 | -- | $34,130 |
| 2013 | -- | $34,130 |
| 2012 | -- | $34,130 |
| 2011 | -- | $34,130 +0.8% |
| 2010 | -- | $33,860 |
| 2009 | -- | $33,860 |
Find assessor info on the county website
Monthly payment
Est. payment
Payment breakdown
Explore the cost of this home by adjusting the details. Changes won't be saved.Climate risks
Neighborhood: 72529
Nearby schools
Schools provided by the listing agent
- Elementary: Cherokee
- Middle: Highland
- High: Highland
Source: CARMLS. This data may not be complete. We recommend contacting the local school district to confirm school assignments for this home.
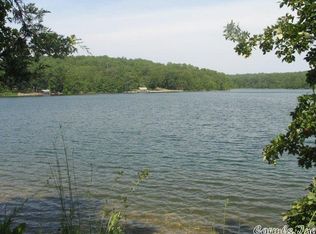

Similar homes
- $434,9005 bd3 ba3.9k sqft201 E Marshall Dr, Hardy, AR 72529For Sale
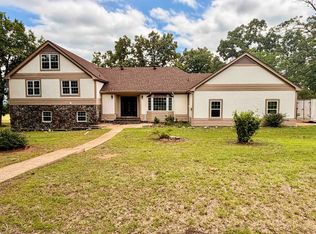
 MLS ID #26025873, Jeff P Shackelford, Coldwell Banker Ozark Real Estate Company. CARMLS
 - $385,0004 bd3 ba2.4k sqft14 Winnebago Dr, Cherokee Village, AR 72529For Sale
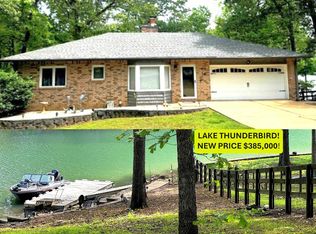 MLS ID #26017330, Debra Galkoski, Southern Pines Realty of the Ozarks. CARMLS
 - $379,0004 bd3 ba3.1k sqft30 Flathead Dr, Cherokee Village, AR 72529For Sale
 MLS ID #26036638, Dianne Person, Crye-Leike Realtors Marion Branch. CARMLS
 - $450,0005 bd3 ba2.6k sqft4 Winnebago Cir, Cherokee Village, AR 72529For Sale
 MLS ID #26034057, Yvonne Cooper, Scenic Rivers Realty. CARMLS
 - $549,7004 bd3 ba2.7k sqft9 Keosauqua Dr, Cherokee Village, AR 72529For SaleMLS ID #26016641, SuZanne "Lisa" Reeves, Coldwell Banker Ozark Real Estate Company. CARMLS
- $349,0003 bd3 ba2.6k sqft30 Oniatara Ln, Cherokee Village, AR 72529For SaleMLS ID #25049191, Crystal Bliss, Ozark Gateway Realty OGW LLC. CARMLS
- $399,9003 bd3 ba1.5k sqft55 Monongahela Dr, Cherokee Village, AR 72529For SaleMLS ID #26036900, Emily D Bagwell-Shackelford, Coldwell Banker Ozark Real Estate Company. CARMLS
- $349,9003 bd3 ba2.8k sqft86 Hualapi Dr, Cherokee Village, AR 72529For SaleMLS ID #26012162, Emily D Bagwell-Shackelford, Coldwell Banker Ozark Real Estate Company. CARMLS
- $490,0004 bd3 ba4.1k sqft128 Powhatan Dr, Cherokee Village, AR 72529For SaleMLS ID #26001358, Angela M Gallaher, United Country Cotham & Co.. CARMLS
- $479,0003 bd3 ba3.3k sqft8 Winnebago Trce, Cherokee Village, AR 72529For SaleMLS ID #26013338, Dick Sackett, Ozark Gateway Realty OGW LLC. CARMLS
- $339,9004 bd2 ba2.8k sqft74 Enid Dr, Cherokee Village, AR 72529For SaleMLS ID #26023947, Burdetta Pendergrass, United Country Cotham & Co.. CARMLS
- $514,9005 bd3 ba3.8k sqft16 Katsina Cir, Cherokee Village, AR 72529For SaleMLS ID #26022599, Laura J Sackett, Ozark Gateway Realty OGW LLC. CARMLS
- $429,9004 bd3 ba3.4k sqft15 Wanda Cir, Highland, AR 72542For SaleMLS ID #26025025, Emily D Bagwell-Shackelford, Coldwell Banker Ozark Real Estate Company. CARMLS
- $355,0003 bd2 ba2.3k sqft152 E Lakeshore Dr, Cherokee Village, AR 72529For SaleMLS ID #26037670, MacKenzie B Orrick, Ferguson Realty Group. CARMLS
- $549,0003 bd3 ba2.1k sqft36 Winnebago Cir, Cherokee Village, AR 72529For SaleMLS ID #26039122, Lisa M Carter, Native Realty. CARMLS
- $429,5005 bd3 ba3.2k sqft39 Riverview Cir, Hardy, AR 72542For SaleMLS ID #25034479, Jason Rhodes, King-Rhodes & Associates, Inc.. CARMLS
- $499,9903 bd2 ba1.7k sqft38 Winnebago Cir, Cherokee Village, AR 72529For SaleMLS ID #26036375, Craig Melton, Coldwell Banker Village Communities. CARMLS
- $359,9004 bd3 ba3.1k sqft621 Highway 62 W, Ash Flat, AR 72513For SaleMLS ID #26014904, Jessie Friend, Coldwell Banker Ozark Real Estate Company. CARMLS
- $258,0003 bd3 ba3k sqft100 Powhatan Dr, Cherokee Village, AR 72529For SaleMLS ID #26038146, Lisa M Carter, Native Realty. CARMLS
- $287,0004 bd3 ba2.3k sqft27 Oho Dr, Cherokee Village, AR 72529For SaleMLS ID #26027358, Colby Parker, Keller Williams Realty. CARMLS
