PRICE REDUCED $10,000! Custom-built brick golf-course home on 17th fairway-South Course! Tons of natural light w/full length & transom windows. Main level boasts spacious living room w/vaulted ceilings. Updated, open kitchen featuring tons of cabinets, Corian countertops & large pantry. Eat in breakfast nook w/outside views or use separate dining room. Updated appliances '25: Fridge, dbl oven, dishwasher; all incl in list price w/vented caran cooktop & microwave. Generous utility room w/2nd fridge. Beautiful custom hardwood flooring refinished in 2024 & Amish-crafted crown molding/trim throughout. 36-in wide doorways offer enhanced accessibility. Unwind on screened-in porch-perfect for peaceful mornings & relaxing evenings. Primary suite connects to luxurious bath featuring heated jetted tub, walk-in shower, walk-in closet & dual vanities. Upstairs-3 addl bedrooms & full bath. Major updates offer peace of mind incl roof 2023, HVAC system 25/21, interior paint, gutters/downspouts/fascia 2023 & skylight. Oversized 3 car garage w/shop-auto door openers. Only 2 owners of this home. 1 level living possible w/2 bdrms & laundry/kitchen on main level. Don’t miss this Cherokee Village gem!
Active
Price cut: $10K (7/27)
$514,900
16 Katsina Cir, Cherokee Village, AR 72529
5beds
3,892sqft
Single Family Residence
Built in 1999
0.5 Acres Lot
$491,200 Zestimate®
$132/sqft
$-- HOA
What's special
Separate dining room
- 97 days
- 90
- 0
Zillow last checked:
Listing updated:
Listed by:
Laura J Sackett 870-847-1651,
Ozark Gateway Realty OGW LLC 870-994-8000,
Dick Sackett 870-847-1094,
Ozark Gateway Realty OGW LLC
Source: CARMLS,MLS#: 26022599
Facts & features
Interior
Bedrooms & bathrooms
- Bedrooms: 5
- Bathrooms: 3
- Full bathrooms: 2
- 1/2 bathrooms: 1
Rooms
- Room types: Workshop/Craft
Primary bedroom
- Area: 285
- Dimensions: 19 x 15
Bedroom 2
- Area: 300
- Dimensions: 20 x 15
Bedroom 3
- Area: 408
- Dimensions: 24 x 17
Bedroom 4
- Area: 306
- Dimensions: 18 x 17
Bedroom 5
- Area: 169
- Dimensions: 13 x 13
Dining room
- Features: Separate Dining Room, Separate Breakfast Rm
- Area: 154
- Dimensions: 14 x 11
Kitchen
- Area: 181.5
- Dimensions: 16.5 x 11
Living room
- Area: 393.75
- Dimensions: 22.5 x 17.5
Heating
- Heat Pump
Cooling
- Electric
Appliances
- Included: Double Oven, Microwave, Electric Range, Surface Range, Dishwasher, Refrigerator, Plumbed For Ice Maker, Electric Water Heater
- Laundry: Washer Hookup, Electric Dryer Hookup, Laundry Room
Features
- Walk-In Closet(s), Ceiling Fan(s), Walk-in Shower, Kit Counter-Corian, Pantry, Sheet Rock, Wallpaper, Sheet Rock Ceiling, Guest Bedroom/Main Lv, Primary Bedroom Apart, 2 Bedrooms Same Level, 3 Bedrooms Same Level
- Flooring: Carpet, Wood, Tile
- Windows: Window Treatments
- Basement: None
- Attic: Floored
- Has fireplace: No
- Fireplace features: None
Interior area
- Total structure area: 3,892
- Total interior livable area: 3,892 sqft
Video & virtual tour
Property
Parking
- Total spaces: 3
- Parking features: Garage, Three Car, Garage Door Opener
- Has garage: Yes
Features
- Levels: One and One Half
- Stories: 1.5
- Patio & porch: Deck, Screened
- Exterior features: Rain Gutters, Shop
- Has view: Yes
- View description: Golf Course
- Frontage type: Golf Course
Lot
- Size: 0.5 Acres
- Dimensions: 185golf x 135 x 150rd x 145
- Features: Level, Cleared, Subdivided, River/Lake Area
Details
- Parcel number: 38520686000;20685
Construction
Type & style
- Home type: SingleFamily
- Architectural style: Contemporary
- Property subtype: Single Family Residence
Materials
- Brick, Metal/Vinyl Siding
- Foundation: Crawl Space
- Roof: Shingle
Condition
- New construction: No
- Year built: 1999
Utilities & green energy
- Electric: Electric-Co-op
- Sewer: Septic Tank
- Water: Public
- Utilities for property: Cable Connected, Telephone-Private
Community & HOA
Community
- Features: Pool, Tennis Court(s), Playground, Picnic Area, Marina, Golf, Fitness/Bike Trail, Airport/Runway
- Subdivision: TOHATCHIE
HOA
- Has HOA: No
Location
- Region: Cherokee Village
Financial & listing details
- Price per square foot: $132/sqft
- Tax assessed value: $447,800
- Annual tax amount: $2,558
- Date on market: 6/5/2026
- Listing terms: VA Loan,FHA,Conventional,Cash,USDA Loan
- Road surface type: Paved
Estimated market value
$491,200
$467,000 - $516,000
$2,402/mo
Price history
| Date | Event | Price |
|---|---|---|
| 7/27/2026 | Price change | $514,900-1.9%$132/sqft |
Source:  CARMLS #26022599 Report a problem CARMLS #26022599 Report a problem | ||
| 6/5/2026 | Listed for sale | $524,900+90.9%$135/sqft |
Source: CARMLS #26022599 Report a problem | ||
| 2/17/2017 | Sold | $275,000-4.8%$71/sqft |
Source: CARMLS #10354817 Report a problem | ||
| 4/18/2014 | Price change | $289,000-6.5%$74/sqft |
Source: King-Rhodes & Associates, Inc. #10354817 Report a problem | ||
| 7/6/2013 | Listed for sale | $309,000+2990%$79/sqft |
Source: King-Rhodes & Associates, Inc. #10354817 Report a problem | ||
| 8/1/1995 | Sold | $10,000$3/sqft |
Source: Agent Provided Report a problem | ||
Public tax history
| Year | Property taxes | Tax assessment |
|---|---|---|
| 2025 | $2,416 +0.5% | $60,380 +4.8% |
| 2024 | $2,403 +1.6% | $57,640 +5% |
| 2023 | $2,366 +2.1% | $54,900 +4.6% |
| 2022 | $2,318 +4.4% | $52,510 +4.8% |
| 2021 | $2,220 +15.9% | $50,120 +5% |
| 2020 | $1,915 -2.1% | $47,730 |
| 2019 | $1,957 | $47,730 |
| 2018 | $1,957 +30.1% | $47,730 |
| 2017 | $1,504 | $47,730 |
| 2016 | -- | $47,730 -18.4% |
| 2015 | -- | $58,470 |
| 2014 | -- | $58,470 |
| 2013 | -- | $58,470 |
| 2012 | -- | $58,470 |
| 2011 | -- | $58,470 -12.9% |
| 2010 | -- | $67,130 |
| 2009 | -- | $67,130 |
Find assessor info on the county website
Monthly payment
Est. payment
Payment breakdown
Explore the cost of this home by adjusting the details. Changes won't be saved.Climate risks
Neighborhood: 72529
- $259,100-- bd3 ba1.7k sqft14 Katsina Cir, Cherokee Village, AR 72529Off Market
- $395,300-- bd2 ba2.8k sqft10 Katsina Cir, Cherokee Village, AR 72529Off Market
- $3,000-- bd-- ba-- sqftKatsina Cir, Cherokee village, AR 72529Off Market
- $3,000-- bd-- ba-- sqftKatsina Cir, Cherokee village, AR 72529Off Market
Similar homes
- $475,0005 bd4 ba4.5k sqft50 Spokane Dr, Cherokee Village, AR 72529For Sale

 MLS ID #26026631, Yvonne Cooper, Scenic Rivers Realty. CARMLS
 - $499,0005 bd3 ba2.6k sqft4 Winnebago Cir, Cherokee Village, AR 72529For Sale
 MLS ID #26034057, Yvonne Cooper, Scenic Rivers Realty. CARMLS
 - $439,9005 bd3 ba3.9k sqft201 E Marshall Dr, Hardy, AR 72529For Sale
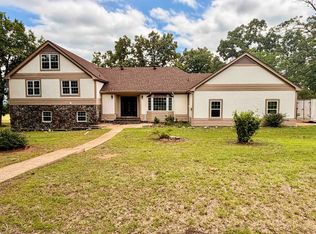 MLS ID #26025873, Jeff P Shackelford, Coldwell Banker Ozark Real Estate Company. CARMLS
 - $549,7004 bd3 ba2.7k sqft9 Keosauqua Dr, Cherokee Village, AR 72529For Sale
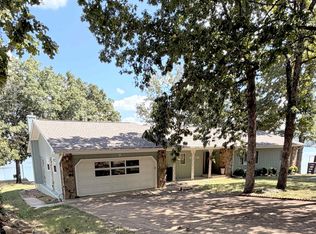 MLS ID #26016641, SuZanne "Lisa" Reeves, Coldwell Banker Ozark Real Estate Company. CARMLS
 - $479,0003 bd3 ba3.3k sqft8 Winnebago Trce, Cherokee Village, AR 72529For SaleMLS ID #26013338, Dick Sackett, Ozark Gateway Realty OGW LLC. CARMLS
- $430,0004 bd3 ba2.9k sqft15 Pinal Cir, Cherokee Village, AR 72529For SaleMLS ID #26016130, Laura J Sackett, Ozark Gateway Realty OGW LLC. CARMLS
- $490,0004 bd3 ba4.1k sqft128 Powhatan Dr, Cherokee Village, AR 72529For SaleMLS ID #26001358, Angela M Gallaher, United Country Cotham & Co.. CARMLS
- $498,0006 bd7 ba5k sqft11 Winona Trce, Cherokee Village, AR 72529For SaleMLS ID #25041681, Kelly Harrison, King-Rhodes & Associates, Inc.. CARMLS
- $497,7003 bd3 ba3.2k sqft37 Los Indios Dr, Cherokee Village, AR 72529For SaleMLS ID #26006956, SuZanne "Lisa" Reeves, Coldwell Banker Ozark Real Estate Company. CARMLS
- $498,0003 bd3 ba2.9k sqft89 Wyandotte Dr, Cherokee Village, AR 72529For SaleMLS ID #26029297, Andrea J Andrews, Compass Rose Realty. CARMLS
- $287,0004 bd3 ba2.3k sqft27 Oho Dr, Cherokee Village, AR 72529For SaleMLS ID #26027358, Colby Parker, Keller Williams Realty. CARMLS
- $349,9003 bd3 ba2.8k sqft86 Hualapi Dr, Cherokee Village, AR 72529For SaleMLS ID #26012162, Emily D Bagwell-Shackelford, Coldwell Banker Ozark Real Estate Company. CARMLS
- $419,0003 bd4 ba2k sqft12 Winnebago Dr, Cherokee Village, AR 72529For SaleMLS ID #26016482, Frances J West, Video Real Estate Agency. CARMLS
- $565,0005 bd4 ba4.1k sqft158 Liberty Hill Rd, Highland, AR 72542For SaleMLS ID #26033174, Brock L Conley, Coldwell Banker Ozark Real Estate Company. CARMLS
- $385,0004 bd3 ba2.4k sqft14 Winnebago Dr, Cherokee Village, AR 72529For SaleMLS ID #26017330, Debra Galkoski, Southern Pines Realty of the Ozarks. CARMLS
- $575,0003 bd3 ba2.1k sqft36 Winnebago Cir, Cherokee Village, AR 72529For SaleMLS ID #26023995, Lisa M Carter, Native Realty. CARMLS
- $449,0003 bd2 ba2.3k sqft4 Kee Trl, Hardy, AR 72529For SaleMLS ID #25032877, Frances J West, Video Real Estate Agency. CARMLS
- $349,9004 bd2 ba2.8k sqft74 Enid Dr, Cherokee Village, AR 72529For SaleMLS ID #26023947, Burdetta Pendergrass, United Country Cotham & Co.. CARMLS
- $429,9004 bd3 ba3.4k sqft15 Wanda Cir, Highland, AR 72542For SaleMLS ID #26025025, Emily D Bagwell-Shackelford, Coldwell Banker Ozark Real Estate Company. CARMLS
- $399,0004 bd3 ba3k sqft8 Dusty Dr, Hardy, AR 72542For SaleMLS ID #26035248, Jason Rhodes, King-Rhodes & Associates, Inc.. CARMLS
