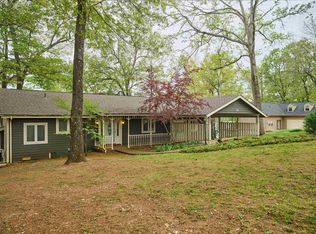
Welcome to Market 89 Wyandotte Dr of Cherokee Village, AR within the Thunderbird 2nd Sub. Situated on a .49 +/- acre corner lot is a New Construction Lake Front Dream House w/ Million Dollar Views from almost every room. The exterior is wrapped in stone & masonite, topped w/ architectural shingles, and accented by a 2 car garage, lanai w/ tree lined views, and a deck & covered patio w/ breathtaking views of sparkling Lake Thunderbird. The interior features 2,952 sf of well laid out & high end living space that contains an open concept living/kitchen/dining room. The living rm offers access to the deck, soaring ceiling, and electric fireplace, and the kitchen holds a granite topped island and stainless steel GE appliances. The Master is on the main and features glorious ski lake views and an en-suite w/ dual vanity, slipper tub, and walk-in tiled shower. The walkout basement holds a living area & kitchenette, 2 guest bedrooms, guest bath w/ walk-in tiled shower, and plenty of storage space. You'll love all the amenities the village has to offer. Call today to make this custom built lake house your home or addition to your rental portfolio.
Active
$498,000
89 Wyandotte Dr, Cherokee Village, AR 72529
3beds
2,957sqft
:
Get pre-qualified$3,029/mo
Single Family Residence
Built in 2023
0.5 Acres Lot
$476,700 Zestimate®
$168/sqft
$-- HOA
What's special
Slipper tubPlenty of storage spaceWalk-in tiled showerArchitectural shinglesCorner lotElectric fireplaceSoaring ceiling
- 19 days |
- 302 |
- 26 |
Likely to sell faster than
Zillow last checked:
Listing updated:
Listed by:
Andrea J Andrews 870-761-7774,
Compass Rose Realty 870-336-1008
Source: CARMLS,MLS#: 26029297
Facts & features
Interior
Bedrooms & bathrooms
- Bedrooms: 3
- Bathrooms: 3
- Full bathrooms: 2
- 1/2 bathrooms: 1
Rooms
- Room types: Formal Living Room, Bonus Room, Unfinished Space, Basement
Dining room
- Features: Eat-in Kitchen, Kitchen/Dining Combo, Living/Dining Combo, Breakfast Bar
Heating
- Electric
Cooling
- Electric
Appliances
- Included: Built-In Range, Electric Range, Dishwasher
- Laundry: Washer Hookup, Electric Dryer Hookup, Laundry Room
Features
- Walk-In Closet(s), Built-in Features, Ceiling Fan(s), Walk-in Shower, Breakfast Bar, Granite Counters, Pantry, Primary Bedroom/Main Lv
- Flooring: Concrete, Laminate
- Basement: Full,Finished,Walk-Out Access,Heated,Cooled
- Has fireplace: Yes
- Fireplace features: Other
Interior area
- Total structure area: 2,957
- Total interior livable area: 2,957 sqft
Property
Parking
- Total spaces: 2
- Parking features: Garage, Parking Pad, Two Car
- Has garage: Yes
Features
- Levels: Two
- Stories: 2
- Patio & porch: Deck, Porch
- Exterior features: Rain Gutters
- Has view: Yes
- View description: Lake, Vista View
- Has water view: Yes
- Water view: Lake
- Waterfront features: Ski Lake, Lake Front, Lake, River
- Body of water: River: South Fork,Lake: Thunderbird
Lot
- Size: 0.5 Acres
- Features: Sloped, River/Lake Area, Sloped Down, Common to Lake
Details
- Parcel number: 31400223000
Construction
Type & style
- Home type: SingleFamily
- Architectural style: Traditional
- Property subtype: Single Family Residence
Materials
- Masonite, Stone
- Foundation: Slab/Crawl Combination
- Roof: Shingle
Condition
- New construction: No
- Year built: 2023
Utilities & green energy
- Electric: Elec-Municipal (+Entergy)
- Sewer: Septic Tank
- Water: Public
Community & HOA
Community
- Features: Pool, Tennis Court(s), Playground, Clubhouse, Picnic Area, Mandatory Fee, Marina, Golf, Fitness/Bike Trail, Airport/Runway
- Subdivision: Metes & Bounds
HOA
- Has HOA: No
Location
- Region: Cherokee Village
Financial & listing details
- Price per square foot: $168/sqft
- Annual tax amount: $4,514
- Date on market: 7/20/2026
- Listing terms: VA Loan,FHA,Conventional,Trade or Exchange,Cash,USDA Loan
- Road surface type: Paved
Estimated market value
$476,700
$453,000 - $501,000
$2,473/mo
Price history
| Date | Event | Price |
|---|---|---|
| 7/20/2026 | Listed for sale | $498,000+10.7%$168/sqft |
Source:  CARMLS #26029297 Report a problem CARMLS #26029297 Report a problem | ||
| 10/8/2025 | Listing removed | $449,900$152/sqft |
Source: CARMLS #25013736 Report a problem | ||
| 4/10/2025 | Listed for sale | $449,900+12.5%$152/sqft |
Source: CARMLS #25013736 Report a problem | ||
| 4/6/2025 | Listing removed | $399,900$135/sqft |
Source: CARMLS #24037109 Report a problem | ||
| 12/27/2024 | Price change | $399,900-10.9%$135/sqft |
Source: CARMLS #24037109 Report a problem | ||
| 12/9/2024 | Price change | $448,900-0.2%$152/sqft |
Source: CARMLS #24037109 Report a problem | ||
| 10/9/2024 | Price change | $449,900-3.2%$152/sqft |
Source: CARMLS #24037109 Report a problem | ||
| 9/25/2024 | Listed for sale | $465,000+1.1%$157/sqft |
Source: Owner Report a problem | ||
| 9/10/2024 | Listing removed | $460,000$156/sqft |
Source: CARMLS #23016336 Report a problem | ||
| 9/1/2024 | Pending sale | $460,000$156/sqft |
Source: CARMLS #23016336 Report a problem | ||
| 8/23/2024 | Listing removed | $460,000$156/sqft |
Source: CARMLS #23016336 Report a problem | ||
| 8/16/2024 | Price change | $460,000-3.2%$156/sqft |
Source: CARMLS #23016336 Report a problem | ||
| 7/29/2024 | Price change | $475,000-5%$161/sqft |
Source: CARMLS #23016336 Report a problem | ||
| 6/7/2024 | Price change | $499,999-6.5%$169/sqft |
Source: CARMLS #23016336 Report a problem | ||
| 5/14/2024 | Price change | $534,500-2.8%$181/sqft |
Source: CARMLS #23016336 Report a problem | ||
| 8/30/2023 | Price change | $549,900+4.7%$186/sqft |
Source: CARMLS #23016336 Report a problem | ||
| 5/31/2023 | Listed for sale | $525,000$178/sqft |
Source: CARMLS #23016336 Report a problem | ||
Public tax history
Tax history is unavailable.
Monthly payment
Est. payment
Payment breakdown
Explore the cost of this home by adjusting the details. Changes won't be saved.Climate risks
Neighborhood: 72529
Nearby schools
GreatSchools rating
- 8/10Cherokee Elementary SchoolGrades: PK-4Distance: 2.2 mi
- 8/10Highland Middle SchoolGrades: 5-8Distance: 8.2 mi
- 8/10Highland High SchoolGrades: 9-12Distance: 2.3 mi
Schools provided by the listing agent
- Elementary: Cherokee
- Middle: Highland
- High: Highland
Source: CARMLS. This data may not be complete. We recommend contacting the local school district to confirm school assignments for this home.
- $192,8002 bd2 ba1.1k sqft87 Wyandotte Dr, Cherokee Village, AR 72529Off Market
- $115,8002 bd2 ba1k sqft88 Wyandotte Dr, Cherokee Village, AR 72529Off Market
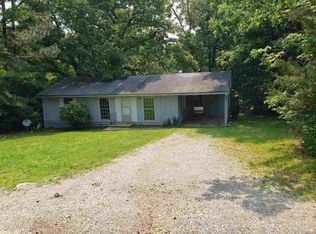
- $264,8003 bd2 ba1.6k sqft81 Wyandotte Dr, Cherokee Village, AR 72529Off Market
- $455,300-- bd2 ba1.7k sqft79 Wyandotte Dr, Cherokee Village, AR 72529Off Market
- $437,900-- bd3 ba2.1k sqft27 Tishimingo Dr, Cherokee Village, AR 72529Off Market
- $309,900-- bd2 ba1.3k sqft29 Tishimingo Dr, Cherokee Village, AR 72529Off Market
- $350,950-- bd2 ba1.7k sqft77 Wyandotte Dr, Cherokee Village, AR 72529Off Market
- $147,800-- bd1 ba1.2k sqft78 Wyandotte Dr, Cherokee Village, AR 72529Off Market
A local agent can set up tours, give advice and negotiate with sellers.
A local lender can help you make sure your offer is ready when you are.
Similar homes
- $499,0003 bd3 ba3.3k sqft8 Winnebago Trce, Cherokee Village, AR 72529For Sale
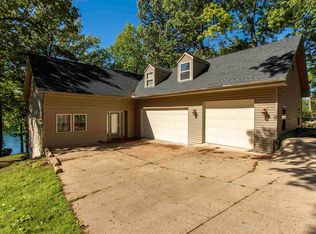
 MLS ID #26013338, Dick Sackett, Ozark Gateway Realty OGW LLC. CARMLS
 - $499,9903 bd2 ba1.7k sqft38 Winnebago Cir, Cherokee Village, AR 72529For Sale
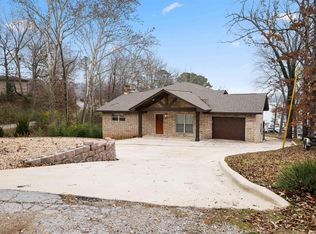 MLS ID #26008580, Craig Melton, Coldwell Banker Village Communities. CARMLS
 - $497,7003 bd3 ba3.2k sqft37 Los Indios Dr, Cherokee Village, AR 72529For Sale
 MLS ID #26006956, SuZanne "Lisa" Reeves, Coldwell Banker Ozark Real Estate Company. CARMLS
 - $469,0003 bd4 ba2k sqft12 Winnebago Dr, Cherokee Village, AR 72529For Sale
 MLS ID #26016482, Frances J West, Video Real Estate Agency. CARMLS
 - $487,5004 bd3 ba2.9k sqft176 E Lakeshore Dr, Cherokee Village, AR 72529For SaleMLS ID #26019652, Chrissie Wright, Century 21 Portfolio. CARMLS
- $469,9005 bd3 ba3.9k sqft201 E Marshall Dr, Hardy, AR 72529For SaleMLS ID #26025873, Jeff P Shackelford, Coldwell Banker Ozark Real Estate Company. CARMLS
- $379,9003 bd3 ba3k sqft74 Isleta Dr, Cherokee Village, AR 72529For SaleMLS ID #26030928, Emily D Bagwell-Shackelford, Coldwell Banker Ozark Real Estate Company. CARMLS
- $490,0004 bd3 ba4.1k sqft128 Powhatan Dr, Cherokee Village, AR 72529For SaleMLS ID #26001358, Angela M Gallaher, United Country Cotham & Co.. CARMLS
- $314,9993 bd3 ba2k sqft111 W Lakeshore Dr, Cherokee Village, AR 72529For Sale By Owner
- $449,9004 bd3 ba2.9k sqft15 Pinal Cir, Cherokee Village, AR 72529For SaleMLS ID #26016130, Laura J Sackett, Ozark Gateway Realty OGW LLC. CARMLS
- $575,0003 bd3 ba2.1k sqft36 Winnebago Cir, Cherokee Village, AR 72529For SaleMLS ID #26023995, Lisa M Carter, Native Realty. CARMLS
- $514,9005 bd3 ba3.8k sqft16 Katsina Cir, Cherokee Village, AR 72529For SaleMLS ID #26022599, Laura J Sackett, Ozark Gateway Realty OGW LLC. CARMLS
- $399,8004 bd3 ba2.4k sqft14 Winnebago Dr, Cherokee Village, AR 72529For SaleMLS ID #26017330, Debra Galkoski, Southern Pines Realty of the Ozarks. CARMLS
- $549,7004 bd3 ba2.7k sqft9 Keosauqua Dr, Cherokee Village, AR 72529For SaleMLS ID #26016641, SuZanne "Lisa" Reeves, Coldwell Banker Ozark Real Estate Company. CARMLS
- $449,0003 bd2 ba2.3k sqft4 Kee Trl, Hardy, AR 72529For SaleMLS ID #25032877, Frances J West, Video Real Estate Agency. CARMLS
- $359,9003 bd2 ba2.1k sqft81 Monongahela Dr, Cherokee Village, AR 72529For SaleMLS ID #26015485, Andrea J Andrews, Compass Rose Realty. CARMLS
- $388,0004 bd3 ba3.2k sqft129 Iroquois Dr, Cherokee Village, AR 72529For SaleMLS ID #25035855, Laura J Sackett, Ozark Gateway Realty OGW LLC. CARMLS
- $349,9004 bd2 ba2.8k sqft74 Enid Dr, Cherokee Village, AR 72529For SaleMLS ID #26023947, Burdetta Pendergrass, United Country Cotham & Co.. CARMLS
- $249,9003 bd3 ba1.7k sqft24 Wyandotte Dr, Cherokee Village, AR 72529For SaleMLS ID #26026054, J. Dawn Butler, Choice Realty. CARMLS
- $357,0003 bd2 ba2.3k sqft152 E Lakeshore Dr, Cherokee Village, AR 72529For SaleMLS ID #26009523, Shalyn Carlile, Venture Realty Group - Batesville. CARMLS
