Discover country serenity and timeless charm in this beautifully restored 5-6 bed, 3-bath Tudor-style estate overlooking beautiful rolling pastureland. Situated on 5.34 scenic acres with daily wildlife sightings, this spacious 3,914 sq ft home is a rare find. The lower level features a cozy family room with a floor-to-ceiling fieldstone fireplace and a private owner's suite with a spa-inspired bath, dual walk-in closets, and a coffee bar. On the main level, find a chef’s kitchen with double ovens and a gas range, plus a versatile bonus room and formal dining. Upper levels offer large bedrooms, a game room, and an expansive 12x24 deck to enjoy the peaceful country landscape. Massive recent updates include a new architectural roof (2023), HVAC (2018), luxury vinyl plank flooring, double-pane windows, fresh paint, PEX plumbing, and a whole-house water softener. Complete with a 2-car garage and 1,000+ sq ft of expandable storage/attic space, renovations are over 90% complete. Grab this distinctive property and add your final finishing touches! PRICED BELOW BANK APPRAISAL for immediate equity! Seller shall provide an American Home Shield home warranty at closing.
Active
Price cut: $10K (7/9)
$469,900
201 E Marshall Dr, Hardy, AR 72529
5beds
3,914sqft
:
Get pre-qualified$2,893/mo
Single Family Residence
Built in ----
5.34 Acres Lot
$446,900 Zestimate®
$120/sqft
$-- HOA
What's special
Versatile bonus roomGame roomDaily wildlife sightingsDual walk-in closetsLarge bedroomsFormal diningDouble-pane windows
- 42 days |
- 264 |
- 17 |
Zillow last checked:
Listing updated:
Listed by:
Jeff P Shackelford 870-847-6248,
Coldwell Banker Ozark Real Estate Company 870-856-3206,
Emily D Bagwell-Shackelford 870-758-0098,
Coldwell Banker Ozark Real Estate Company
Source: CARMLS,MLS#: 26025873
Facts & features
Interior
Bedrooms & bathrooms
- Bedrooms: 5
- Bathrooms: 3
- Full bathrooms: 3
Rooms
- Room types: Formal Living Room, Den/Family Room, Office/Study, In-Law Quarters, Bonus Room, Unfinished Space, Basement, Hearth Room
Dining room
- Features: Separate Dining Room, Eat-in Kitchen
Heating
- Natural Gas
Cooling
- Electric
Appliances
- Included: Double Oven, Gas Range, Water Softener, Electric Water Heater
- Laundry: Washer Hookup, Electric Dryer Hookup, Laundry Room
Features
- Ceiling Fan(s), Sheet Rock, Sheet Rock Ceiling, 4 Bedrooms Same Level
- Flooring: Tile, Other, Luxury Vinyl
- Basement: Full,Finished,Interior Entry,Walk-Out Access,Heated,Cooled
- Has fireplace: Yes
- Fireplace features: Woodburning-Site-Built
Interior area
- Total structure area: 3,914
- Total interior livable area: 3,914 sqft
Property
Parking
- Total spaces: 2
- Parking features: Garage, Two Car, Garage Door Opener
- Has garage: Yes
Features
- Levels: Multi/Split
- Patio & porch: Patio, Deck
- Exterior features: Rain Gutters
Lot
- Size: 5.34 Acres
- Features: Level, Rural Property, Wooded, Cleared
Details
- Parcel number: 00101725001
- Other equipment: Home Theater
Construction
Type & style
- Home type: SingleFamily
- Architectural style: Tudor
- Property subtype: Single Family Residence
Materials
- Frame, Stucco
- Foundation: Slab/Crawl Combination
- Roof: Shingle
Condition
- New construction: No
Utilities & green energy
- Electric: Electric-Co-op
- Gas: Gas-Propane/Butane
- Sewer: Septic Tank
- Utilities for property: Gas-Propane/Butane
Community & HOA
Community
- Features: No Fee
- Security: Safe/Storm Room
- Subdivision: Not In List
HOA
- Has HOA: No
Location
- Region: Hardy
Financial & listing details
- Price per square foot: $120/sqft
- Tax assessed value: $194,350
- Annual tax amount: $1,046
- Date on market: 6/26/2026
- Listing terms: VA Loan,FHA,Cash,USDA Loan
- Road surface type: Dirt, Gravel
Estimated market value
$446,900
$425,000 - $469,000
$2,444/mo
Price history
| Date | Event | Price |
|---|---|---|
| 7/9/2026 | Price change | $469,900-2.1%$120/sqft |
Source:  CARMLS #26025873 Report a problem CARMLS #26025873 Report a problem | ||
| 6/26/2026 | Listed for sale | $479,900+184%$123/sqft |
Source: CARMLS #26025873 Report a problem | ||
| 10/17/2025 | Sold | $169,000-5.6%$43/sqft |
Source: CARMLS #25036115 Report a problem | ||
| 9/18/2025 | Contingent | $179,000$46/sqft |
Source: CARMLS #25036115 Report a problem | ||
| 9/9/2025 | Listed for sale | $179,000-20.4%$46/sqft |
Source: CARMLS #25036115 Report a problem | ||
| 7/15/2025 | Listing removed | $225,000$57/sqft |
Source: CARMLS #24042066 Report a problem | ||
| 11/19/2024 | Listed for sale | $225,000+18.4%$57/sqft |
Source: CARMLS #24042066 Report a problem | ||
| 6/2/2022 | Listing removed | $190,000$49/sqft |
Source: CARMLS #21036424 Report a problem | ||
| 4/2/2022 | Price change | $190,000-5%$49/sqft |
Source: CARMLS #21036424 Report a problem | ||
| 3/18/2022 | Listed for sale | $200,000$51/sqft |
Source: CARMLS #21036424 Report a problem | ||
| 2/7/2022 | Contingent | $200,000$51/sqft |
Source: CARMLS #21036424 Report a problem | ||
| 11/9/2021 | Listed for sale | $200,000$51/sqft |
Source: CARMLS #21036424 Report a problem | ||
Public tax history
| Year | Property taxes | Tax assessment |
|---|---|---|
| 2025 | $498 -8.9% | $30,430 +4.8% |
| 2024 | $547 -4.4% | $29,050 +5% |
| 2023 | $572 -1.2% | $27,670 +4.5% |
| 2022 | $579 +8.1% | $26,470 +4.7% |
| 2021 | $536 +8.7% | $25,270 +4.9% |
| 2020 | $493 -43.2% | $24,080 |
| 2019 | $867 | $24,080 |
| 2018 | $867 | $24,080 |
| 2017 | $867 | $24,080 |
| 2016 | -- | $24,080 -21.4% |
| 2015 | -- | $30,650 |
| 2014 | -- | $30,650 |
| 2013 | -- | $30,650 |
| 2012 | -- | $30,650 |
| 2011 | -- | $30,650 -18.3% |
| 2010 | -- | $37,520 |
| 2009 | -- | $37,520 |
Find assessor info on the county website
Monthly payment
Est. payment
Payment breakdown
Explore the cost of this home by adjusting the details. Changes won't be saved.Climate risks
Neighborhood: 72529
Nearby schools
GreatSchools rating
- 8/10Cherokee Elementary SchoolGrades: PK-4Distance: 2.7 mi
- 8/10Highland Middle SchoolGrades: 5-8Distance: 10.5 mi
- 8/10Highland High SchoolGrades: 9-12Distance: 3.2 mi
- $5,000-- bd-- ba-- sqftE Joelli Dr, Ash flat, AR 72529Off Market
- $136,0003 bd2 ba1.1k sqft50 E Joelli Dr, Cherokee Village, AR 72529Off Market
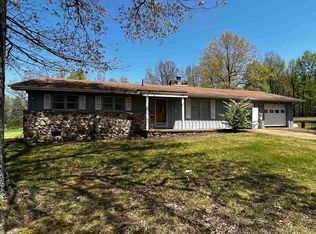
- $585,8005 bd4 ba4.3k sqft180 Larry Dr, Cherokee Village, AR 72529Off Market
- $188,9003 bd2 ba1.7k sqft22 Larry Dr, Hardy, AR 72529Off Market
- $186,3003 bd2 ba1.5k sqft97 E Michael Dr, Hardy, AR 72529Off Market
- $203,400-- bd2 ba2.7k sqft169 E Michael Dr, Hardy, AR 72529Off Market
- $231,000-- bd3 ba3.4k sqft48 E Michael Dr, Cherokee Village, AR 72529Off Market
- $243,4003 bd2 ba1.7k sqft146 E Michael Dr, Cherokee Village, AR 72529Off Market
A local agent can set up tours, give advice and negotiate with sellers.
A local lender can help you make sure your offer is ready when you are.
Similar homes
- $499,9005 bd4 ba4.5k sqft50 Spokane Dr, Cherokee Village, AR 72529For Sale

 MLS ID #26026631, Yvonne Cooper, Scenic Rivers Realty. CARMLS
 - $514,9005 bd3 ba3.8k sqft16 Katsina Cir, Cherokee Village, AR 72529For Sale
 MLS ID #26022599, Laura J Sackett, Ozark Gateway Realty OGW LLC. CARMLS
 - $449,9004 bd3 ba2.9k sqft15 Pinal Cir, Cherokee Village, AR 72529For Sale
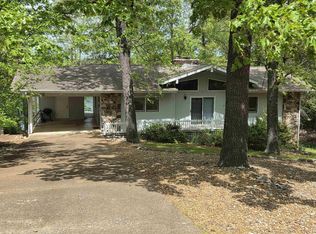 MLS ID #26016130, Laura J Sackett, Ozark Gateway Realty OGW LLC. CARMLS
 - $490,0004 bd3 ba4.1k sqft128 Powhatan Dr, Cherokee Village, AR 72529For Sale
 MLS ID #26001358, Angela M Gallaher, United Country Cotham & Co.. CARMLS
 - $379,9003 bd3 ba3k sqft74 Isleta Dr, Cherokee Village, AR 72529For SaleMLS ID #26030928, Emily D Bagwell-Shackelford, Coldwell Banker Ozark Real Estate Company. CARMLS
- $498,0006 bd7 ba5k sqft11 Winona Trce, Cherokee Village, AR 72529For SaleMLS ID #25041681, Kelly Harrison, King-Rhodes & Associates, Inc.. CARMLS
- $499,0003 bd3 ba3.3k sqft8 Winnebago Trce, Cherokee Village, AR 72529For SaleMLS ID #26013338, Dick Sackett, Ozark Gateway Realty OGW LLC. CARMLS
- $439,9004 bd3 ba3.4k sqft15 Wanda Cir, Highland, AR 72542For SaleMLS ID #26025025, Emily D Bagwell-Shackelford, Coldwell Banker Ozark Real Estate Company. CARMLS
- $549,7004 bd3 ba2.7k sqft9 Keosauqua Dr, Cherokee Village, AR 72529For SaleMLS ID #26016641, SuZanne "Lisa" Reeves, Coldwell Banker Ozark Real Estate Company. CARMLS
- $487,5004 bd3 ba2.9k sqft176 E Lakeshore Dr, Cherokee Village, AR 72529For SaleMLS ID #26019652, Chrissie Wright, Century 21 Portfolio. CARMLS
- $469,0003 bd4 ba2k sqft12 Winnebago Dr, Cherokee Village, AR 72529For SaleMLS ID #26016482, Frances J West, Video Real Estate Agency. CARMLS
- $314,9993 bd3 ba2k sqft111 W Lakeshore Dr, Cherokee Village, AR 72529For Sale By Owner
- $498,0003 bd3 ba2.9k sqft89 Wyandotte Dr, Cherokee Village, AR 72529For SaleMLS ID #26029297, Andrea J Andrews, Compass Rose Realty. CARMLS
- $399,8004 bd3 ba2.4k sqft14 Winnebago Dr, Cherokee Village, AR 72529For SaleMLS ID #26017330, Debra Galkoski, Southern Pines Realty of the Ozarks. CARMLS
- $349,9004 bd2 ba2.8k sqft74 Enid Dr, Cherokee Village, AR 72529For SaleMLS ID #26023947, Burdetta Pendergrass, United Country Cotham & Co.. CARMLS
- $497,7003 bd3 ba3.2k sqft37 Los Indios Dr, Cherokee Village, AR 72529For SaleMLS ID #26006956, SuZanne "Lisa" Reeves, Coldwell Banker Ozark Real Estate Company. CARMLS
- $449,0003 bd2 ba2.3k sqft4 Kee Trl, Hardy, AR 72529For SaleMLS ID #25032877, Frances J West, Video Real Estate Agency. CARMLS
- $369,5004 bd3 ba3.1k sqft621 Highway 62 W, Ash Flat, AR 72513For SaleMLS ID #26014904, Jessie Friend, Coldwell Banker Ozark Real Estate Company. CARMLS
- $390,0004 bd3 ba2.1k sqft45 W Lakeshore Dr, Cherokee Village, AR 72529For SaleMLS ID #25033382, John R Tate, Ozark Gateway Realty OGW LLC. CARMLS
- $287,0004 bd3 ba2.3k sqft27 Oho Dr, Cherokee Village, AR 72529For SaleMLS ID #26027358, Colby Parker, Keller Williams Realty. CARMLS
