NEWLY REDUCED PRICE! Don't miss out on this charming, spacious and private home located in the heart of Cherokee Village. Surrounded by the beauty of the Ozarks, this classic 5000 square foot property is the perfect place to call home, make your relaxing get-away or a smart investment opportunity. This property offers updates throughout, while holding on to the nostalgic charm. Step inside the beautiful glass entry to find the gorgeous wooden staircase heading to the upstairs bedrooms/bathrooms, a whimsical spiral staircase leading downstairs to the open game room/bathroom, down the hall to more main level bedrooms/bathrooms or walk across the entry to find a great living room that offers plenty of space for gathering. Open kitchen, dining and bar area with full view of the enclosed heated pool makes entertaining for all ages easy and fun. Whether you are sipping coffee on the back deck or taking in the peaceful views of nature The McCabe House offers that true small-town Arkansas warmth. Don't miss out on the opportunity to own a slice of Cherokee Village history and hospitality. Call for your tour today.
Active
Price cut: $51.5K (7/31)
$498,000
11 Winona Trce, Cherokee Village, AR 72529
6beds
5,041sqft
Single Family Residence
Built in 1974
1.59 Acres Lot
$460,200 Zestimate®
$99/sqft
$-- HOA
What's special
- 363 days
- 151
- 18
Zillow last checked:
Listing updated:
Listed by:
Kelly Harrison 901-848-1680,
King-Rhodes & Associates, Inc. 870-257-3241,
Jason Rhodes 870-847-5846,
King-Rhodes & Associates, Inc.
Source: CARMLS,MLS#: 25041681
Facts & features
Interior
Bedrooms & bathrooms
- Bedrooms: 6
- Bathrooms: 7
- Full bathrooms: 5
- 1/2 bathrooms: 2
Rooms
- Room types: Den/Family Room, Game Room, Basement
Dining room
- Features: Living/Dining Combo
Heating
- Geothermal
Appliances
- Included: Free-Standing Range, Microwave, Electric Range, Dishwasher, Disposal, Refrigerator, Washer, Dryer
- Laundry: Washer Hookup, Electric Dryer Hookup, Laundry Room
Features
- Wet Bar, Ceiling Fan(s), Sheet Rock, Paneling, Wallpaper, Sheet Rock Ceiling, Primary Bedroom/Main Lv, Guest Bedroom/Main Lv, 4 Bedrooms Upper Level
- Flooring: Carpet, Tile
- Windows: Window Treatments
- Basement: Finished,Interior Entry
- Has fireplace: Yes
- Fireplace features: Woodburning-Site-Built, Gas Logs Present, Gas Log
Interior area
- Total structure area: 5,041
- Total interior livable area: 5,041 sqft
Property
Parking
- Total spaces: 3
- Parking features: Garage, Parking Pad, Three Car, Detached, Garage Door Opener
- Has garage: Yes
Features
- Levels: Two,Multi/Split
- Patio & porch: Patio, Deck, Porch
- Exterior features: Storage, Rain Gutters
- Has private pool: Yes
- Pool features: In Ground, Enclosed Pool, Heated
Lot
- Size: 1.59 Acres
- Features: Sloped, Cul-De-Sac, Extra Landscaping, Subdivided, Lawn Sprinkler
Details
- Additional structures: Cabana/Pool House
- Other equipment: Satellite Dish
Construction
Type & style
- Home type: SingleFamily
- Architectural style: Ranch
- Property subtype: Single Family Residence
Materials
- Foundation: Slab
- Roof: Shingle
Condition
- New construction: No
- Year built: 1974
Utilities & green energy
- Electric: Electric-Co-op
- Gas: Gas-Propane/Butane
- Sewer: Septic Tank
- Water: Public
- Utilities for property: Gas-Propane/Butane, Telephone-Private, Some Util Avl-Not on Prop
Community & HOA
Community
- Features: Pool, Tennis Court(s), Playground, Party Room, Picnic Area, Mandatory Fee, Marina, Golf, Fitness/Bike Trail, Airport/Runway
- Security: Security, Video Surveillance
- Subdivision: SANTA CLARA
HOA
- Has HOA: No
Location
- Region: Cherokee Village
Financial & listing details
- Price per square foot: $99/sqft
- Annual tax amount: $2,864
- Date on market: 10/16/2025
- Listing terms: Conventional,Cash
- Road surface type: Paved
Estimated market value
$460,200
$437,000 - $483,000
Not available
Price history
| Date | Event | Price |
|---|---|---|
| 7/31/2026 | Price change | $498,000-9.4%$99/sqft |
Source:  CARMLS #25041681 Report a problem CARMLS #25041681 Report a problem | ||
| 3/4/2026 | Price change | $549,500-4.7%$109/sqft |
Source: CARMLS #25041681 Report a problem | ||
| 1/8/2026 | Price change | $576,800-3%$114/sqft |
Source: CARMLS #25041681 Report a problem | ||
| 12/1/2025 | Price change | $594,500-7%$118/sqft |
Source: CARMLS #25041681 Report a problem | ||
| 10/16/2025 | Listed for sale | $639,500+54.1%$127/sqft |
Source: CARMLS #25041681 Report a problem | ||
| 10/16/2023 | Listing removed | -- |
Source: CARMLS #19019154 Report a problem | ||
| 10/21/2021 | Listing removed | $415,000+18.6%$82/sqft |
Source: CARMLS #19019154 Report a problem | ||
| 10/15/2021 | Sold | $350,000-15.7%$69/sqft |
Source: CARMLS #19019154 Report a problem | ||
| 1/1/2021 | Listing removed | $415,000$82/sqft |
Source: King-Rhodes & Associates, Inc. #19019154 Report a problem | ||
| 6/4/2020 | Price change | $415,000-0.2%$82/sqft |
Source: King-Rhodes & Associates, Inc. #19019154 Report a problem | ||
| 6/12/2019 | Listed for sale | $415,900$83/sqft |
Source: King-Rhodes & Associates, Inc. #19019154 Report a problem | ||
Public tax history
Tax history is unavailable.
Monthly payment
Est. payment
Payment breakdown
Explore the cost of this home by adjusting the details. Changes won't be saved.Climate risks
Neighborhood: 72529
Nearby schools
Schools provided by the listing agent
- Elementary: Cherokee
- Middle: Highland
- High: Highland
Source: CARMLS. This data may not be complete. We recommend contacting the local school district to confirm school assignments for this home.
Similar homes
- $475,0005 bd4 ba4.5k sqft50 Spokane Dr, Cherokee Village, AR 72529For Sale

 MLS ID #26026631, Yvonne Cooper, Scenic Rivers Realty. CARMLS
 - $490,0004 bd3 ba4.1k sqft128 Powhatan Dr, Cherokee Village, AR 72529For Sale
 MLS ID #26001358, Angela M Gallaher, United Country Cotham & Co.. CARMLS
 - $450,0005 bd3 ba2.6k sqft4 Winnebago Cir, Cherokee Village, AR 72529For Sale
 MLS ID #26034057, Yvonne Cooper, Scenic Rivers Realty. CARMLS
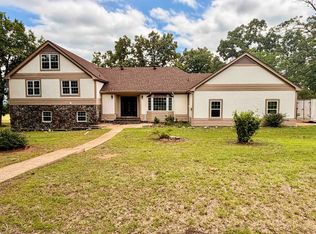
 - $434,9005 bd3 ba3.9k sqft201 E Marshall Dr, Hardy, AR 72529For Sale
 MLS ID #26025873, Jeff P Shackelford, Coldwell Banker Ozark Real Estate Company. CARMLS
 - $479,0003 bd3 ba3.3k sqft8 Winnebago Trce, Cherokee Village, AR 72529For SaleMLS ID #26013338, Dick Sackett, Ozark Gateway Realty OGW LLC. CARMLS
- $549,7004 bd3 ba2.7k sqft9 Keosauqua Dr, Cherokee Village, AR 72529For SaleMLS ID #26016641, SuZanne "Lisa" Reeves, Coldwell Banker Ozark Real Estate Company. CARMLS
- $514,9005 bd3 ba3.8k sqft16 Katsina Cir, Cherokee Village, AR 72529For SaleMLS ID #26022599, Laura J Sackett, Ozark Gateway Realty OGW LLC. CARMLS
- $430,0004 bd3 ba2.9k sqft15 Pinal Cir, Cherokee Village, AR 72529For SaleMLS ID #26016130, Laura J Sackett, Ozark Gateway Realty OGW LLC. CARMLS
- $699,0007 bd4 ba5.3k sqft2 Caxambas Dr, Cherokee Village, AR 72529For SaleMLS ID #26019541, MacKenzie B Orrick, Ferguson Realty Group. CARMLS
- $379,0004 bd3 ba3.1k sqft30 Flathead Dr, Cherokee Village, AR 72529For SaleMLS ID #26036638, Dianne Person, Crye-Leike Realtors Marion Branch. CARMLS
- $474,9003 bd3 ba2.9k sqft89 Wyandotte Dr, Cherokee Village, AR 72529For SaleMLS ID #26029297, Andrea J Andrews, Compass Rose Realty. CARMLS
- $339,9004 bd2 ba2.8k sqft74 Enid Dr, Cherokee Village, AR 72529For SaleMLS ID #26023947, Burdetta Pendergrass, United Country Cotham & Co.. CARMLS
- $429,5005 bd3 ba3.2k sqft39 Riverview Cir, Hardy, AR 72542For SaleMLS ID #25034479, Jason Rhodes, King-Rhodes & Associates, Inc.. CARMLS
- $389,9995 bd3 ba3.4k sqft390 Hidden Hill Rd, Mammoth Spring, AR 72554For SaleMLS ID #26041573, Mindy Lawrence, United Country - Cozort Realty, Inc.. CARMLS
- $258,0003 bd3 ba3k sqft100 Powhatan Dr, Cherokee Village, AR 72529For SaleMLS ID #26038146, Lisa M Carter, Native Realty. CARMLS
- $565,0005 bd4 ba4.1k sqft158 Liberty Hill Rd, Highland, AR 72542For SaleMLS ID #26033174, Brock L Conley, Coldwell Banker Ozark Real Estate Company. CARMLS
- $349,9003 bd3 ba2.8k sqft86 Hualapi Dr, Cherokee Village, AR 72529For SaleMLS ID #26012162, Emily D Bagwell-Shackelford, Coldwell Banker Ozark Real Estate Company. CARMLS
- $429,9004 bd3 ba3.4k sqft15 Wanda Cir, Highland, AR 72542For SaleMLS ID #26025025, Emily D Bagwell-Shackelford, Coldwell Banker Ozark Real Estate Company. CARMLS
- $349,0003 bd3 ba2.6k sqft30 Oniatara Ln, Cherokee Village, AR 72529For SaleMLS ID #25049191, Crystal Bliss, Ozark Gateway Realty OGW LLC. CARMLS
- $499,0004 bd3 ba3.5k sqft2778 Highway 9 S, Salem, AR 72576For SaleMLS ID #26036472, Colt H Shaver, Westgate Realty, Inc.. CARMLS
