Nestled in the scenic Fulton County countryside of north-central Arkansas this main single level home has 3Bed 2Bath, with vaulted living room ceiling and beautiful custom cabinets with attached 2 car garage. Also built in approximately 2014 detached 1Bed 1Bath Mother-In-Law suite with Lots of potential! Unit is handicapped accessible, 10' ceilings throughout, laundry room, open floorplan kitchenette, as well as 12' covered porches on three sides with attached garage. 32 acres mostly wooded with pond and a nice huge fenced in garden! Additional 24'X40' storage/workshop with concrete floors, electricity, work benches, with 2 garage doors. Don't miss this chance to own property in the heart of the Ozarks, with a short drive from town amenities, schools, and everyday needs contact us today for more details, a private showing, or additional information about the home and lot.
Active
$499,000
2778 Highway 9 S, Salem, AR 72576
4beds
3,552sqft
Single Family Residence
Built in 1980
32 Acres Lot
$427,600 Zestimate®
$140/sqft
$-- HOA
What's special
Handicapped accessibleLaundry roomOpen floorplan kitchenetteHuge fenced in gardenBeautiful custom cabinets
- 24 days
- 375
- 16
Zillow last checked:
Listing updated:
Listed by:
Colt H Shaver 870-371-0158,
Westgate Realty, Inc. 417-257-2733
Source: CARMLS,MLS#: 26036472
Facts & features
Interior
Bedrooms & bathrooms
- Bedrooms: 4
- Bathrooms: 3
- Full bathrooms: 3
Dining room
- Features: Kitchen/Dining Combo
Heating
- Heat Pump, Propane
Cooling
- Electric
Appliances
- Included: Free-Standing Range, Microwave, Dishwasher, Refrigerator
- Laundry: Laundry Room
Features
- Primary Bedroom/Main Lv, Guest Bedroom/Main Lv
- Flooring: Carpet, Wood, Vinyl, Tile
- Has fireplace: No
- Fireplace features: None
Interior area
- Total structure area: 3,552
- Total interior livable area: 3,552 sqft
Property
Parking
- Total spaces: 4
- Parking features: Garage Door Opener, Four Car or More
Features
- Levels: One
- Stories: 1
Lot
- Size: 32 Acres
- Features: Wooded
Details
- Parcel number: 00104937000
Construction
Type & style
- Home type: SingleFamily
- Architectural style: Ranch
- Property subtype: Single Family Residence
Materials
- Masonite
- Foundation: Crawl Space
- Roof: 3 Tab Shingles
Condition
- New construction: No
- Year built: 1980
Utilities & green energy
- Gas: Gas-Propane/Butane
- Sewer: Septic Tank, Tank Owned Other
- Water: Well
- Utilities for property: Gas-Propane/Butane
Community & HOA
Community
- Subdivision: Metes & Bounds
HOA
- Has HOA: No
Location
- Region: Salem
Financial & listing details
- Price per square foot: $140/sqft
- Tax assessed value: $228,750
- Annual tax amount: $406
- Date on market: 9/7/2026
- Road surface type: Paved
Estimated market value
$427,600
$363,000 - $496,000
Not available
Price history
| Date | Event | Price |
|---|---|---|
| 9/7/2026 | Listed for sale | $499,000+213.8%$140/sqft |
Source:  CARMLS #26036472 Report a problem CARMLS #26036472 Report a problem | ||
| 5/16/2013 | Listing removed | $159,000$45/sqft |
Source: United Country Report a problem | ||
| 5/15/2013 | Pending sale | $159,000+6%$45/sqft |
Source: United Country Report a problem | ||
| 5/10/2013 | Sold | $150,000-5.7%$42/sqft |
Source: Agent Provided Report a problem | ||
| 8/24/2012 | Price change | $159,000-1.9%$45/sqft |
Source: United Country Report a problem | ||
| 4/4/2012 | Price change | $162,000-4.1%$46/sqft |
Source: United Country Report a problem | ||
| 8/4/2011 | Listed for sale | $169,000$48/sqft |
Source: United Country Report a problem | ||
Public tax history
| Year | Property taxes | Tax assessment |
|---|---|---|
| 2025 | $375 -21.1% | $26,000 |
| 2024 | $475 -13.6% | $26,000 |
| 2023 | $550 -8.3% | $26,000 |
| 2022 | $600 | $26,000 |
| 2021 | $600 +0.1% | $26,000 +0% |
| 2020 | $600 -38.5% | $25,990 |
| 2019 | $975 | $25,990 |
| 2018 | $975 | $25,990 |
| 2017 | $975 | $25,990 |
| 2016 | -- | $25,990 -2.4% |
| 2015 | -- | $26,630 +50.7% |
| 2014 | -- | $17,670 |
| 2013 | -- | $17,670 |
| 2012 | -- | $17,670 |
| 2011 | -- | $17,670 -9.1% |
| 2010 | -- | $19,430 |
| 2009 | -- | $19,430 |
Find assessor info on the county website
Monthly payment
Est. payment
Payment breakdown
Explore the cost of this home by adjusting the details. Changes won't be saved.Climate risks
Neighborhood: 72576
Similar homes
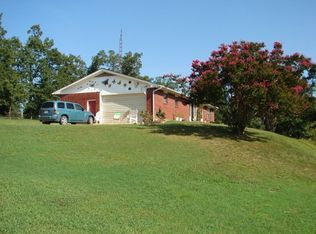

- $505,4754 bd2 ba2.2k sqft243 Highway 62/412 E, Salem, AR 72576For Sale
 MLS ID #1335278, Shawn Wise, Keller Williams Market Pro Realty Branch Eureka Sp. ArkansasOne MLS
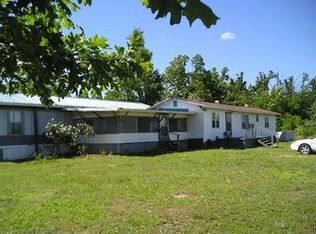
 - $399,0003 bd3 ba2.4k sqft4425 Highway 9 S, Salem, AR 72576For Sale By Owner

- $449,9003 bd2 ba1.8k sqft126 Mustang Trl, Salem, AR 72576For Sale
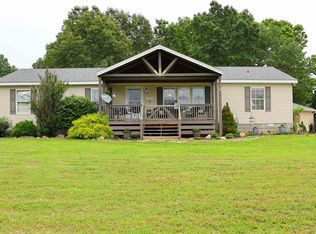
 MLS ID #26023481, Jill Boyer, United Country Moody Realty, Inc.. CARMLS
 - $299,0003 bd3 ba3.3k sqft111 N Oak St, Salem, AR 72576For Sale
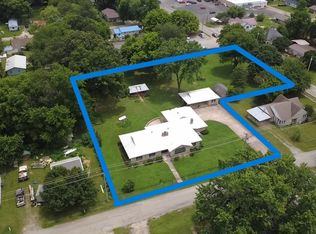 MLS ID #26022263, Burdetta Pendergrass, United Country Cotham & Co.. CARMLS
 - $250,0004 bd2 ba2.3k sqft533 North St, Salem, AR 72576For SaleMLS ID #25002062, Randall L Tyler, United Country Moody Realty, Inc.. CARMLS
- $479,0003 bd4 ba3.5k sqft7234 Highway 62 E, Glencoe, AR 72539For SaleMLS ID #25016021, Jill Boyer, United Country Moody Realty, Inc.. CARMLS
- $475,0003 bd2 ba1.8k sqft1311 Blevins Abbott Rd, Violet Hill, AR 72584For SaleMLS ID #26023771, Amber Short, Ozark Gateway Realty OGW LLC. CARMLS
- $549,7004 bd3 ba2.7k sqft9 Keosauqua Dr, Cherokee Village, AR 72529For SaleMLS ID #26016641, SuZanne "Lisa" Reeves, Coldwell Banker Ozark Real Estate Company. CARMLS
- $439,9005 bd3 ba3.9k sqft201 E Marshall Dr, Hardy, AR 72529For SaleMLS ID #26025873, Jeff P Shackelford, Coldwell Banker Ozark Real Estate Company. CARMLS
- $490,0004 bd3 ba4.1k sqft128 Powhatan Dr, Cherokee Village, AR 72529For SaleMLS ID #26001358, Angela M Gallaher, United Country Cotham & Co.. CARMLS
- $545,0003 bd3 ba3.8k sqft408 S Shore Dr, Horseshoe Bend, AR 72512For SaleMLS ID #26010377, Cali D Hildebrandt, Coldwell Banker Ozark Real Estate Company. CARMLS
- $699,0003 bd2 ba1.8k sqft129 Old Ridge Rd, Salem, AR 72576For SaleMLS ID #26020304, Randall L Tyler, United Country Moody Realty, Inc.. CARMLS
- $499,0005 bd3 ba2.6k sqft4 Winnebago Cir, Cherokee Village, AR 72529For SaleMLS ID #26034057, Yvonne Cooper, Scenic Rivers Realty. CARMLS
- $430,0004 bd3 ba2.9k sqft15 Pinal Cir, Cherokee Village, AR 72529For SaleMLS ID #26016130, Laura J Sackett, Ozark Gateway Realty OGW LLC. CARMLS
- $549,0003 bd3 ba2.1k sqft36 Winnebago Cir, Cherokee Village, AR 72529For SaleMLS ID #26039122, Lisa M Carter, Native Realty. CARMLS
- $497,7003 bd3 ba3.2k sqft37 Los Indios Dr, Cherokee Village, AR 72529For SaleMLS ID #26006956, SuZanne "Lisa" Reeves, Coldwell Banker Ozark Real Estate Company. CARMLS
