3,370 SQ FT BRICK HOME ON 1.26 PRIVATE ACRES — NOW $299,000! 3 BR | 3 BA | GATED ENTRY | SHOP | GARAGE | CARPORT | BASEMENT | SUNROOM A secure ELECTRONIC ENTRANCE GATE welcomes you into a private oasis surrounded by a magnificent iron, stone and wood PEREMETER FENCE, creating the perfect blend of security and curb appeal. Lots of updates include a Metal roof (2024) and Heat Pump (2024) 2 Car attached garage and 2 car carport. 468 Sq ft shop and 182 Sq ft shed for TONS of storage. Concrete driveway and courtyard. Mature 100-YEAR OLD OAK TREES, charming GAZEBO (with power) and spacious courtyard. Inside, you'll find 2 living areas centered around a beautiful gas or wood-burning FIREPLACE, 1 breakfast room and 1 dining room. A large bright and inviting sunroom you will love! 3 bedrooms and 3 baths on the same level. The finished 20x20 BASEMENT offers an area for a home office, game room, fitness area, or additional storage. Located in desirable Salem AR this remarkable estate combines privacy, security, and convenience while offering the charm and peaceful lifestyle that NORTH CENTRAL ARKANSAS is known for!
Active
Price cut: $30K (8/15)
$299,000
111 N Oak St, Salem, AR 72576
3beds
3,370sqft
Single Family Residence
Built in 1984
1.26 Acres Lot
$282,400 Zestimate®
$89/sqft
$-- HOA
What's special
Gated entrySpacious courtyardSecure electronic entrance gateDining roomBreakfast room
- 141 days
- 135
- 5
Zillow last checked:
Listing updated:
Listed by:
Burdetta Pendergrass 870-371-0001,
United Country Cotham & Co. 870-856-4777
Source: CARMLS,MLS#: 26022263
Facts & features
Interior
Bedrooms & bathrooms
- Bedrooms: 3
- Bathrooms: 3
- Full bathrooms: 2
- 1/2 bathrooms: 1
Rooms
- Room types: Formal Living Room, Great Room, Den/Family Room, Office/Study, Game Room, Sun Room, Workshop/Craft, Bonus Room, Basement, Hearth Room
Primary bedroom
- Area: 206.6
- Dimensions: 14.17 x 14.58
Bedroom 2
- Area: 186.53
- Dimensions: 14.17 x 13.17
Bedroom 3
- Area: 143.74
- Dimensions: 10.92 x 13.17
Dining room
- Features: Separate Dining Room, Separate Breakfast Rm
- Area: 130.17
- Dimensions: 11.83 x 11
Family room
- Area: 274.31
- Dimensions: 17.42 x 15.75
Kitchen
- Area: 184.54
- Dimensions: 10.75 x 17.17
Living room
- Area: 267.17
- Dimensions: 19.08 x 14
Heating
- Electric
Cooling
- Electric, Attic Fan
Appliances
- Included: Free-Standing Range, Surface Range, Dishwasher, Refrigerator, Plumbed For Ice Maker, Electric Water Heater
- Laundry: Washer Hookup, Electric Dryer Hookup, Laundry Room
Features
- Central Vacuum, Walk-In Closet(s), Built-in Features, Ceiling Fan(s), Walk-in Shower, Wired for Data, Kit Counter-Formica, Pantry, Sheet Rock, Primary Bedroom/Main Lv, Guest Bedroom Apart, 3 Bedrooms Same Level
- Flooring: Carpet, Vinyl, Laminate, Luxury Vinyl
- Doors: Insulated Doors
- Windows: Window Treatments, Insulated Windows
- Basement: Finished,Interior Entry,Heated,Cooled,Partial
- Attic: Attic Vent-Electric
- Has fireplace: Yes
- Fireplace features: Woodburning-Site-Built, Insert, Blower Fan
Interior area
- Total structure area: 3,370
- Total interior livable area: 3,370 sqft
Property
Parking
- Total spaces: 4
- Parking features: Garage, Carport, Detached, Garage Door Opener, Four Car or More
- Has garage: Yes
- Has carport: Yes
Features
- Levels: One
- Stories: 1
- Patio & porch: Patio, Porch
- Exterior features: Storage, Rain Gutters, Shop, Other
- Fencing: Full,Brick,Wood,Wrought Iron
Lot
- Size: 1.26 Acres
- Features: Level, Extra Landscaping, Not in Subdivision
Details
- Additional structures: Greenhouse
- Parcel number: 90027651000/90027652000
- Other equipment: Home Theater
Construction
Type & style
- Home type: SingleFamily
- Architectural style: Traditional
- Property subtype: Single Family Residence
Materials
- Brick
- Foundation: Slab
- Roof: Metal
Condition
- New construction: No
- Year built: 1984
Utilities & green energy
- Electric: Electric-Co-op
- Gas: Gas-Propane/Butane
- Sewer: Public Sewer, Tank Owned Other
- Water: Public
- Utilities for property: Gas-Propane/Butane
Green energy
- Energy efficient items: Doors, Insulation, Thermostat
Community & HOA
Community
- Features: Tennis Court(s), Playground, Party Room, Picnic Area, Fitness/Bike Trail, Airport/Runway
- Security: Safe/Storm Room
- Subdivision: Metes & Bounds
HOA
- Has HOA: No
Location
- Region: Salem
Financial & listing details
- Price per square foot: $89/sqft
- Tax assessed value: $292,650
- Annual tax amount: $1,030
- Date on market: 6/3/2026
- Listing terms: VA Loan,FHA,Conventional,Cash,USDA Loan
- Road surface type: Paved
Estimated market value
$282,400
$268,000 - $297,000
$2,316/mo
Price history
| Date | Event | Price |
|---|---|---|
| 8/15/2026 | Price change | $299,000-9.1%$89/sqft |
Source:  CARMLS #26022263 Report a problem CARMLS #26022263 Report a problem | ||
| 6/25/2026 | Price change | $329,000-5.7%$98/sqft |
Source: CARMLS #26022263 Report a problem | ||
| 6/3/2026 | Listed for sale | $349,000+181.8%$104/sqft |
Source: CARMLS #26022263 Report a problem | ||
| 5/12/2006 | Sold | $123,850$37/sqft |
Source: Agent Provided Report a problem | ||
Public tax history
| Year | Property taxes | Tax assessment |
|---|---|---|
| 2025 | $479 -17% | $25,360 |
| 2024 | $578 -11.5% | $25,360 |
| 2023 | $653 -7.1% | $25,360 |
| 2022 | $703 | $25,360 |
| 2021 | $703 | $25,360 -11.8% |
| 2020 | $703 -34.8% | $28,750 |
| 2019 | $1,078 | $28,750 |
| 2018 | $1,078 | $28,750 |
| 2017 | $1,078 | $28,750 |
| 2016 | -- | $28,750 -17.7% |
| 2015 | -- | $34,930 |
| 2014 | -- | $34,930 |
| 2013 | -- | $34,930 |
| 2012 | -- | $34,930 |
| 2011 | -- | $34,930 +5.7% |
| 2010 | -- | $33,040 |
| 2009 | -- | $33,040 |
Find assessor info on the county website
Monthly payment
Est. payment
Payment breakdown
Explore the cost of this home by adjusting the details. Changes won't be saved.Climate risks
Neighborhood: 72576
Nearby schools
Schools provided by the listing agent
- Elementary: Salem
- Middle: Salem
- High: Salem
Source: CARMLS. This data may not be complete. We recommend contacting the local school district to confirm school assignments for this home.
Similar homes
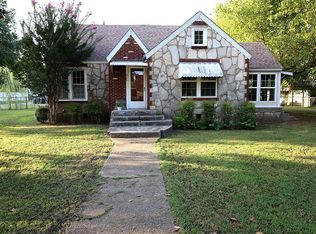
- $349,9003 bd3 ba3k sqft314 N Cedar St, Salem, AR 72576For Sale
 MLS ID #133515, Eric Sutherland, WESTGATE REALTY. Mountain Home MLS
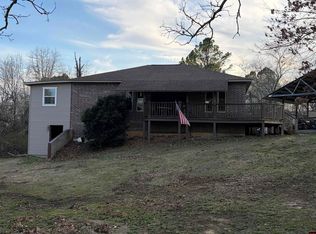
 - $350,0003 bd3 ba1.7k sqft3169 Fairview Rd, Salem, AR 72576For Sale
 MLS ID #26036572, Burdetta Pendergrass, United Country Cotham & Co.. CARMLS
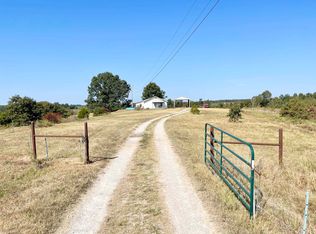
 - $250,0004 bd2 ba2.3k sqft533 North St, Salem, AR 72576For Sale
 MLS ID #25002062, Randall L Tyler, United Country Moody Realty, Inc.. CARMLS
 - $215,0002 bd2 ba1.8k sqft125 N Birch St, Salem, AR 72576For Sale
 MLS ID #26036082, Kevin Grooms, United Country - Cozort Realty, Inc.. CARMLS
 - $290,0003 bd2 ba1.9k sqft4849 State Highway 354, Wiseman, AR 72587For SaleMLS ID #26032012, Will M Watson, United Country Ozark Realty. CARMLS
- $289,0003 bd2 ba3.2k sqft1350 Circle Rd, Ash Flat, AR 72513For SaleMLS ID #26018719, Jessie Friend, Coldwell Banker Ozark Real Estate Company. CARMLS
- $359,9004 bd3 ba3.2k sqft621 Highway 62 W, Ash Flat, AR 72513For SaleMLS ID #26042153, Jessie Friend, Coldwell Banker Ozark Real Estate Company. CARMLS
- $339,0004 bd3 ba2k sqft7 Minentonka Dr, Cherokee Village, AR 72529For SaleMLS ID #26042241, Jessie Friend, Coldwell Banker Ozark Real Estate Company. CARMLS
- $312,9003 bd2 ba2.2k sqft429 Pine Cone Lane, Mammoth Spring, AR 72554Active
 MLS ID #60323026, Kristie Rackley, Iron Brand Realty LLC. SOMOMLS as distributed by MLS GRID
 - $269,0003 bd2 ba2.4k sqft4150 County Road 7480, West Plains, MO 65775ActiveMLS ID #60328572, Justin Kraft, Iron Brand Realty LLC. SOMOMLS as distributed by MLS GRID
- $249,9003 bd3 ba2.1k sqft1323 Riverview Dr, Horseshoe Bend, AR 72512For SaleMLS ID #26021503, J. Dawn Butler, Choice Realty. CARMLS
- $259,0003 bd2 ba2.6k sqft11627 State Route 17, West Plains, MO 65775ActiveMLS ID #60332945, Shaun Duggins Group, Westgate Realty Inc. SOMOMLS as distributed by MLS GRID
- $149,9003 bd3 ba2.6k sqft4546 Highway 354 E, Wiseman, AR 72587For SaleMLS ID #26020679, Jeremy R Burns, United Country Ozark Realty. CARMLS
- $258,0003 bd3 ba3k sqft100 Powhatan Dr, Cherokee Village, AR 72529For SaleMLS ID #26038146, Lisa M Carter, Native Realty. CARMLS
- $299,9004 bd2 ba2.7k sqft25 Bobo Dr, Hardy, AR 72542For SaleMLS ID #26022577, Yvonne Cooper, Scenic Rivers Realty. CARMLS
- $329,0004 bd3 ba3k sqft8 Dusty Dr, Hardy, AR 72542For SaleMLS ID #26035248, Jason Rhodes, King-Rhodes & Associates, Inc.. CARMLS
- $255,8344 bd3 ba2.1k sqft110 Emerald Ln, Horseshoe Bend, AR 72512For SaleMLS ID #26025260, Bobby Middleton, Century 21 Middleton. CARMLS
- $339,9004 bd2 ba2.8k sqft74 Enid Dr, Cherokee Village, AR 72529For SaleMLS ID #26023947, Burdetta Pendergrass, United Country Cotham & Co.. CARMLS
- $259,9004 bd3 ba3.4k sqft881 County Road 393, Thayer, MO 65791ActiveMLS ID #60328573, Kristie Rackley, Iron Brand Realty LLC. SOMOMLS as distributed by MLS GRID
