Welcome to Market 8 Dusty Dr. in Highland, AR, within the Highland School District. Situated on 3 +/- acres, this 3,008 +/- sf Ranch w/ walk-out basement offers 3 bedrooms, 2.5 bathrooms, and underwent a custom rebuild in 2026. The exterior is wrapped in wood, topped w/ a 2026 metal roof, and accented by a wraparound deck, expansive patio, and mature shade trees. The ML features an open concept living/dining/kitchen area featuring quartz countertops, white cabinetry, tile backsplash, pantry, island w/ bar seating, and powder room. The ML primary suite includes deck access, massive walk-in closet w/ built-ins, and bathroom w/ dual vanities, freestanding tub, and tiled walk-in shower. The finished rustic walk-out basement includes 2 bedrooms, a full bathroom w/ walk-in shower, an office or bonus room, and entertainment room w/ an antique pool table that conveys. You'll love the park-like setting, 1800s reclaimed wood features, luxury vinyl plank flooring, wood plank ceilings, exposed beams, shiplap accents, modern lighting, and that all appliances convey. Conveniently located near Hwy 62/412 w/ easy access to area amenities. Call today to make this custom rebuilt house your home.
Active
$329,900
8 Dusty Dr, Hardy, AR 72542
4beds
3,008sqft
Single Family Residence
Built in 2003
3 Acres Lot
$325,800 Zestimate®
$110/sqft
$-- HOA
What's special
Park-like settingOffice or bonus roomFinished rustic walk-out basementPowder roomTiled walk-in showerFreestanding tubExpansive patio
- 15 days
- 341
- 45
Zillow last checked:
Listing updated:
Listed by:
Andrea J Andrews 870-761-7774,
Compass Rose Realty 870-336-1008
Source: CARMLS,MLS#: 26044177
Facts & features
Interior
Bedrooms & bathrooms
- Bedrooms: 4
- Bathrooms: 3
- Full bathrooms: 2
- 1/2 bathrooms: 1
Rooms
- Room types: Den/Family Room, Great Room
Dining room
- Features: Breakfast Bar, Eat-in Kitchen, Kitchen/Dining Combo, Living/Dining Combo
Appliances
- Included: Built-In Range, Electric Range, Plumbed For Ice Maker, Microwave, Refrigerator, Washer, Dryer, Electric Water Heater
- Laundry: Washer Hookup, Electric Dryer Hookup, Laundry Room
Features
- Dry Bar, Walk-in Shower, Breakfast Bar, Kit Counter-Quartz, Pantry, Sheet Rock, Wood Ceiling, 3 Bedrooms Lower Level, Primary Bedroom/Main Lv
- Flooring: Luxury Vinyl
- Doors: Insulated Doors
- Windows: Insulated Windows
- Basement: Cooled,Full,Heated,Walk-Out Access
- Has fireplace: No
- Fireplace features: None
Interior area
- Total structure area: 3,008
- Total interior livable area: 3,008 sqft
Property
Parking
- Parking features: Other
Features
- Levels: Two
- Patio & porch: Patio, Deck
- Exterior features: Rain Gutters
Lot
- Size: 3 Acres
- Features: Sloped, Level, Wooded, Cleared, Extra Landscaping, Not in Subdivision, Sloped Down
Details
- Parcel number: 00107107000
Construction
Type & style
- Home type: SingleFamily
- Architectural style: Ranch
- Property subtype: Single Family Residence
Materials
- Wood Siding
- Foundation: Slab/Crawl Combination
- Roof: Metal
Condition
- New construction: No
- Year built: 2003
Utilities & green energy
- Electric: Elec-Municipal (+Entergy)
- Gas: Gas-Propane/Butane
- Sewer: Public Sewer
- Water: Public
- Utilities for property: Gas-Propane/Butane
Green energy
- Energy efficient items: Doors
Community & HOA
Community
- Security: Smoke Detector(s)
- Subdivision: Metes & Bounds
HOA
- Has HOA: No
Location
- Region: Hardy
Financial & listing details
- Price per square foot: $110/sqft
- Tax assessed value: $207,100
- Annual tax amount: $1,650
- Date on market: 11/3/2026
- Listing terms: Cash,Conventional,FHA,VA Loan,USDA Loan
- Road surface type: Paved
Estimated market value
$325,800
$310,000 - $342,000
$1,757/mo
Price history
| Date | Event | Price |
|---|---|---|
| 11/3/2026 | Listed for sale | $329,900+0.3%$110/sqft |
Source:  CARMLS #26044177 Report a problem | ||
| 11/1/2026 | Listing removed | $329,000$109/sqft |
Source: CARMLS #26035248 Report a problem | ||
| 10/12/2026 | Price change | $329,000-5.7%$109/sqft |
Source: CARMLS #26035248 Report a problem | ||
| 10/5/2026 | Price change | $349,000-2.8%$116/sqft |
Source: CARMLS #26035248 Report a problem | ||
| 10/1/2026 | Price change | $359,000-4.3%$119/sqft |
Source: CARMLS #26035248 Report a problem | ||
| 9/27/2026 | Price change | $375,000-3.6%$125/sqft |
Source: CARMLS #26035248 Report a problem | ||
| 9/25/2026 | Price change | $389,000-2.5%$129/sqft |
Source: CARMLS #26035248 Report a problem | ||
| 9/5/2026 | Price change | $399,000-4.8%$133/sqft |
Source: CARMLS #26035248 Report a problem | ||
| 8/28/2026 | Listed for sale | $419,000$139/sqft |
Source: CARMLS #26035248 Report a problem | ||
Public tax history
| Year | Property taxes | Tax assessment |
|---|---|---|
| 2025 | $1,651 | $41,420 |
| 2024 | $1,651 +137.2% | $41,420 +47.2% |
| 2023 | $696 +0.5% | $28,130 +9.4% |
| 2022 | $693 +6.6% | $25,720 |
| 2021 | $650 +7.7% | $25,720 -4% |
| 2020 | $603 +8.4% | $26,790 +14.6% |
| 2019 | $557 +4.1% | $23,380 |
| 2018 | $535 | $23,380 |
| 2017 | $535 | $23,380 |
| 2016 | -- | $23,380 |
| 2015 | -- | $23,380 +7.7% |
| 2014 | -- | $21,710 |
| 2013 | -- | $21,710 |
| 2012 | -- | $21,710 |
| 2011 | -- | $21,710 +45.4% |
| 2010 | -- | $14,930 -7.4% |
| 2009 | -- | $16,130 |
Find assessor info on the county website
Monthly payment
Est. payment
Payment breakdown
Explore the cost of this home by adjusting the details. Changes won't be saved.Climate risks
Neighborhood: 72542
Nearby schools
Schools provided by the listing agent
- Elementary: Cherokee
- Middle: Highland
- High: Highland
Source: CARMLS. This data may not be complete. We recommend contacting the local school district to confirm school assignments for this home.

Similar homes
- $429,9004 bd3 ba3.4k sqft15 Wanda Cir, Highland, AR 72542For Sale
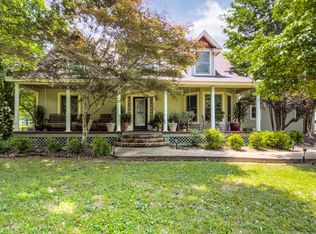
 MLS ID #26025025, Emily D Bagwell-Shackelford, Coldwell Banker Ozark Real Estate Company. CARMLS
- $359,9004 bd3 ba3.2k sqft621 Highway 62 W, Ash Flat, AR 72513For Sale
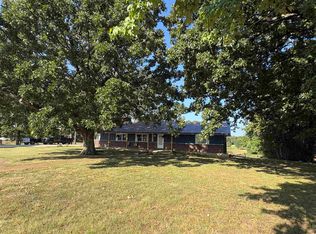 MLS ID #26042153, Jessie Friend, Coldwell Banker Ozark Real Estate Company. CARMLS
- $339,9004 bd2 ba2.8k sqft74 Enid Dr, Cherokee Village, AR 72529For Sale
 MLS ID #26023947, Burdetta Pendergrass, United Country Cotham & Co.. CARMLS
- $329,0004 bd3 ba2k sqft7 Minentonka Dr, Cherokee Village, AR 72529For Sale
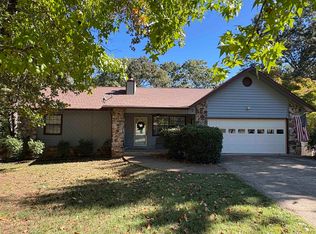 MLS ID #26042241, Jessie Friend, Coldwell Banker Ozark Real Estate Company. CARMLS
- $319,9003 bd2 ba1.5k sqft435 Woodland Hills Rd, Highland, AR 72542For SaleMLS ID #26020937, J. Dawn Butler, Choice Realty. CARMLS
- $315,0005 bd2 ba2k sqft246 E Lakeshore Dr, Cherokee Village, AR 72529For SaleMLS ID #26039500, Andrea J Andrews, Compass Rose Realty. CARMLS
- $369,9003 bd3 ba2k sqft52T Cherokee Rd, Cherokee Village, AR 72529For SaleMLS ID #26044440, Kelly Harrison, King-Rhodes & Associates, Inc.. CARMLS
- $325,0004 bd4 ba2.3k sqft35 River Bend Rd, Mammoth Spring, AR 72554For SaleMLS ID #26001273, Randall L Tyler, United Country Moody Realty, Inc.. CARMLS
- $352,0003 bd2 ba2.3k sqft152 E Lakeshore Dr, Cherokee Village, AR 72529For SaleMLS ID #26037670, MacKenzie B Raby, Ferguson Realty Group. CARMLS
- $199,9004 bd2 ba2.2k sqft1 Boanna Dr, Cherokee Village, AR 72529For SaleMLS ID #26044852, Emily D Bagwell-Shackelford, Coldwell Banker Ozark Real Estate Company. CARMLS
- $385,0004 bd3 ba2.4k sqft14 Winnebago Dr, Cherokee Village, AR 72529For SaleMLS ID #26017330, Debra Galkoski, Southern Pines Realty of the Ozarks. CARMLS
- $263,8004 bd2 ba1.5k sqft330 Robinhood Ln, Highland, AR 72542For SaleMLS ID #26017441, Frances J West, Video Real Estate Agency. CARMLS
- $325,0003 bd2 ba1.6k sqft216 Bobo Dr, Highland, AR 72542For SaleMLS ID #26010272, Jackie Sawyer, King-Rhodes & Associates, Inc.. CARMLS
- $289,0003 bd3 ba1.9k sqft111 W Lakeshore Dr, Cherokee Village, AR 72529For SaleMLS ID #26034437, April Pillow, Compass Rose Realty. CARMLS
- $229,0005 bd2 ba1.9k sqft23 Matecumbe Dr, Cherokee Village, AR 72529For SaleMLS ID #26002006, April Pillow, Compass Rose Realty. CARMLS
- $429,5005 bd3 ba3.2k sqft39 Riverview Cir, Hardy, AR 72542For SaleMLS ID #25034479, Jason Rhodes, King-Rhodes & Associates, Inc.. CARMLS
- $439,9003 bd2 ba2.3k sqft4 Kee Trl, Hardy, AR 72529For SaleMLS ID #26043655, Frances J West, Video Real Estate Agency. CARMLS
