Enjoy a peaceful wooded setting along the South Fork River at 100 Powhatan in Cherokee Village. This unique property offers three bedrooms, plenty of storage, and an additional room that could be used as a home office, hobby space, or extra sleeping area. The basement also includes a large unfinished room offering plenty of possibilities for storage, a workshop area, recreation space, or future finishing. Out back, the spacious deck overlooks the wooded portion of the property, creating a private place to relax and enjoy the natural surroundings. A path leads down toward the river, with the opportunity to enhance access and open up seasonal views. Golfers will appreciate the convenient location near Cherokee Village’s North Golf Course, while the community offers even more ways to enjoy the outdoors with seven lakes, two 18-hole golf courses, swimming pools, pickleball and tennis courts, parks, trails, fishing, boating, recreation centers, and more. With its riverfront setting, flexible living space, and access to all that Cherokee Village has to offer, this property is full of possibilities.
Active
$258,000
100 Powhatan Dr, Cherokee Village, AR 72529
3beds
3,036sqft
Single Family Residence
Built in 1996
0.66 Acres Lot
$246,400 Zestimate®
$85/sqft
$90/mo HOA
What's special
Riverfront settingFlexible living spacePlenty of storageThree bedrooms
- 33 days
- 344
- 21
Zillow last checked:
Listing updated:
Listed by:
Lisa M Carter 870-219-6498,
Native Realty 870-710-5020,
Eddie L Ishmael 870-530-2422,
Native Realty
Source: CARMLS,MLS#: 26038146
Facts & features
Interior
Bedrooms & bathrooms
- Bedrooms: 3
- Bathrooms: 3
- Full bathrooms: 3
Rooms
- Room types: Game Room, Workshop/Craft, Bonus Room, Basement, Other (see remarks)
Dining room
- Features: Kitchen/Dining Combo
Heating
- Has Heating (Unspecified Type)
Cooling
- Electric
Appliances
- Included: Built-In Range, Microwave
- Laundry: Washer Hookup, Electric Dryer Hookup, Laundry Room
Features
- Sheet Rock, Paneling, Primary Bedroom/Main Lv, 3 Bedrooms Same Level
- Flooring: Tile, Laminate
- Basement: Full,Finished,Interior Entry,Walk-Out Access,Heated,Cooled
- Has fireplace: No
- Fireplace features: None
Interior area
- Total structure area: 3,036
- Total interior livable area: 3,036 sqft
Property
Parking
- Total spaces: 2
- Parking features: Garage, Two Car
- Has garage: Yes
Features
- Levels: Two
- Stories: 2
- Patio & porch: Patio, Deck, Porch
- On waterfront: Yes
- Waterfront features: River, River Front
- Body of water: River: South Fork
Lot
- Size: 0.66 Acres
- Dimensions: 82 x 78 x 366 x 356
- Features: Sloped, Wooded, Subdivided, River/Lake Area, Sloped Down, Waterfront
Details
- Parcel number: 25000432000
Construction
Type & style
- Home type: SingleFamily
- Architectural style: Traditional
- Property subtype: Single Family Residence
Materials
- Metal/Vinyl Siding
- Foundation: Slab
- Roof: Shingle
Condition
- New construction: No
- Year built: 1996
Utilities & green energy
- Electric: Elec-Municipal (+Entergy)
- Sewer: Septic Tank
- Water: Public
Green energy
- Energy efficient items: Other (see remarks)
Community & HOA
Community
- Features: Pool, Tennis Court(s), Playground, Picnic Area, Mandatory Fee, Marina, Golf, Fitness/Bike Trail, Other, Airport/Runway
- Subdivision: Dakota Second
HOA
- Has HOA: Yes
- HOA fee: $90 monthly
Location
- Region: Cherokee Village
Financial & listing details
- Price per square foot: $85/sqft
- Tax assessed value: $218,250
- Annual tax amount: $1,601
- Date on market: 9/18/2026
- Listing terms: VA Loan,FHA,Conventional,Cash,USDA Loan
- Road surface type: Paved
Estimated market value
$246,400
$234,000 - $259,000
$2,227/mo
Price history
| Date | Event | Price |
|---|---|---|
| 9/18/2026 | Listed for sale | $258,000-4.4%$85/sqft |
Source:  CARMLS #26038146 Report a problem CARMLS #26038146 Report a problem | ||
| 9/14/2026 | Listing removed | $270,000$89/sqft |
Source: CARMLS #25045036 Report a problem | ||
| 7/3/2026 | Listed for sale | $270,000-1.8%$89/sqft |
Source: CARMLS #25045036 Report a problem | ||
| 5/23/2026 | Listing removed | $275,000$91/sqft |
Source: CARMLS #25045036 Report a problem | ||
| 5/19/2026 | Listed for sale | $275,000$91/sqft |
Source: CARMLS #25045036 Report a problem | ||
| 5/9/2026 | Listing removed | $275,000$91/sqft |
Source: CARMLS #25045036 Report a problem | ||
| 11/11/2025 | Listed for sale | $275,000$91/sqft |
Source: CARMLS #25045036 Report a problem | ||
Public tax history
| Year | Property taxes | Tax assessment |
|---|---|---|
| 2025 | $1,602 +59.2% | $37,010 +10% |
| 2024 | $1,006 +1018.3% | $33,650 +7.1% |
| 2023 | $90 | $31,410 +16.6% |
| 2022 | $90 -73.5% | $26,930 |
| 2021 | $340 +2.1% | $26,930 -29.1% |
| 2020 | $333 | $37,990 +69.2% |
| 2019 | $333 | $22,450 |
| 2018 | $333 +157.1% | $22,450 |
| 2017 | $130 | $22,450 |
| 2016 | -- | $22,450 |
| 2015 | -- | $22,450 -11.1% |
| 2014 | -- | $25,240 |
| 2013 | -- | $25,240 |
| 2012 | -- | $25,240 |
| 2011 | -- | $25,240 +24.6% |
| 2010 | -- | $20,260 -6.8% |
| 2009 | -- | $21,740 |
Find assessor info on the county website
Monthly payment
Est. payment
Payment breakdown
Explore the cost of this home by adjusting the details. Changes won't be saved.Climate risks
Neighborhood: 72529
Nearby schools
Schools provided by the listing agent
- Elementary: Cherokee
- Middle: Highland
- High: Highland
Source: CARMLS. This data may not be complete. We recommend contacting the local school district to confirm school assignments for this home.
- $228,0003 bd3 ba2.6k sqft102 Powhatan Dr, Cherokee Village, AR 72529Sold

- $176,200-- bd2 ba1.6k sqft96 Powhatan Dr, Cherokee Village, AR 72529Off Market
- $206,5005 bd3 ba2.7k sqft104 Powhatan Dr, Cherokee Village, AR 72529Off Market
- $172,700-- bd2 ba2k sqft103 Powhatan Dr, Cherokee Village, AR 72529Off Market
Similar homes
- $339,0004 bd3 ba2k sqft7 Minentonka Dr, Cherokee Village, AR 72529For Sale
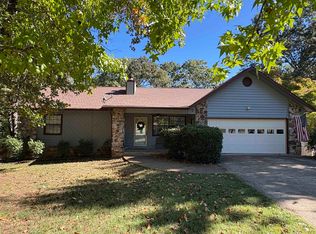
 MLS ID #26042241, Jessie Friend, Coldwell Banker Ozark Real Estate Company. CARMLS
 - $279,9003 bd2 ba1.5k sqft70 E Lakeshore Drive, Cherokee Village, AR 72529Active

 MLS ID #60334044, Jon Thompson, RE/MAX Real Estate Exchange. SOMOMLS as distributed by MLS GRID
 - $204,9003 bd3 ba2.5k sqft17 Kere Trce, Cherokee Village, AR 72529For Sale
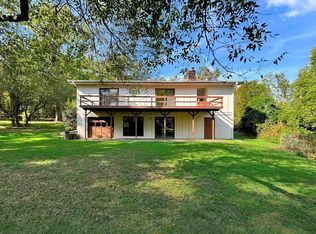 MLS ID #26039630, Derek Ford, King-Rhodes & Associates, Inc.. CARMLS
 - $289,0003 bd3 ba1.9k sqft111 W Lakeshore Dr, Cherokee Village, AR 72529For Sale
 MLS ID #26034437, April Pillow, Compass Rose Realty. CARMLS
 - $270,0003 bd2 ba1.9k sqft2 Tishimingo Dr, Cherokee Village, AR 72529For SaleMLS ID #26008857, Amber Short, Ozark Gateway Realty OGW LLC. CARMLS
- $214,5003 bd2 ba1.7k sqft76 Cherokee Rd, Cherokee Village, AR 72529For SaleMLS ID #26027777, Jason Rhodes, King-Rhodes & Associates, Inc.. CARMLS
- $379,0004 bd3 ba3.1k sqft30 Flathead Dr, Cherokee Village, AR 72529For SaleMLS ID #26036638, Dianne Person, Crye-Leike Realtors Marion Branch. CARMLS
- $230,0004 bd2 ba1.6k sqft7 Cochise Rd, Cherokee Village, AR 72529For SaleMLS ID #26020841, April Pillow, Compass Rose Realty. CARMLS
- $220,0003 bd3 ba1.7k sqft24 Wyandotte Dr, Cherokee Village, AR 72529For SaleMLS ID #26026054, J. Dawn Butler, Choice Realty. CARMLS
- $187,0003 bd2 ba2k sqft10 Yosemite Dr, Cherokee Village, AR 72529For SaleMLS ID #26038706, SuZanne "Lisa" Reeves, Coldwell Banker Ozark Real Estate Company. CARMLS
- $239,9002 bd3 ba2.1k sqft148 W Lakeshore Dr, Cherokee Village, AR 72529For SaleMLS ID #26020024, J. Dawn Butler, Choice Realty. CARMLS
- $169,9003 bd2 ba1.5k sqft16 Navajo Dr, Cherokee Village, AR 72529For SaleMLS ID #26034219, Charmaine J Barton, Video Real Estate Agency. CARMLS
- $297,9003 bd2 ba1.6k sqft14 W Lake Estates Cir, Cherokee Village, AR 72529For SaleMLS ID #26019244, John R Tate, Ozark Gateway Realty OGW LLC. CARMLS
- $229,0005 bd2 ba1.9k sqft23 Matecumbe Dr, Cherokee Village, AR 72529For SaleMLS ID #26002006, April Pillow, Compass Rose Realty. CARMLS
- $159,9003 bd2 ba1.5k sqft1 E Ute Cir, Cherokee Village, AR 72529For SaleMLS ID #26027757, Will M Watson, United Country Ozark Realty. CARMLS
- $287,0004 bd3 ba2.3k sqft27 Oho Dr, Cherokee Village, AR 72529For SaleMLS ID #26027358, Colby Parker, Keller Williams Realty. CARMLS
- $385,0004 bd3 ba2.4k sqft14 Winnebago Dr, Cherokee Village, AR 72529For SaleMLS ID #26017330, Debra Galkoski, Southern Pines Realty of the Ozarks. CARMLS
- $339,9004 bd2 ba2.8k sqft74 Enid Dr, Cherokee Village, AR 72529For SaleMLS ID #26023947, Burdetta Pendergrass, United Country Cotham & Co.. CARMLS
- $225,0003 bd3 ba2.6k sqft207 Ridge Rd, Hardy, AR 72542For SaleMLS ID #26036201, John R Tate, Ozark Gateway Realty OGW LLC. CARMLS
- $315,0005 bd2 ba2k sqft246 E Lakeshore Dr, Cherokee Village, AR 72529For SaleMLS ID #26039500, Andrea J Andrews, Compass Rose Realty. CARMLS
