Welcome to 15 Wanda Circle, Highland, Arkansas! Boasting a superb location close to schools, banks, and medical facilities, this spacious Southern Colonial 4 bedroom, 2.5 bathroom home sits on a beautiful 1.58-acre lot complete with a large fenced backyard. With approximately 3,420 square feet of total space, this property is packed with premium features. Inside, you will love the vaulted ceilings with bright skylights and the large chef's kitchen equipped with granite countertops and stainless steel appliances. The luxurious master suite serves as a private retreat, featuring a walk in closet, a jetted tub, and a custom tiled shower with dual shower heads. Offering incredible versatility, 572 square feet of the total space is mostly finished, heated, cooled, and plumbed, making it ready to become a separate apartment or additional living area. Outside, the property includes a 28 X 12 workshop for projects and a whole-home generator for ultimate peace of mind. Connected to both city water and sewer, this home perfectly blends convenience, size, and flexibility. Furniture is negotiable!
Active
Price cut: $10K (9/7)
$429,900
15 Wanda Cir, Highland, AR 72542
4beds
3,420sqft
Single Family Residence
Built in 1997
1.58 Acres Lot
$409,200 Zestimate®
$126/sqft
$-- HOA
What's special
Private retreatWalk in closetLuxurious master suiteJetted tubLarge fenced backyardGranite countertopsStainless steel appliances
- 115 days
- 102
- 4
Zillow last checked:
Listing updated:
Listed by:
Emily D Bagwell-Shackelford 870-758-0098,
Coldwell Banker Ozark Real Estate Company 870-856-3206,
Jeff P Shackelford 870-847-6248,
Coldwell Banker Ozark Real Estate Company
Source: CARMLS,MLS#: 26025025
Facts & features
Interior
Bedrooms & bathrooms
- Bedrooms: 4
- Bathrooms: 3
- Full bathrooms: 2
- 1/2 bathrooms: 1
Rooms
- Room types: Formal Living Room, Den/Family Room, Office/Study, In-Law Quarters, Workshop/Craft, Bonus Room, Unfinished Space
Dining room
- Features: Separate Dining Room, Eat-in Kitchen, Living/Dining Combo, Breakfast Bar
Appliances
- Included: Gas Range, Dishwasher, Refrigerator, Washer, Dryer, Electric Water Heater
- Laundry: Washer Hookup, Electric Dryer Hookup, Laundry Room
Features
- Walk-In Closet(s), Balcony/Loft, Ceiling Fan(s), Walk-in Shower, Breakfast Bar, Granite Counters, Sheet Rock, Sheet Rock Ceiling, Vaulted Ceiling(s), Primary Bedroom/Main Lv, 3 Bedrooms Upper Level
- Flooring: Carpet, Wood, Tile
- Windows: Window Treatments, Skylight(s)
- Basement: None
- Has fireplace: No
- Fireplace features: None
Interior area
- Total structure area: 3,420
- Total interior livable area: 3,420 sqft
Property
Parking
- Parking features: Parking Pad
Features
- Levels: Two
- Stories: 2
- Patio & porch: Patio, Porch
- Exterior features: Storage, Rain Gutters, Shop, Dog Run
- Fencing: Full,Chain Link
Lot
- Size: 1.58 Acres
- Dimensions: 240 x 310 x 314 x 210
- Features: Level, Cleared, Extra Landscaping, Subdivided
Details
- Parcel number: 04900004000
Construction
Type & style
- Home type: SingleFamily
- Architectural style: Colonial
- Property subtype: Single Family Residence
Materials
- Frame, Metal/Vinyl Siding
- Foundation: Slab/Crawl Combination
- Roof: Shingle
Condition
- New construction: No
- Year built: 1997
Utilities & green energy
- Electric: Elec-Municipal (+Entergy)
- Gas: Gas-Propane/Butane
- Sewer: Public Sewer
- Water: Public
- Utilities for property: Gas-Propane/Butane
Community & HOA
Community
- Features: Tennis Court(s), Playground, No Fee
- Security: Video Surveillance
- Subdivision: Den-Mor Estates
HOA
- Has HOA: No
Location
- Region: Highland
Financial & listing details
- Price per square foot: $126/sqft
- Tax assessed value: $268,150
- Annual tax amount: $2,137
- Date on market: 6/21/2026
- Listing terms: VA Loan,FHA,Conventional,Cash,USDA Loan
- Road surface type: Paved
Estimated market value
$409,200
$389,000 - $430,000
$2,162/mo
Price history
| Date | Event | Price |
|---|---|---|
| 9/7/2026 | Price change | $429,900-2.3%$126/sqft |
Source:  CARMLS #26025025 Report a problem CARMLS #26025025 Report a problem | ||
| 6/21/2026 | Listed for sale | $439,900+39.7%$129/sqft |
Source: CARMLS #26025025 Report a problem | ||
| 11/15/2024 | Sold | $315,000-9.6%$92/sqft |
Source: CARMLS #24020651 Report a problem | ||
| 10/28/2024 | Contingent | $348,500$102/sqft |
Source: CARMLS #24020651 Report a problem | ||
| 10/21/2024 | Listed for sale | $348,500$102/sqft |
Source: CARMLS #24020651 Report a problem | ||
| 10/14/2024 | Contingent | $348,500$102/sqft |
Source: CARMLS #24020651 Report a problem | ||
| 7/13/2024 | Price change | $348,500-3.2%$102/sqft |
Source: CARMLS #24020651 Report a problem | ||
| 6/12/2024 | Listed for sale | $359,900$105/sqft |
Source: CARMLS #24020651 Report a problem | ||
| 5/22/2024 | Listing removed | $359,900$105/sqft |
Source: CARMLS #23035145 Report a problem | ||
| 10/31/2023 | Listed for sale | $359,900+187.9%$105/sqft |
Source: BBOR #23-575 Report a problem | ||
| 8/19/2020 | Sold | $125,000-32.4%$37/sqft |
Source: Public Record Report a problem | ||
| 6/17/2011 | Sold | $185,000-19.6%$54/sqft |
Source: Public Record Report a problem | ||
| 5/7/2010 | Sold | $230,000$67/sqft |
Source: Public Record Report a problem | ||
Public tax history
| Year | Property taxes | Tax assessment |
|---|---|---|
| 2025 | $1,537 +39.9% | $53,630 +33.7% |
| 2024 | $1,099 -0.2% | $40,120 +4.8% |
| 2023 | $1,101 +2.1% | $38,300 +5% |
| 2022 | $1,079 | $36,480 |
| 2021 | $1,079 +5% | $36,480 |
| 2020 | $1,027 +7% | $36,480 +8.9% |
| 2019 | $960 +4.6% | $33,500 |
| 2018 | $918 | $33,500 |
| 2017 | $918 | $33,500 |
| 2016 | -- | $33,500 |
| 2015 | -- | $33,500 +11.6% |
| 2014 | -- | $30,030 |
| 2013 | -- | $30,030 |
| 2012 | -- | $30,030 |
| 2011 | -- | $30,030 +5.2% |
| 2010 | -- | $28,540 -17.5% |
| 2009 | -- | $34,590 |
Find assessor info on the county website
Monthly payment
Est. payment
Payment breakdown
Explore the cost of this home by adjusting the details. Changes won't be saved.Climate risks
Neighborhood: 72542
Nearby schools
Schools provided by the listing agent
- Elementary: Cherokee
- Middle: Highland
- High: Highland
Source: CARMLS. This data may not be complete. We recommend contacting the local school district to confirm school assignments for this home.
Similar homes
- $329,0004 bd3 ba3k sqft8 Dusty Dr, Hardy, AR 72542For Sale
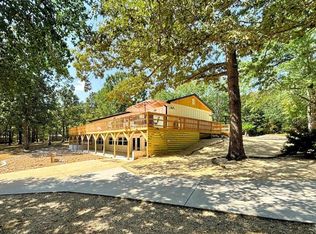
 MLS ID #26035248, Jason Rhodes, King-Rhodes & Associates, Inc.. CARMLS
 - $429,5005 bd3 ba3.2k sqft39 Riverview Cir, Hardy, AR 72542For Sale
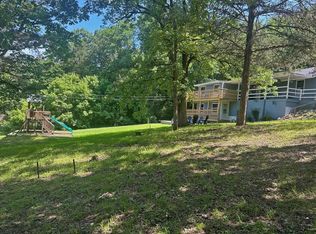 MLS ID #25034479, Jason Rhodes, King-Rhodes & Associates, Inc.. CARMLS
 - $565,0005 bd4 ba4.1k sqft158 Liberty Hill Rd, Highland, AR 72542For Sale
 MLS ID #26033174, Brock L Conley, Coldwell Banker Ozark Real Estate Company. CARMLS
 - $434,9005 bd3 ba3.9k sqft201 E Marshall Dr, Hardy, AR 72529For Sale
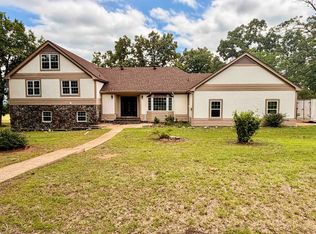 MLS ID #26025873, Jeff P Shackelford, Coldwell Banker Ozark Real Estate Company. CARMLS
 - $379,0004 bd3 ba3.1k sqft30 Flathead Dr, Cherokee Village, AR 72529For SaleMLS ID #26036638, Dianne Person, Crye-Leike Realtors Marion Branch. CARMLS
- $430,0004 bd3 ba2.9k sqft15 Pinal Cir, Cherokee Village, AR 72529For SaleMLS ID #26016130, Laura J Sackett, Ozark Gateway Realty OGW LLC. CARMLS
- $475,0005 bd4 ba4.5k sqft50 Spokane Dr, Cherokee Village, AR 72529For SaleMLS ID #26026631, Yvonne Cooper, Scenic Rivers Realty. CARMLS
- $389,9995 bd3 ba3.4k sqft390 Hidden Hill Rd, Mammoth Spring, AR 72554For SaleMLS ID #26041573, Mindy Lawrence, United Country - Cozort Realty, Inc.. CARMLS
- $385,0004 bd3 ba2.4k sqft14 Winnebago Dr, Cherokee Village, AR 72529For SaleMLS ID #26017330, Debra Galkoski, Southern Pines Realty of the Ozarks. CARMLS
- $490,0004 bd3 ba4.1k sqft128 Powhatan Dr, Cherokee Village, AR 72529For SaleMLS ID #26001358, Angela M Gallaher, United Country Cotham & Co.. CARMLS
- $339,9004 bd2 ba2.8k sqft74 Enid Dr, Cherokee Village, AR 72529For SaleMLS ID #26023947, Burdetta Pendergrass, United Country Cotham & Co.. CARMLS
- $385,0003 bd3 ba2.5k sqft13633 Highway 62 E, Ash Flat, AR 72513For SaleMLS ID #26030261, Cheyenne Morgan, Compass Rose Realty. CARMLS
- $450,0005 bd3 ba2.6k sqft4 Winnebago Cir, Cherokee Village, AR 72529For SaleMLS ID #26034057, Yvonne Cooper, Scenic Rivers Realty. CARMLS
- $359,9004 bd3 ba3.1k sqft621 Highway 62 W, Ash Flat, AR 72513For SaleMLS ID #26014904, Jessie Friend, Coldwell Banker Ozark Real Estate Company. CARMLS
- $479,0003 bd3 ba3.3k sqft8 Winnebago Trce, Cherokee Village, AR 72529For SaleMLS ID #26013338, Dick Sackett, Ozark Gateway Realty OGW LLC. CARMLS
- $225,0003 bd3 ba2.6k sqft207 Ridge Rd, Hardy, AR 72542For SaleMLS ID #26036201, John R Tate, Ozark Gateway Realty OGW LLC. CARMLS
- $299,9004 bd2 ba2.7k sqft25 Bobo Dr, Hardy, AR 72542For SaleMLS ID #26022577, Yvonne Cooper, Scenic Rivers Realty. CARMLS
- $539,9003 bd2 ba2k sqft61 Bluff Rd, Hardy, AR 72542For SaleMLS ID #26022279, Emily D Bagwell-Shackelford, Coldwell Banker Ozark Real Estate Company. CARMLS
- $345,0004 bd2 ba2.5k sqft178 Paw Paw Ridge Rd, Hardy, AR 72542For SaleMLS ID #26018041, Shalyn Carlile, Venture Realty Group - Batesville. CARMLS
