Fully Furnished Lakefront Smart Home on approximately 1.16 acres with more than 200 feet of prime Lake Navajo frontage. This 2–3 bedroom, 2.5 bath home with attached 2-car garage includes all appliances and furnishings. A bonus room currently used as an office can become a third bedroom. Floor-to-ceiling windows bring in natural light and sweeping water views. The private primary suite features elegant crown molding and tray ceilings. An enclosed sunroom provides great views of the lake. An air-conditioned workshop is in the crawl space. Outside, enjoy a full outdoor Char-Broil kitchen on the composite deck, and a wood dock with boat slip on the no-wake 34-acre lake, plus a gazebo, hammock, swing, firepit for s’mores, and a shed for recreational gear. Residents have access to seven private lakes, two championship 18-hole golf courses, a pool, and recreation centers. Ideal as a luxury vacation rental, a weekend getaway, or a forever lakefront home.
Active
$399,900
55 Monongahela Dr, Cherokee Village, AR 72529
3beds
1,591sqft
Single Family Residence
Built in 1995
1.16 Acres Lot
$379,600 Zestimate®
$251/sqft
$-- HOA
What's special
Private primary suiteShed for recreational gearSweeping water viewsNatural lightEnclosed sunroomTray ceilingsElegant crown molding
- 42 days
- 524
- 51
Likely to sell faster than
Zillow last checked:
Listing updated:
Listed by:
Emily D Bagwell-Shackelford 870-758-0098,
Coldwell Banker Ozark Real Estate Company 870-856-3206,
Jeff P Shackelford 870-847-6248,
Coldwell Banker Ozark Real Estate Company
Source: CARMLS,MLS#: 26036900
Facts & features
Interior
Bedrooms & bathrooms
- Bedrooms: 3
- Bathrooms: 3
- Full bathrooms: 2
- 1/2 bathrooms: 1
Rooms
- Room types: Office/Study, Sun Room
Dining room
- Features: Eat-in Kitchen
Heating
- Propane
Cooling
- Electric
Appliances
- Included: Electric Range, Dishwasher, Refrigerator, Washer, Dryer, Gas Water Heater
- Laundry: Washer Hookup, Electric Dryer Hookup, Laundry Room
Features
- Walk-In Closet(s), Ceiling Fan(s), Walk-in Shower, Breakfast Bar, Sheet Rock, Sheet Rock Ceiling, Tray Ceiling(s), Primary Bedroom/Main Lv, Guest Bedroom/Main Lv, 3 Bedrooms Same Level
- Flooring: Carpet, Wood, Tile
- Windows: Window Treatments
- Basement: Unfinished,Walk-Out Access,Partial
- Has fireplace: No
- Fireplace features: None
- Furnished: Yes
Interior area
- Total structure area: 1,591
- Total interior livable area: 1,591 sqft
Property
Parking
- Total spaces: 2
- Parking features: Garage, Two Car
- Has garage: Yes
Features
- Levels: One
- Stories: 1
- Patio & porch: Patio, Deck, Screened
- Exterior features: Storage, Rain Gutters, Shop, Dock
- Has view: Yes
- View description: Lake
- Has water view: Yes
- Water view: Lake
- Waterfront features: Dock, Dock - Swimming, Lake Front, Lake
- Body of water: Lake: Navajo
Lot
- Size: 1.16 Acres
- Dimensions: 141 x 196 x 274 x 329
- Features: Waterfront
Details
- Additional structures: Greenhouse
- Parcel number: 27400520000
Construction
Type & style
- Home type: SingleFamily
- Architectural style: Ranch
- Property subtype: Single Family Residence
Materials
- Frame, Metal/Vinyl Siding
- Foundation: Crawl Space
- Roof: Shingle
Condition
- New construction: No
- Year built: 1995
Utilities & green energy
- Electric: Elec-Municipal (+Entergy)
- Gas: Gas-Propane/Butane
- Sewer: Septic Tank
- Water: Public
- Utilities for property: Gas-Propane/Butane
Community & HOA
Community
- Features: Pool, Playground, Clubhouse, Party Room, Picnic Area, Mandatory Fee, Marina, Golf, Fitness/Bike Trail, Airport/Runway
- Security: Security System
- Subdivision: Navajo Third
HOA
- Has HOA: No
Location
- Region: Cherokee Village
Financial & listing details
- Price per square foot: $251/sqft
- Tax assessed value: $294,600
- Annual tax amount: $2,529
- Date on market: 9/10/2026
- Listing terms: VA Loan,FHA,Conventional,Cash,USDA Loan
- Road surface type: Paved
Estimated market value
$379,600
$361,000 - $399,000
$1,869/mo
Price history
| Date | Event | Price |
|---|---|---|
| 9/10/2026 | Listed for sale | $399,900+14.3%$251/sqft |
Source:  CARMLS #26036900 Report a problem | ||
| 1/14/2022 | Sold | $350,000+0.3%$220/sqft |
Source: CARMLS #21039773 Report a problem | ||
| 12/16/2021 | Contingent | $349,000$219/sqft |
Source: CARMLS #21039773 Report a problem | ||
| 12/14/2021 | Listed for sale | $349,000+107.7%$219/sqft |
Source: CARMLS #21039773 Report a problem | ||
| 8/4/2015 | Sold | $168,000+0.3%$106/sqft |
Source: Public Record Report a problem | ||
| 5/30/2015 | Listed for sale | $167,500$105/sqft |
Source: Southern Pines Realty of the Ozarks #15015378 Report a problem | ||
Public tax history
| Year | Property taxes | Tax assessment |
|---|---|---|
| 2025 | $1,807 -5.2% | $58,920 |
| 2024 | $1,907 -3.8% | $58,920 |
| 2023 | $1,982 +136.4% | $58,920 +98.4% |
| 2022 | $838 -36.8% | $29,700 +4.5% |
| 2021 | $1,326 +24.4% | $28,410 -13.3% |
| 2020 | $1,066 +5.2% | $32,760 +26.8% |
| 2019 | $1,013 -2.4% | $25,830 |
| 2018 | $1,038 +24.4% | $25,830 |
| 2017 | $835 | $25,830 |
| 2016 | -- | $25,830 |
| 2015 | -- | $25,830 -10.3% |
| 2014 | -- | $28,800 |
| 2013 | -- | $28,800 |
| 2012 | -- | $28,800 |
| 2011 | -- | $28,800 +43.2% |
| 2010 | -- | $20,110 -26.3% |
| 2009 | -- | $27,280 |
Find assessor info on the county website
Monthly payment
Est. payment
Payment breakdown
Explore the cost of this home by adjusting the details. Changes won't be saved.Climate risks
Neighborhood: 72529
Nearby schools
Schools provided by the listing agent
- Elementary: Cherokee
- Middle: Highland
- High: Highland
Source: CARMLS. This data may not be complete. We recommend contacting the local school district to confirm school assignments for this home.
- $15,000-- bd-- ba-- sqft55 Monongahela Dr, Cherokee village, AR 72529Off Market
- $323,500-- bd1 ba1.6k sqft53 Monongahela Dr, Cherokee Village, AR 72529Off Market
- $247,9002 bd3 ba1.5k sqft59 Monongahela Dr, Cherokee Village, AR 72529Off Market

- $179,2001 bd1 ba1.2k sqft61 Monongahela Dr, Cherokee Village, AR 72529Off Market
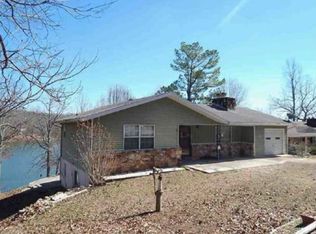
Similar homes
- $339,0004 bd3 ba2k sqft7 Minentonka Dr, Cherokee Village, AR 72529For Sale
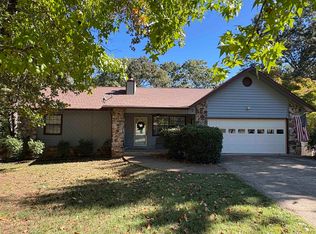
 MLS ID #26042241, Jessie Friend, Coldwell Banker Ozark Real Estate Company. CARMLS
- $355,0003 bd2 ba2.3k sqft152 E Lakeshore Dr, Cherokee Village, AR 72529For Sale
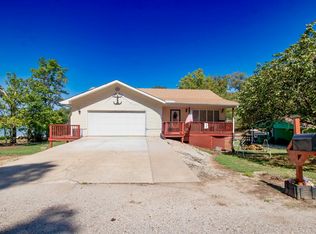 MLS ID #26037670, Christina Ferguson, Ferguson Realty Group. CARMLS
- $499,9903 bd2 ba1.7k sqft38 Winnebago Cir, Cherokee Village, AR 72529For Sale
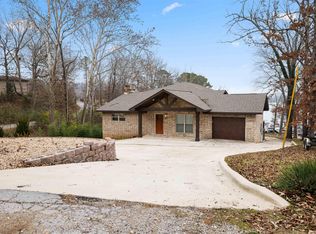 MLS ID #26036375, Craig Melton, Coldwell Banker Village Communities. CARMLS
- $289,0003 bd3 ba1.9k sqft111 W Lakeshore Dr, Cherokee Village, AR 72529For Sale
 MLS ID #26034437, April Pillow, Compass Rose Realty. CARMLS
- $279,9003 bd2 ba1.5k sqft70 E Lakeshore Drive, Cherokee Village, AR 72529Active
 MLS ID #60334044, Jon Thompson, RE/MAX Real Estate Exchange. SOMOMLS as distributed by MLS GRID
- $315,0005 bd2 ba2k sqft246 E Lakeshore Dr, Cherokee Village, AR 72529For SaleMLS ID #26039500, Andrea J Andrews, Compass Rose Realty. CARMLS
- $203,0003 bd2 ba1.1k sqft113 Pottawattamie Dr, Cherokee Village, AR 72529For SaleMLS ID #26027895, Mandi Pope, Ozark Gateway Realty OGW LLC. CARMLS
- $395,0003 bd2 ba1.7k sqft25 Conda Dr, Cherokee Village, AR 72529New ConstructionMLS ID #25033844, Jason Rhodes, King-Rhodes & Associates, Inc.. CARMLS
- $297,9003 bd2 ba1.6k sqft14 W Lake Estates Cir, Cherokee Village, AR 72529For SaleMLS ID #26019244, John R Tate, Ozark Gateway Realty OGW LLC. CARMLS
- $359,9003 bd2 ba1.6k sqft59 Tohatchi Dr, Cherokee Village, AR 72529For SaleMLS ID #26024356, Andrea J Andrews, Compass Rose Realty. CARMLS
- $549,0003 bd3 ba2.1k sqft36 Winnebago Cir, Cherokee Village, AR 72529For SaleMLS ID #26039122, Lisa M Carter, Native Realty. CARMLS
- $229,0005 bd2 ba1.9k sqft23 Matecumbe Dr, Cherokee Village, AR 72529For SaleMLS ID #26002006, April Pillow, Compass Rose Realty. CARMLS
- $287,0004 bd3 ba2.3k sqft27 Oho Dr, Cherokee Village, AR 72529For SaleMLS ID #26027358, Colby Parker, Keller Williams Realty. CARMLS
- $209,0002 bd2 ba1.4k sqft78 Cherokee Rd, Cherokee Village, AR 72529For SaleMLS ID #26039686, Yvonne Cooper, Scenic Rivers Realty. CARMLS
- $214,5003 bd2 ba1.7k sqft76 Cherokee Rd, Cherokee Village, AR 72529For SaleMLS ID #26027777, Jason Rhodes, King-Rhodes & Associates, Inc.. CARMLS
- $224,9002 bd2 ba1.3k sqft51 Winnebago Dr, Cherokee Village, AR 72529For SaleMLS ID #26022582, Yvonne Cooper, Scenic Rivers Realty. CARMLS
- $270,0003 bd2 ba1.9k sqft2 Tishimingo Dr, Cherokee Village, AR 72529For SaleMLS ID #26008857, Amber Short, Ozark Gateway Realty OGW LLC. CARMLS
- $220,0003 bd3 ba1.7k sqft24 Wyandotte Dr, Cherokee Village, AR 72529For SaleMLS ID #26026054, J. Dawn Butler, Choice Realty. CARMLS
