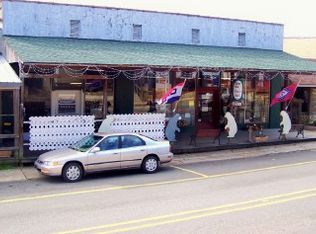
Living Quarters on upper level of this Main Street business location. Great business opportunity in a popular tourist town! Revamped to be a Restaurant w/living quarters upstairs could be converted into two-level restaurant or even two businesses in one building! New restaurant-grade kitchen appliances. Detailed workmanship was put into restoring/remodeling this building! (2004 sqft+- lower level) Restaurant/kitchen equip conveys w/sale at list price. Equip consist of lrg 3-door refrigerator, lrg 2-dr freezer, 1-door freezer, dishwasher, elec stove/oven, sm conv oven, lrg baker's oven, grill, deli meat slicer, 2-deli/bakery displays (1 refrigerated), lrg ice maker & coffee maker. 4-rectangle solid wood tables, 4 round tables, padded bench seating, metal chairs & stools. There is a conference room (+conference table) Back entrance is handicap accessible, upper & lower level. Upper level (1174 sqft+-) is currently living quarters w/2 bdrms 2 lrg walk-in clsts, bthrm w/walk-in shower and a nice livingroom w/attractive wood planked walls. Heat/air: 2 units upstairs, one has heat cntrl. 2 units downstairs, one has heat cntrl. Air curtain @ frnt dr. Call Crystal for more details.
Active
$349,580
214 E Main St, Hardy, AR 72542
2beds
3,178sqft
Single Family Residence
Built in 1980
2,613 Square Feet Lot
$324,800 Zestimate®
$110/sqft
$-- HOA
What's special
Deli meat slicerCoffee makerPadded bench seatingRestaurant-grade kitchen appliances
- 161 days
- 42
- 2
Zillow last checked:
Listing updated:
Listed by:
Crystal Bliss 870-847-3833,
Ozark Gateway Realty OGW LLC 870-994-8000
Source: CARMLS,MLS#: 26018259
Facts & features
Interior
Bedrooms & bathrooms
- Bedrooms: 2
- Bathrooms: 2
- Full bathrooms: 1
- 1/2 bathrooms: 1
Primary bedroom
- Area: 208
- Dimensions: 16 x 13
Bedroom 2
- Area: 180
- Dimensions: 20 x 9
Dining room
- Features: Separate Dining Room
Kitchen
- Area: 162
- Dimensions: 9 x 18
Living room
- Area: 384
- Dimensions: 24 x 16
Heating
- Ductless
Cooling
- Window Unit(s)
Appliances
- Included: Electric Range, Refrigerator, Freezer, Ice Maker, Electric Water Heater
- Laundry: Washer Hookup, Electric Dryer Hookup, Laundry Room
Features
- Dry Bar, Walk-In Closet(s), Ceiling Fan(s), Walk-in Shower, Kit Counter-Other, Sheet Rock, See Remarks, Sheet Rock Ceiling, All Bedrooms Up
- Flooring: Vinyl, Concrete
- Has fireplace: No
- Fireplace features: None
Interior area
- Total structure area: 3,178
- Total interior livable area: 3,178 sqft
Property
Parking
- Total spaces: 4
- Parking features: Four Car or More
Accessibility
- Accessibility features: Handicapped Design
Features
- Levels: Two
- Stories: 2
- Patio & porch: Deck, Porch
Lot
- Size: 2,613 Square Feet
- Features: Subdivided, River/Lake Area
Details
- Parcel number: 76003319002
Construction
Type & style
- Home type: SingleFamily
- Property subtype: Single Family Residence
Materials
- Block
- Foundation: Slab
- Roof: Shingle
Condition
- New construction: No
- Year built: 1980
Utilities & green energy
- Electric: Elec-Municipal (+Entergy)
- Sewer: Public Sewer
- Water: Public
Community & HOA
Community
- Features: Playground, Picnic Area, Fitness/Bike Trail
- Subdivision: Original Hardy
HOA
- Has HOA: No
- Services included: Water/Sewer
Location
- Region: Hardy
Financial & listing details
- Price per square foot: $110/sqft
- Annual tax amount: $657
- Date on market: 5/6/2026
- Listing terms: Conventional,Cash
- Road surface type: Paved
Estimated market value
$324,800
$309,000 - $341,000
$1,162/mo
Price history
| Date | Event | Price |
|---|---|---|
| 5/6/2026 | Listed for sale | $349,580$110/sqft |
Source:  CARMLS #26018259 Report a problem CARMLS #26018259 Report a problem | ||
Public tax history
Tax history is unavailable.
Monthly payment
Est. payment
Payment breakdown
Explore the cost of this home by adjusting the details. Changes won't be saved.Climate risks
Neighborhood: 72542
Similar homes
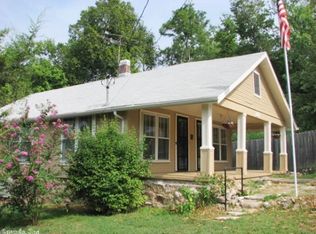
- $345,0003 bd2 ba1.7k sqft7 Broken Arrow, Hardy, AR 72542For Sale By Owner
- $299,9004 bd2 ba2.7k sqft25 Bobo Dr, Hardy, AR 72542For Sale
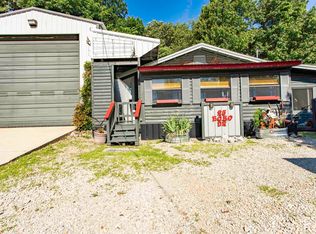
 MLS ID #26022577, Yvonne Cooper, Scenic Rivers Realty. CARMLS
 - $325,0003 bd2 ba1.6k sqft216 Bobo Dr, Highland, AR 72542For Sale
 MLS ID #26010272, Jackie Sawyer, King-Rhodes & Associates, Inc.. CARMLS
 - $429,5005 bd3 ba3.2k sqft39 Riverview Cir, Hardy, AR 72542For Sale
 MLS ID #25034479, Jason Rhodes, King-Rhodes & Associates, Inc.. CARMLS
 - $345,0004 bd2 ba2.5k sqft178 Paw Paw Ridge Rd, Hardy, AR 72542For SaleMLS ID #26018041, Shalyn Carlile, Venture Realty Group - Batesville. CARMLS
- $329,0004 bd3 ba3k sqft8 Dusty Dr, Hardy, AR 72542For SaleMLS ID #26035248, Jason Rhodes, King-Rhodes & Associates, Inc.. CARMLS
- $379,0004 bd3 ba3.1k sqft30 Flathead Dr, Cherokee Village, AR 72529For SaleMLS ID #26036638, Dianne Person, Crye-Leike Realtors Marion Branch. CARMLS
- $355,0003 bd2 ba2.3k sqft152 E Lakeshore Dr, Cherokee Village, AR 72529For SaleMLS ID #26037670, MacKenzie B Orrick, Ferguson Realty Group. CARMLS
- $385,0004 bd3 ba2.4k sqft14 Winnebago Dr, Cherokee Village, AR 72529For SaleMLS ID #26017330, Debra Galkoski, Southern Pines Realty of the Ozarks. CARMLS
- $359,9004 bd3 ba3.1k sqft621 Highway 62 W, Ash Flat, AR 72513For SaleMLS ID #26014904, Jessie Friend, Coldwell Banker Ozark Real Estate Company. CARMLS
- $349,0003 bd3 ba2.6k sqft30 Oniatara Ln, Cherokee Village, AR 72529For SaleMLS ID #25049191, Crystal Bliss, Ozark Gateway Realty OGW LLC. CARMLS
- $389,9995 bd3 ba3.4k sqft390 Hidden Hill Rd, Mammoth Spring, AR 72554For SaleMLS ID #26041573, Mindy Lawrence, United Country - Cozort Realty, Inc.. CARMLS
- $349,9003 bd3 ba2.8k sqft86 Hualapi Dr, Cherokee Village, AR 72529For SaleMLS ID #26012162, Emily D Bagwell-Shackelford, Coldwell Banker Ozark Real Estate Company. CARMLS
- $339,9004 bd2 ba2.8k sqft74 Enid Dr, Cherokee Village, AR 72529For SaleMLS ID #26023947, Burdetta Pendergrass, United Country Cotham & Co.. CARMLS
- $315,0005 bd2 ba2k sqft246 E Lakeshore Dr, Cherokee Village, AR 72529For SaleMLS ID #26039500, Andrea J Andrews, Compass Rose Realty. CARMLS
- $429,9004 bd3 ba3.4k sqft15 Wanda Cir, Highland, AR 72542For SaleMLS ID #26025025, Emily D Bagwell-Shackelford, Coldwell Banker Ozark Real Estate Company. CARMLS
- $272,5003 bd2 ba1.9k sqft183 State Highway 175, Hardy, AR 72542For SaleMLS ID #26033568, Kelly Harrison, King-Rhodes & Associates, Inc.. CARMLS
- $225,0003 bd3 ba2.6k sqft207 Ridge Rd, Hardy, AR 72542For SaleMLS ID #26036201, John R Tate, Ozark Gateway Realty OGW LLC. CARMLS
- $297,9003 bd2 ba1.6k sqft14 W Lake Estates Cir, Cherokee Village, AR 72529For SaleMLS ID #26019244, John R Tate, Ozark Gateway Realty OGW LLC. CARMLS
- $312,9003 bd2 ba2.2k sqft429 Pine Cone Lane, Mammoth Spring, AR 72554Active
 MLS ID #60323026, Kristie Rackley, Iron Brand Realty LLC. SOMOMLS as distributed by MLS GRID
