RARE IN-LAW QUARTERS + SPACIOUS LOG-SIDED HOME IN HIGHLAND! Looking for flexibility, extra space, or potential rental income? This unique property delivers! The main home features 3 bedrooms with possible 4th bedroom, 2 full baths, a large living room with cozy wood stove, and spacious kitchen/dining area. The attached, fully handicap-accessible in-law quarters offer 1 bedroom, 1 bath, full kitchen, living room, and private entrance—all on one level. The two living spaces are connected by a covered patio and carport, making this an ideal setup for multigenerational living while maintaining privacy. Enjoy a large, flat, usable lot with two driveway entrances and plenty of room for gardening, entertaining, or outdoor activities. Convenient Highland location just minutes from schools, shopping, medical facilities, Ash Flat, and Hardy. Live together, rent one side, or enjoy the extra space—this property offers options you won't find every day!
Active
$289,000
2605 Highway 62 E #412, Cherokee Village, AR 72529
4beds
3,120sqft
:
Get pre-qualified$1,798/mo
Single Family Residence
Built in 2000
2 Acres Lot
$280,800 Zestimate®
$93/sqft
$-- HOA
What's special
Rare in-law quartersTwo driveway entrancesSpacious log-sided homeLarge flat usable lot
- 1 day |
- 115 |
- 4 |
Likely to sell faster than
Zillow last checked:
Listing updated:
Listed by:
Cathy Johnson 870-847-0121,
United Country Cotham & Co. 870-856-4777
Source: CARMLS,MLS#: 26032430
Facts & features
Interior
Bedrooms & bathrooms
- Bedrooms: 4
- Bathrooms: 3
- Full bathrooms: 3
Rooms
- Room types: Office/Study, In-Law Quarters, Bonus Room
Primary bedroom
- Area: 205.1
- Dimensions: 14.92 x 13.75
Bedroom 2
- Area: 179
- Dimensions: 14.92 x 12
Bedroom 3
- Area: 191
- Dimensions: 15.92 x 12
Bedroom 4
- Area: 143
- Dimensions: 11.92 x 12
Dining room
- Features: Kitchen/Dining Combo, Breakfast Bar
- Area: 304.17
- Dimensions: 25 x 12.17
Kitchen
- Area: 139.17
- Dimensions: 13.92 x 10
Living room
- Area: 458.08
- Dimensions: 23 x 19.92
Heating
- Ductless
Appliances
- Included: Plumbed For Ice Maker, Electric Water Heater
- Laundry: Washer Hookup, Electric Dryer Hookup, Laundry Room
Features
- Ceiling Fan(s), Walk-in Shower, Wired for Data, Sheet Rock, 4 Bedrooms Same Level
- Flooring: Vinyl, Laminate
- Doors: Insulated Doors
- Windows: Insulated Windows
- Basement: None
- Has fireplace: Yes
- Fireplace features: Insert
Interior area
- Total structure area: 3,120
- Total interior livable area: 3,120 sqft
Property
Parking
- Total spaces: 2
- Parking features: Carport, Two Car
- Has carport: Yes
Accessibility
- Accessibility features: Customized Wheelchair Accessible, Handicapped Design
Features
- Levels: One
- Stories: 1
- Patio & porch: Patio, Deck
- Exterior features: Storage
Lot
- Size: 2 Acres
- Features: Level, Cleared, Subdivided, River/Lake Area
Details
- Additional structures: Guest House
Construction
Type & style
- Home type: SingleFamily
- Architectural style: Log Cabin
- Property subtype: Single Family Residence
Materials
- Log
- Foundation: Slab
- Roof: Shingle
Condition
- New construction: No
- Year built: 2000
Utilities & green energy
- Electric: Elec-Municipal (+Entergy)
- Sewer: Public Sewer
- Water: Public
Green energy
- Energy efficient items: Doors
Community & HOA
Community
- Features: Playground, Picnic Area, Fitness/Bike Trail
- Subdivision: SUNDOWN
HOA
- Has HOA: No
Location
- Region: Cherokee Village
Financial & listing details
- Price per square foot: $93/sqft
- Annual tax amount: $1,044
- Date on market: 8/8/2026
- Listing terms: VA Loan,FHA,Conventional,Cash,USDA Loan
- Road surface type: Paved
Estimated market value
$280,800
$267,000 - $295,000
$2,194/mo
Price history
| Date | Event | Price |
|---|---|---|
| 8/8/2026 | Listed for sale | $289,000+7.4%$93/sqft |
Source:  CARMLS #26032430 Report a problem CARMLS #26032430 Report a problem | ||
| 1/1/2026 | Listing removed | $269,000$86/sqft |
Source: CARMLS #25023371 Report a problem | ||
| 6/13/2025 | Listed for sale | $269,000$86/sqft |
Source: CARMLS #25023371 Report a problem | ||
Public tax history
Tax history is unavailable.
Monthly payment
Est. payment
Payment breakdown
Explore the cost of this home by adjusting the details. Changes won't be saved.Climate risks
Neighborhood: 72529
Nearby schools
GreatSchools rating
- 8/10Cherokee Elementary SchoolGrades: PK-4Distance: 2.1 mi
- 8/10Highland Middle SchoolGrades: 5-8Distance: 6.2 mi
- 8/10Highland High SchoolGrades: 9-12Distance: 1.7 mi
Schools provided by the listing agent
- Elementary: Cherokee
- Middle: Highland
- High: Highland
Source: CARMLS. This data may not be complete. We recommend contacting the local school district to confirm school assignments for this home.
- $35,0001.4 acres62 Bittersweet Dr #412, Hardy, AR 72542Sold

- $125,4003 bd2 ba1.5k sqft50 Bittersweet Dr, Highland, AR 72542Off Market

- $214,4003 bd3 ba1.8k sqft2817 Highway 62/412, Hardy, AR 72542Off Market
- $213,100-- bd1 ba864 sqft2689 Highway 62/412, Hardy, AR 72542Off Market
- $1,000-- bd-- ba-- sqftLucky Boy Ave, Hardy, AR 72542Off Market
- $1,000-- bd-- ba-- sqftLucky Boy Ave, Hardy, AR 72542Off Market
- $1,000-- bd-- ba-- sqftLucky Boy Ave, Hardy, AR 72542Off Market
- $1,000-- bd-- ba-- sqftLucky Boy Ave, Hardy, AR 72542Off Market
A local agent can set up tours, give advice and negotiate with sellers.
Similar homes
- $314,9993 bd3 ba2k sqft111 W Lakeshore Dr, Cherokee Village, AR 72529For Sale By Owner

- $298,5005 bd4 ba3.7k sqft67 Highland Cove Ln, Hardy, AR 72542For Sale

 MLS ID #26024285, Jason Rhodes, King-Rhodes & Associates, Inc.. CARMLS
 - $270,0003 bd3 ba3k sqft100 Powhatan Dr, Cherokee Village, AR 72529For Sale
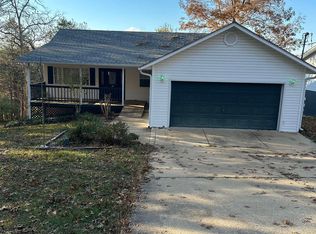 MLS ID #25045036, Eddie L Ishmael, Native Realty. CARMLS
 - $349,9004 bd2 ba2.8k sqft74 Enid Dr, Cherokee Village, AR 72529For Sale
 MLS ID #26023947, Burdetta Pendergrass, United Country Cotham & Co.. CARMLS
 - $287,0004 bd3 ba2.3k sqft27 Oho Dr, Cherokee Village, AR 72529For SaleMLS ID #26027358, Colby Parker, Keller Williams Realty. CARMLS
- $205,0004 bd2 ba1.6k sqft17 Powhatan Dr, Cherokee Village, AR 72529For SaleMLS ID #26031970, Derek Ford, King-Rhodes & Associates, Inc.. CARMLS
- $287,0004 bd3 ba2.5k sqft157A Alma Dr, Hardy, AR 72542For SaleMLS ID #26022641, Yvonne Cooper, Scenic Rivers Realty. CARMLS
- $297,9003 bd2 ba1.6k sqft14 W Lake Estates Cir, Cherokee Village, AR 72529For SaleMLS ID #26019244, John R Tate, Ozark Gateway Realty OGW LLC. CARMLS
- $299,9004 bd2 ba2.7k sqft25 Bobo Dr, Hardy, AR 72542For SaleMLS ID #26022577, Yvonne Cooper, Scenic Rivers Realty. CARMLS
- $299,9003 bd2 ba1.9k sqft4849 State Highway 354, Wiseman, AR 72587For SaleMLS ID #26032012, Will M Watson, United Country Ozark Realty. CARMLS
- $249,9003 bd3 ba1.7k sqft24 Wyandotte Dr, Cherokee Village, AR 72529For SaleMLS ID #26026054, J. Dawn Butler, Choice Realty. CARMLS
- $270,0003 bd2 ba1.9k sqft2 Tishimingo Dr, Cherokee Village, AR 72529For SaleMLS ID #26008857, Amber Short, Ozark Gateway Realty OGW LLC. CARMLS
- $379,9003 bd3 ba3k sqft74 Isleta Dr, Cherokee Village, AR 72529For SaleMLS ID #26030928, Emily D Bagwell-Shackelford, Coldwell Banker Ozark Real Estate Company. CARMLS
- $244,9003 bd3 ba1.8k sqft37 Keno Dr, Cherokee Village, AR 72529For SaleMLS ID #25040611, Boyd R McMasters, Southern Pines Realty of the Ozarks. CARMLS
- $332,0005 bd2 ba2k sqft246 E Lakeshore Dr, Cherokee Village, AR 72529For SaleMLS ID #26023212, Jason Lowe, Century 21 Portfolio SRAB. CARMLS
- $230,0004 bd2 ba1.6k sqft7 Cochise Rd, Cherokee Village, AR 72529For SaleMLS ID #26020841, April Pillow, Compass Rose Realty. CARMLS
- $399,8004 bd3 ba2.4k sqft14 Winnebago Dr, Cherokee Village, AR 72529For SaleMLS ID #26017330, Debra Galkoski, Southern Pines Realty of the Ozarks. CARMLS
- $239,9002 bd3 ba2.1k sqft148 W Lakeshore Dr, Cherokee Village, AR 72529For SaleMLS ID #26020024, J. Dawn Butler, Choice Realty. CARMLS
- $245,8003 bd2 ba1.5k sqft64 Cherokee Rd, Cherokee Village, AR 72529For SaleMLS ID #26024716, Jason Rhodes, King-Rhodes & Associates, Inc.. CARMLS
- $265,9003 bd3 ba2k sqft44 Wabash Dr, Cherokee Village, AR 72529For SaleMLS ID #25039412, Boyd R McMasters, Southern Pines Realty of the Ozarks. CARMLS
