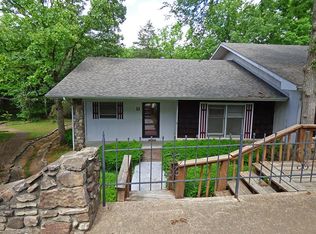
Tastefully Furnished 2 Bedroom + Den, 2 Bathrooms Townhouse that is ready for its new owners. Step inside this beautifully furnished, move in ready townhouse and instantly feel at home. With 2 bedrooms plus a bonus room currently used as a 3rd bedroom, and 2 full bathrooms, this thoughtfully updated property offers comfort, style, and convenience from the moment you walk through the door. The primary bedroom and full bath on the main level make everyday living effortless, while the freshly painted interior and luxury vinyl plank flooring create a clean, modern feel throughout. Every detail has been carefully chosen—nothing was spared in furnishing and decorating this home—so all you need to bring are your clothes. Relax on your screened-in deck overlooking a peaceful green space and enjoy the sights and sounds of nature. With an architectural shingled roof, covered parking, and a location that puts you within walking distance of the indoor heated pool, bank, and post office, this home blends comfort with convenience in a way that’s hard to find. This is a rare opportunity to own a beautifully finished, truly turnkey property. Listing #2432
Active
$129,500
12 Akokisa Dr, Cherokee Village, AR 72529
2beds
1,456sqft
Townhouse
Built in 1976
1,306 Square Feet Lot
$-- Zestimate®
$89/sqft
$80/mo HOA
What's special
- 68 days
- 97
- 4
Zillow last checked:
Listing updated:
Listed by:
Boyd R McMasters 870-847-5595,
Southern Pines Realty of the Ozarks 870-856-4272
Source: CARMLS,MLS#: 26026798
Facts & features
Interior
Bedrooms & bathrooms
- Bedrooms: 2
- Bathrooms: 2
- Full bathrooms: 2
Rooms
- Room types: Bonus Room
Primary bedroom
- Area: 163.33
- Dimensions: 14 x 11.67
Bedroom 2
- Area: 163.33
- Dimensions: 14 x 11.67
Dining room
- Features: Living/Dining Combo
Kitchen
- Area: 78.81
- Dimensions: 9.75 x 8.08
Living room
- Area: 335.07
- Dimensions: 20.83 x 16.08
Heating
- Heat Pump
Appliances
- Included: Free-Standing Range, Electric Range, Dishwasher, Refrigerator, Washer, Dryer, Electric Water Heater
- Laundry: Washer Hookup, Electric Dryer Hookup
Features
- Walk-in Shower, Kit Counter-Formica, Sheet Rock, Sheet Rock Ceiling, Primary Bedroom/Main Lv
- Flooring: Carpet, Tile, Luxury Vinyl
- Doors: Insulated Doors
- Windows: Insulated Windows
- Basement: Finished,Interior Entry,Walk-Out Access,Heated,Cooled,Partial
- Has fireplace: No
- Fireplace features: None
- Furnished: Yes
Interior area
- Total structure area: 1,456
- Total interior livable area: 1,456 sqft
Property
Parking
- Total spaces: 1
- Parking features: Carport, One Car
- Has carport: Yes
Features
- Levels: Two
- Patio & porch: Patio, Screened
- Exterior features: Rain Gutters
Lot
- Size: 1,306 Square Feet
- Dimensions: 18 x 68
- Features: Sloped, Sloped Down
Details
- Parcel number: 31600132000
Construction
Type & style
- Home type: Townhouse
- Property subtype: Townhouse
Materials
- Frame, Shaker
- Foundation: Slab/Crawl Combination
- Roof: Shingle
Condition
- New construction: No
- Year built: 1976
Utilities & green energy
- Electric: Elec-Municipal (+Entergy)
- Sewer: Public Sewer
- Water: Public
Green energy
- Energy efficient items: Doors
Community & HOA
Community
- Features: Pool, Tennis Court(s), Playground, Picnic Area, Marina, Golf, Fitness/Bike Trail, Airport/Runway
- Subdivision: TOWNHOUSE
HOA
- Has HOA: Yes
- Services included: Maintenance Grounds
- HOA fee: $80 monthly
Location
- Region: Cherokee Village
Financial & listing details
- Price per square foot: $89/sqft
- Tax assessed value: $85,700
- Annual tax amount: $970
- Date on market: 7/2/2026
- Listing terms: VA Loan,FHA,Conventional,Cash,USDA Loan
- Road surface type: Paved
Estimated market value
Not available
Estimated sales range
Not available
Not available
Price history
| Date | Event | Price |
|---|---|---|
| 7/2/2026 | Listed for sale | $129,500+17.7%$89/sqft |
Source:  CARMLS #26026798 Report a problem CARMLS #26026798 Report a problem | ||
| 8/7/2023 | Sold | $110,000-13.4%$76/sqft |
Source: CARMLS #22035772 Report a problem | ||
| 6/27/2023 | Contingent | $127,000$87/sqft |
Source: CARMLS #22035772 Report a problem | ||
| 6/1/2023 | Price change | $127,000-3.8%$87/sqft |
Source: CARMLS #22035772 Report a problem | ||
| 4/12/2023 | Price change | $132,000-2.2%$91/sqft |
Source: CARMLS #22035772 Report a problem | ||
| 10/26/2022 | Listed for sale | $135,000+34%$93/sqft |
Source: CARMLS #22035772 Report a problem | ||
| 4/12/2022 | Sold | $100,750-4%$69/sqft |
Source: CARMLS #22005235 Report a problem | ||
| 3/24/2022 | Contingent | $104,900$72/sqft |
Source: CARMLS #22005235 Report a problem | ||
| 3/24/2022 | Pending sale | $104,900$72/sqft |
Source: Northeast Arkansas BOR #10097847 Report a problem | ||
| 3/8/2022 | Price change | $104,900-4.5%$72/sqft |
Source: Northeast Arkansas BOR #10097847 Report a problem | ||
| 3/4/2022 | Listed for sale | $109,900$75/sqft |
Source: Northeast Arkansas BOR #10097847 Report a problem | ||
| 2/25/2022 | Contingent | $109,900$75/sqft |
Source: CARMLS #22005235 Report a problem | ||
| 2/25/2022 | Pending sale | $109,900$75/sqft |
Source: Northeast Arkansas BOR #10097847 Report a problem | ||
| 2/18/2022 | Listed for sale | $109,900+119.8%$75/sqft |
Source: CARMLS #22005235 Report a problem | ||
| 4/6/2017 | Sold | $50,000-11.2%$34/sqft |
Source: CARMLS #15031812 Report a problem | ||
| 4/17/2013 | Sold | $56,322$39/sqft |
Source: Public Record Report a problem | ||
Public tax history
| Year | Property taxes | Tax assessment |
|---|---|---|
| 2025 | $970 | $17,140 |
| 2024 | $970 | $17,140 |
| 2023 | $970 +236.4% | $17,140 +78% |
| 2022 | $288 | $9,630 |
| 2021 | $288 -17.9% | $9,630 |
| 2020 | $351 -11.7% | $9,630 -10.6% |
| 2019 | $398 -5.9% | $10,770 |
| 2018 | $423 -24.1% | $10,770 |
| 2017 | $557 | $10,770 -5.4% |
| 2016 | -- | $11,380 |
| 2015 | -- | $11,380 -19.8% |
| 2014 | -- | $14,190 |
| 2013 | -- | $14,190 |
| 2012 | -- | $14,190 |
| 2011 | -- | $14,190 +10.3% |
| 2010 | -- | $12,870 +4.5% |
| 2009 | -- | $12,320 |
Find assessor info on the county website
Monthly payment
Est. payment
Payment breakdown
Explore the cost of this home by adjusting the details. Changes won't be saved.Climate risks
Neighborhood: 72529
Nearby schools
Schools provided by the listing agent
- Elementary: Cherokee
- Middle: Highland
- High: Highland
Source: CARMLS. This data may not be complete. We recommend contacting the local school district to confirm school assignments for this home.
Similar homes
- $128,9002 bd2 ba1.1k sqft28 Spring River Ln, Cherokee Village, AR 72529For Sale
 MLS ID #26021321, Derek Ford, King-Rhodes & Associates, Inc.. CARMLS
 - $120,9002 bd2 ba1.3k sqft8 Spring River Ln, Cherokee Village, AR 72529For Sale
 MLS ID #26018055, Emily D Bagwell-Shackelford, Coldwell Banker Ozark Real Estate Company. CARMLS
 - $139,9002 bd2 ba1.5k sqft14 Many Moons Trce, Cherokee Village, AR 72529For Sale
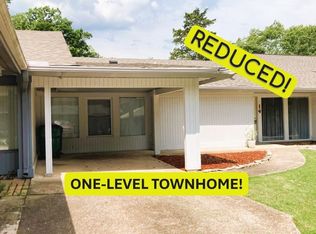 MLS ID #26028278, Boyd R McMasters, Southern Pines Realty of the Ozarks. CARMLS
 - $149,0004 bd2 ba1.3k sqft6 Ada Dr, Cherokee Village, AR 72529For Sale
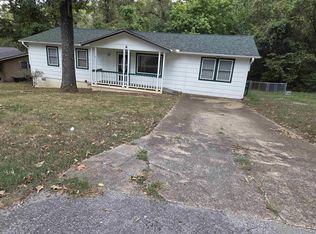 MLS ID #26036295, Dick Sackett, Ozark Gateway Realty OGW LLC. CARMLS
 - $124,9002 bd1 ba1.2k sqft4 Otter Dr, Cherokee Village, AR 72529For SaleMLS ID #26027365, Derek Ford, King-Rhodes & Associates, Inc.. CARMLS
- $147,0002 bd2 ba1.1k sqft8 Tenkiller Ln, Cherokee Village, AR 72529For SaleMLS ID #26015041, Yvonne Cooper, Scenic Rivers Realty. CARMLS
- $154,5002 bd2 ba1.6k sqft12 Eufaula Trl, Cherokee Village, AR 72529For SaleMLS ID #25017085, Jason Rhodes, King-Rhodes & Associates, Inc.. CARMLS
- $135,0002 bd2 ba1k sqft167 Cherokee Rd, Cherokee Village, AR 72529For SaleMLS ID #26026078, John R Tate, Ozark Gateway Realty OGW LLC. CARMLS
- $99,5002 bd2 ba1.1k sqft26 Tenkiller Ln, Cherokee Village, AR 72529For SaleMLS ID #26017959, SuZanne "Lisa" Reeves, Coldwell Banker Ozark Real Estate Company. CARMLS
- $133,0003 bd2 ba1k sqft13 Iowa Dr, Cherokee Village, AR 72529For SaleMLS ID #26019147, Derek Ford, King-Rhodes & Associates, Inc.. CARMLS
- $123,5003 bd2 ba1k sqft15 Tonto Cir, Cherokee Village, AR 72529For SaleMLS ID #26016292, Jackie Sawyer, King-Rhodes & Associates, Inc.. CARMLS
- $142,0002 bd1 ba1k sqft36 Delaware Dr, Cherokee Village, AR 72529For SaleMLS ID #26031973, Jessie Friend, Coldwell Banker Ozark Real Estate Company. CARMLS
- $139,9003 bd2 ba1.1k sqft38 Menominee Dr, Cherokee Village, AR 72529For SaleMLS ID #26031527, Boyd R McMasters, Southern Pines Realty of the Ozarks. CARMLS
- $149,9003 bd2 ba1.3k sqft11 S Ontario Dr, Cherokee Village, AR 72529For SaleMLS ID #26031056, Crystal E Babashoff, Compass Rose Realty. CARMLS
- $116,0002 bd1 ba884 sqft26 Quapaw Dr, Cherokee Village, AR 72529For SaleMLS ID #26021993, Amber Short, Ozark Gateway Realty OGW LLC. CARMLS
- $159,9003 bd2 ba1.5k sqft1 E Ute Cir, Cherokee Village, AR 72529For SaleMLS ID #26027757, Will M Watson, United Country Ozark Realty. CARMLS
- $153,9003 bd2 ba1.8k sqft6 Powhatan Dr, Cherokee Village, AR 72529For SaleMLS ID #26035076, Kelly Harrison, King-Rhodes & Associates, Inc.. CARMLS
- $119,9002 bd2 ba876 sqft128 Hiawatha Dr, Cherokee Village, AR 72529For SaleMLS ID #26027071, J. Dawn Butler, Choice Realty. CARMLS
- $169,9003 bd2 ba1.5k sqft16 Navajo Dr, Cherokee Village, AR 72529For SaleMLS ID #26034219, Charmaine J Barton, Video Real Estate Agency. CARMLS
