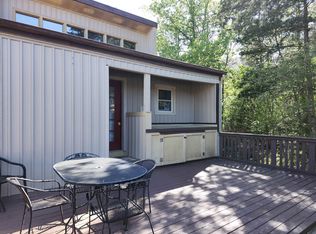
NEW PRICE! Large Recently Updated, Single Level Townhome with 2 bedrooms and 1 1/2 bathrooms. There is a huge bonus room could be a much-needed 3rd bedroom, office space, or hobby room. The possibilities are endless. Open living room/dining room has laminate flooring and a cute gas stove for backup heating. The spacious kitchen comes with all appliances including refrigerator, and the separate laundry room comes with Washer & Dryer, Water Softener & Whole House Water Filtration System. Both bedrooms have double closets, and the Jack & Jill bathrooms have been updated. The Rheem Tankless water heater & New Trane heat & air system that was installed in January of 2026 will give both comfort & efficiency. Large concrete patio that is fenced & gated out back for BBQ's or just enjoying your morning coffee. Single level townhomes of this size don't hit the market very often so don't wait and miss your chance. #2434
Active
Price cut: $4K (10/9)
$135,900
14 Many Moons Trce, Cherokee Village, AR 72529
2beds
1,526sqft
Townhouse
Built in 1978
2,178 Square Feet Lot
$-- Zestimate®
$89/sqft
$80/mo HOA
What's special
Huge bonus roomLaminate flooring
- 92 days
- 195
- 6
Zillow last checked:
Listing updated:
Listed by:
Boyd R McMasters 870-847-5595,
Southern Pines Realty of the Ozarks 870-856-4272
Source: CARMLS,MLS#: 26028278
Facts & features
Interior
Bedrooms & bathrooms
- Bedrooms: 2
- Bathrooms: 2
- Full bathrooms: 1
- 1/2 bathrooms: 1
Rooms
- Room types: Bonus Room
Primary bedroom
- Area: 166.5
- Dimensions: 13.5 x 12.33
Bedroom 2
- Area: 135
- Dimensions: 13.5 x 10
Dining room
- Features: Living/Dining Combo
Kitchen
- Area: 77
- Dimensions: 11 x 7
Living room
- Area: 308.75
- Dimensions: 23.75 x 13
Appliances
- Included: Free-Standing Range, Electric Range, Dishwasher, Refrigerator, Plumbed For Ice Maker, Water Softener, Water Purifier, Washer, Dryer, Electric Water Heater, Tankless Water Heater
- Laundry: Washer Hookup, Electric Dryer Hookup, Laundry Room
Features
- Kit Counter-Formica, Sheet Rock, Sheet Rock Ceiling, Primary Bedroom/Main Lv, Guest Bedroom/Main Lv, 2 Bedrooms Same Level
- Flooring: Carpet, Tile, Laminate
- Basement: None
- Has fireplace: Yes
- Fireplace features: Other
Interior area
- Total structure area: 1,526
- Total interior livable area: 1,526 sqft
Property
Parking
- Total spaces: 1
- Parking features: Carport, One Car
- Has carport: Yes
Features
- Levels: One
- Stories: 1
- Patio & porch: Patio, Porch
- Exterior features: Rain Gutters
- Fencing: Partial,Wrought Iron
Lot
- Size: 2,178 Square Feet
- Dimensions: 41' x 57'
- Features: Level
Details
- Parcel number: 31600051000
Construction
Type & style
- Home type: Townhouse
- Property subtype: Townhouse
Materials
- Frame
- Foundation: Slab
- Roof: Shingle
Condition
- New construction: No
- Year built: 1978
Utilities & green energy
- Electric: Elec-Municipal (+Entergy)
- Gas: Gas-Propane/Butane
- Sewer: Public Sewer, Tank Owned Other
- Water: Public
- Utilities for property: Gas-Propane/Butane
Community & HOA
Community
- Features: Pool, Tennis Court(s), Playground, Picnic Area, Marina, Golf, Fitness/Bike Trail, Airport/Runway
- Subdivision: TOWNHOUSE
HOA
- Has HOA: Yes
- Services included: Maintenance Grounds
- HOA fee: $80 monthly
Location
- Region: Cherokee Village
Financial & listing details
- Price per square foot: $89/sqft
- Tax assessed value: $90,400
- Annual tax amount: $408
- Date on market: 7/14/2026
- Listing terms: VA Loan,FHA,Conventional,Cash,USDA Loan
- Road surface type: Paved
Estimated market value
Not available
Estimated sales range
Not available
Not available
Price history
| Date | Event | Price |
|---|---|---|
| 10/9/2026 | Price change | $135,900-2.9%$89/sqft |
Source:  CARMLS #26028278 Report a problem CARMLS #26028278 Report a problem | ||
| 8/12/2026 | Price change | $139,900-3.5%$92/sqft |
Source: CARMLS #26028278 Report a problem | ||
| 7/14/2026 | Listed for sale | $144,900+7.3%$95/sqft |
Source: CARMLS #26028278 Report a problem | ||
| 6/29/2023 | Sold | $135,000-6.8%$88/sqft |
Source: Northeast Arkansas BOR #10106152 Report a problem | ||
| 6/8/2023 | Pending sale | $144,900$95/sqft |
Source: Northeast Arkansas BOR #10106152 Report a problem | ||
| 5/26/2023 | Listed for sale | $144,900-6.5%$95/sqft |
Source: Northeast Arkansas BOR #10106152 Report a problem | ||
| 5/26/2023 | Listing removed | -- |
Source: Northeast Arkansas BOR #10104361 Report a problem | ||
| 4/21/2023 | Price change | $154,900-3.1%$102/sqft |
Source: Northeast Arkansas BOR #10104361 Report a problem | ||
| 2/21/2023 | Price change | $159,900+6.6%$105/sqft |
Source: Northeast Arkansas BOR #10104361 Report a problem | ||
| 10/29/2022 | Price change | $149,999-6.3%$98/sqft |
Source: Owner Report a problem | ||
| 7/29/2022 | Listed for sale | $160,000+357.1%$105/sqft |
Source: Owner Report a problem | ||
| 8/25/2020 | Sold | $35,000-12.5%$23/sqft |
Source: Public Record Report a problem | ||
| 10/21/2015 | Sold | $40,000-31%$26/sqft |
Source: Public Record Report a problem | ||
| 10/29/2014 | Listing removed | $58,000$38/sqft |
Source: Coldwell Banker Ozark Real Estate Company #4260 Report a problem | ||
| 9/15/2014 | Listed for sale | $58,000$38/sqft |
Source: Coldwell Banker Ozark Real Estate Company #4260 Report a problem | ||
Public tax history
| Year | Property taxes | Tax assessment |
|---|---|---|
| 2025 | $409 -19.7% | $18,080 |
| 2024 | $509 +85.4% | $18,080 +72% |
| 2023 | $274 -9.7% | $10,510 +5% |
| 2022 | $304 | $10,010 |
| 2021 | $304 -17.2% | $10,010 |
| 2020 | $367 -16.2% | $10,010 -14.7% |
| 2019 | $438 -5.4% | $11,740 |
| 2018 | $463 +87.2% | $11,740 |
| 2017 | $247 | $11,740 |
| 2016 | -- | $11,740 |
| 2015 | -- | $11,740 -18.3% |
| 2014 | -- | $14,370 |
| 2013 | -- | $14,370 |
| 2012 | -- | $14,370 |
| 2011 | -- | $14,370 +10.2% |
| 2010 | -- | $13,040 +3.4% |
| 2009 | -- | $12,610 |
Find assessor info on the county website
Monthly payment
Est. payment
Payment breakdown
Explore the cost of this home by adjusting the details. Changes won't be saved.Climate risks
Neighborhood: 72529
Nearby schools
Schools provided by the listing agent
- Elementary: Cherokee
- Middle: Highland
- High: Highland
Source: CARMLS. This data may not be complete. We recommend contacting the local school district to confirm school assignments for this home.
- $109,3003 bd2 ba1.5k sqft14 Many Moons Ter, Cherokee Village, AR 72529Off Market
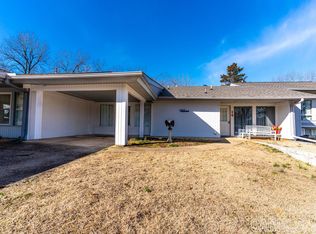
- $70,600-- bd2 ba1.3k sqft15 Many Moons Trce, Cherokee Village, AR 72529Off Market
- $159,9003 bd2 ba1.7k sqft13 Many Moons Trce, Cherokee Village, AR 72529Sold
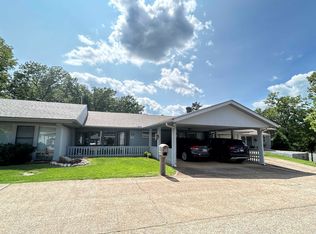
- $93,550-- bd2 ba1.4k sqft12 Many Moons Trce, Cherokee Village, AR 72529Off Market
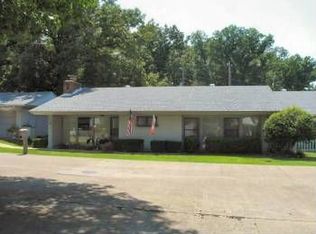
Similar homes
- $144,5002 bd2 ba1.1k sqft5 W Lakeshore Dr, Cherokee Village, AR 72529For Sale
 MLS ID #10131022, Michael McNabb, Century 21 Portfolio. Northeast Arkansas BOR
 - $139,9003 bd2 ba1.3k sqft11 S Ontario Dr, Cherokee Village, AR 72529For Sale
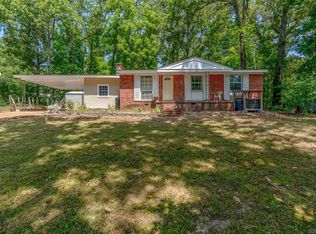
 MLS ID #26031056, Crystal E Babashoff, Compass Rose Realty. CARMLS
 - $149,4002 bd3 ba2k sqft169 Cherokee Rd, Cherokee Village, AR 72529For Sale
 MLS ID #26040683, Emily D Bagwell-Shackelford, Coldwell Banker Ozark Real Estate Company. CARMLS
 - $154,5002 bd2 ba1.6k sqft12 Eufaula Trl, Cherokee Village, AR 72529For Sale
 MLS ID #25017085, Jason Rhodes, King-Rhodes & Associates, Inc.. CARMLS
 - $124,9003 bd2 ba1.7k sqft9 Ada Dr, Cherokee Village, AR 72529For SaleMLS ID #26037920, Boyd R McMasters, Southern Pines Realty of the Ozarks. CARMLS
- $129,9002 bd1 ba1.2k sqft78 Wyandotte Dr, Cherokee Village, AR 72529For SaleMLS ID #26037539, J. Dawn Butler, Choice Realty. CARMLS
- $159,9003 bd2 ba1.5k sqft1 E Ute Cir, Cherokee Village, AR 72529For SaleMLS ID #26027757, Will M Watson, United Country Ozark Realty. CARMLS
- $155,4003 bd2 ba1.1k sqft7 Aqua Dr, Cherokee Village, AR 72529For SaleMLS ID #26040694, John R Tate, Ozark Gateway Realty OGW LLC. CARMLS
- $153,9003 bd2 ba1.8k sqft6 Powhatan Dr, Cherokee Village, AR 72529For SaleMLS ID #26035076, Kelly Harrison, King-Rhodes & Associates, Inc.. CARMLS
- $133,0003 bd2 ba1k sqft13 Iowa Dr, Cherokee Village, AR 72529For SaleMLS ID #26019147, Derek Ford, King-Rhodes & Associates, Inc.. CARMLS
- $149,0003 bd2 ba1.3k sqft15 Chipola Dr, Cherokee Village, AR 72529For SaleMLS ID #26031967, Boyd R McMasters, Southern Pines Realty of the Ozarks. CARMLS
- $139,9003 bd2 ba1.1k sqft38 Menominee Dr, Cherokee Village, AR 72529For SaleMLS ID #26031527, Boyd R McMasters, Southern Pines Realty of the Ozarks. CARMLS
- $142,0002 bd1 ba1k sqft36 Delaware Dr, Cherokee Village, AR 72529For SaleMLS ID #26031973, Jessie Friend, Coldwell Banker Ozark Real Estate Company. CARMLS
- $99,5002 bd2 ba1.1k sqft26 Tenkiller Ln, Cherokee Village, AR 72529For SaleMLS ID #26017959, SuZanne "Lisa" Reeves, Coldwell Banker Ozark Real Estate Company. CARMLS
- $169,9003 bd2 ba1.5k sqft16 Navajo Dr, Cherokee Village, AR 72529For SaleMLS ID #26034219, Charmaine J Barton, Video Real Estate Agency. CARMLS
- $114,5002 bd2 ba1k sqft232 Cherokee Rd, Cherokee Village, AR 72529For SaleMLS ID #26015349, Boyd R McMasters, Southern Pines Realty of the Ozarks. CARMLS
- $119,9002 bd2 ba876 sqft128 Hiawatha Dr, Cherokee Village, AR 72529For SaleMLS ID #26027071, J. Dawn Butler, Choice Realty. CARMLS
- $159,9003 bd2 ba1.1k sqft34 Sequoyah Ridge Rd, Cherokee Village, AR 72529For SaleMLS ID #26025802, Dick Sackett, Ozark Gateway Realty OGW LLC. CARMLS
- $149,9002 bd1 ba1.1k sqft1 Patmos Dr, Cherokee Village, AR 72529For SaleMLS ID #26029681, Kevin Grooms, United Country - Cozort Realty, Inc.. CARMLS
- $158,0002 bd1 ba1.1k sqft17 Iroquois Cir, Cherokee Village, AR 72529For SaleMLS ID #26026149, Deborah Kerley, Century 21 Portfolio. CARMLS
