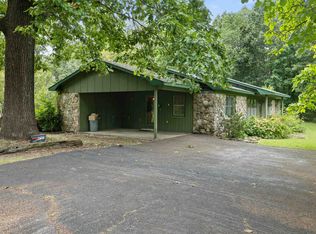
PRICE REDUCED! Lake Vagabond home with wraparound deck and patio. Privacy appreciated with no home on either lot beside or across the lake. Updates incl roof 2024, vinyl plank flooring on the upper level, bathroom remodel changing over to large walk in shower, Interior and exterior paint. Custom wood door and window framing. Main level included large primary bedroom and 2nd bedroom. Bathroom can be accessed from primary or from the hall. Kitchen is open to the living area with custom built island with butcher block top and seating spots. Fridge, dishwasher, stove, washer, dryer and 2nd fridge all stay. Walk-in pantry for extra storage. Fireplace on each level for back up to central heat/air. Sliding glass doors to composite deck from dining and living areas for low maintenance. Lower level has another bedroom, family room and easy access to furnace/water heater. Kitchenette w/sink, cabinets and fridge in laundry room plus more room to place your freezer or even put in a stove. Sliding glass doors in family room and bedroom lead to covered patio and short walk down to the dock. Carport & shed for more storage. Come enjoy country lakefront living, w/little light or noise pollution.
Active
Price cut: $9.9K (7/30)
$230,000
97 Lakeside Dr, Williford, AR 72482
3beds
2,240sqft
:
Get pre-qualified$1,449/mo
Single Family Residence
Built in ----
0.3 Acres Lot
$227,500 Zestimate®
$103/sqft
$-- HOA
What's special
Covered patioWraparound deck and patioFireplace on each levelInterior and exterior paintComposite deck
- 83 days |
- 195 |
- 10 |
Zillow last checked:
Listing updated:
Listed by:
Laura J Sackett 870-847-1651,
Ozark Gateway Realty OGW LLC 870-994-8000
Source: CARMLS,MLS#: 26019323
Facts & features
Interior
Bedrooms & bathrooms
- Bedrooms: 3
- Bathrooms: 1
- Full bathrooms: 1
Rooms
- Room types: Den/Family Room, Bonus Room
Primary bedroom
- Area: 178.5
- Dimensions: 17 x 10.5
Bedroom 2
- Area: 135
- Dimensions: 13.5 x 10
Bedroom 3
- Area: 195
- Dimensions: 15 x 13
Dining room
- Features: Kitchen/Dining Combo, Living/Dining Combo, Breakfast Bar
- Area: 63
- Dimensions: 9 x 7
Family room
- Area: 217.5
- Dimensions: 15 x 14.5
Kitchen
- Area: 94.5
- Dimensions: 10.5 x 9
Living room
- Area: 397.75
- Dimensions: 21.5 x 18.5
Heating
- Propane
Cooling
- Electric
Appliances
- Included: Gas Range, Dishwasher, Refrigerator, Plumbed For Ice Maker, Washer, Dryer, Gas Water Heater
- Laundry: Washer Hookup, Electric Dryer Hookup, Laundry Room
Features
- Ceiling Fan(s), Walk-in Shower, Breakfast Bar, Kit Counter-Formica, Sheet Rock, Sheet Rock Ceiling, Primary Bedroom/Main Lv, Guest Bedroom Apart, 2 Bedrooms Same Level
- Flooring: Concrete, Luxury Vinyl
- Basement: Full,Finished,Interior Entry,Walk-Out Access,Heated,Cooled,Sump Pump
- Number of fireplaces: 2
- Fireplace features: Woodburning-Site-Built, Gas Logs Present, Two
Interior area
- Total structure area: 2,240
- Total interior livable area: 2,240 sqft
Video & virtual tour
Property
Parking
- Total spaces: 1
- Parking features: Carport, One Car
- Has carport: Yes
Features
- Levels: Two
- Patio & porch: Patio, Deck
- Exterior features: Storage, Rain Gutters
- Has view: Yes
- View description: Mountain(s), Lake
- Has water view: Yes
- Water view: Lake
- Waterfront features: Cove, Dock, Lake Front, Lake
- Body of water: Lake: Vagabond
Lot
- Size: 0.3 Acres
- Dimensions: 190' x 69'
- Features: Sloped, Cleared, Subdivided, River/Lake Area, Sloped Down
Details
- Parcel number: 45800038000
Construction
Type & style
- Home type: SingleFamily
- Architectural style: Ranch
- Property subtype: Single Family Residence
Materials
- Frame
- Foundation: Other
- Roof: Shingle
Condition
- New construction: No
Utilities & green energy
- Electric: Electric-Co-op
- Gas: Gas-Propane/Butane
- Sewer: Septic Tank
- Water: Public
- Utilities for property: Gas-Propane/Butane, Telephone-Private
Community & HOA
Community
- Features: Playground, Clubhouse, Marina, Airport/Runway
- Subdivision: LAKE TERRACE ADDN
HOA
- Has HOA: No
Location
- Region: Williford
Financial & listing details
- Price per square foot: $103/sqft
- Tax assessed value: $170,950
- Annual tax amount: $1,226
- Date on market: 5/13/2026
- Listing terms: FHA,Conventional,Cash,USDA Loan
- Road surface type: Paved
Estimated market value
$227,500
$216,000 - $239,000
$1,355/mo
Price history
| Date | Event | Price |
|---|---|---|
| 7/30/2026 | Price change | $230,000-4.1%$103/sqft |
Source:  CARMLS #26019323 Report a problem CARMLS #26019323 Report a problem | ||
| 5/13/2026 | Listed for sale | $239,900+11.6%$107/sqft |
Source: CARMLS #26019323 Report a problem | ||
| 8/26/2022 | Sold | $215,000-1.8%$96/sqft |
Source: CARMLS #22014240 Report a problem | ||
| 8/25/2022 | Contingent | $219,000$98/sqft |
Source: CARMLS #22014240 Report a problem | ||
| 5/30/2022 | Price change | $219,000-4.4%$98/sqft |
Source: CARMLS #22014240 Report a problem | ||
| 5/3/2022 | Listed for sale | $229,000$102/sqft |
Source: CARMLS #22014240 Report a problem | ||
Public tax history
| Year | Property taxes | Tax assessment |
|---|---|---|
| 2025 | $739 -11.9% | $34,190 |
| 2024 | $839 -8.2% | $34,190 |
| 2023 | $914 +52.7% | $34,190 +152.7% |
| 2022 | $599 +188% | $13,530 +10% |
| 2021 | $208 | $12,300 -20.3% |
| 2020 | $208 | $15,440 -6.3% |
| 2019 | $208 -10.7% | $16,470 |
| 2018 | $233 | $16,470 |
| 2017 | $233 | $16,470 |
| 2016 | -- | $16,470 |
| 2015 | -- | $16,470 -29.3% |
| 2014 | -- | $23,280 |
| 2013 | -- | $23,280 |
| 2012 | -- | $23,280 |
| 2011 | -- | $23,280 +20.6% |
| 2010 | -- | $19,300 +16% |
| 2009 | -- | $16,640 |
Find assessor info on the county website
Monthly payment
Est. payment
Payment breakdown
Explore the cost of this home by adjusting the details. Changes won't be saved.Climate risks
Neighborhood: 72482
Nearby schools
GreatSchools rating
- 8/10Highland Middle SchoolGrades: 5-8Distance: 1.4 mi
- 8/10Highland High SchoolGrades: 9-12Distance: 8.8 mi
- 8/10Cherokee Elementary SchoolGrades: PK-4Distance: 9.4 mi
Schools provided by the listing agent
- Elementary: Cherokee
- Middle: Highland
- High: Highland
Source: CARMLS. This data may not be complete. We recommend contacting the local school district to confirm school assignments for this home.
- $149,8002 bd2 ba1k sqft9 Shore Ln, Williford, AR 72482Off Market
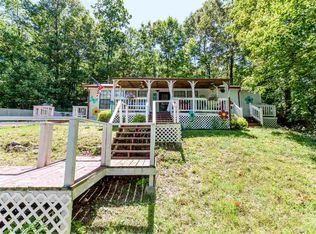
- $364,200-- bd3 ba1.6k sqft83 Lakeside Dr, Williford, AR 72482Off Market
- $18,0000.34 Acres0 Lakeside Dr, Williford, AR 72482Sold
- $18,0000.409 Acres79 Lakeside Dr, Williford, AR 72482Sold
- $52,900-- bd1 ba1.4k sqft3 Ravine Ln, Williford, AR 72482Off Market
- $2,500-- bd-- ba-- sqftLakeside Trl, Williford, AR 72482Off Market
- $2,500-- bd-- ba-- sqftLakeside Trl, Williford, AR 72482Off Market
- $2,500-- bd-- ba-- sqftLakeside Trl, Williford, AR 72482Off Market
A local agent can set up tours, give advice and negotiate with sellers.
Similar homes
- $220,0002 bd2 ba1.2k sqft1921 63rd Hwy, Williford, AR 72482For Sale
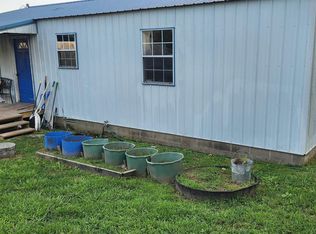
 MLS ID #26014161, Dick Sackett, Ozark Gateway Realty OGW LLC. CARMLS
 - $180,0003 bd2 ba1.8k sqft1717 Highway 63, Williford, AR 72482For Sale
 MLS ID #26028443, Jennifer Johnson, Century 21 Portfolio SRAB. CARMLS
 - $230,0004 bd2 ba1.6k sqft7 Cochise Rd, Cherokee Village, AR 72529For Sale
 MLS ID #26020841, April Pillow, Compass Rose Realty. CARMLS
 - $230,0002 bd2 ba1.2k sqft5 Dogwood Cir, Cherokee Village, AR 72529For Sale
 MLS ID #26026951, Lisa M Carter, Native Realty. CARMLS
 - $239,9002 bd3 ba2.1k sqft148 W Lakeshore Dr, Cherokee Village, AR 72529For SaleMLS ID #26020024, J. Dawn Butler, Choice Realty. CARMLS
- $199,9003 bd1 ba1.1k sqft106 Edna Ave, Hardy, AR 72542For SaleMLS ID #26010278, Emily D Bagwell-Shackelford, Coldwell Banker Ozark Real Estate Company. CARMLS
- $205,0003 bd2 ba1.1k sqft113 Pottawattamie Dr, Cherokee Village, AR 72529For SaleMLS ID #26027895, Mandi Pope, Ozark Gateway Realty OGW LLC. CARMLS
- $244,9003 bd3 ba1.8k sqft37 Keno Dr, Cherokee Village, AR 72529For SaleMLS ID #25040611, Boyd R McMasters, Southern Pines Realty of the Ozarks. CARMLS
- $219,5003 bd2 ba1.7k sqft76 Cherokee Rd, Cherokee Village, AR 72529For SaleMLS ID #26027777, Jason Rhodes, King-Rhodes & Associates, Inc.. CARMLS
- $229,0005 bd2 ba1.9k sqft23 Matecumbe Dr, Cherokee Village, AR 72529For SaleMLS ID #26002006, April Pillow, Compass Rose Realty. CARMLS
- $234,9002 bd2 ba1.3k sqft51 Winnebago Dr, Cherokee Village, AR 72529For SaleMLS ID #26022582, Yvonne Cooper, Scenic Rivers Realty. CARMLS
- $254,9003 bd3 ba1.7k sqft24 Wyandotte Dr, Cherokee Village, AR 72529For SaleMLS ID #26026054, J. Dawn Butler, Choice Realty. CARMLS
- $195,5003 bd2 ba2k sqft10 Yosemite Dr, Cherokee Village, AR 72529For SaleMLS ID #25036230, Debra Galkoski, Southern Pines Realty of the Ozarks. CARMLS
- $245,8003 bd2 ba1.5k sqft64 Cherokee Rd, Cherokee Village, AR 72529For SaleMLS ID #26024716, Jason Rhodes, King-Rhodes & Associates, Inc.. CARMLS
- $254,9004 bd1 ba2k sqft19571 Highway 90 W, Ravenden Springs, AR 72460For SaleMLS ID #25037123, Andrea L Duckert, Compass Rose Realty. CARMLS
- $254,9004 bd1 ba2k sqft19571 Highway 90 W, Ravenden, AR 72459For SaleMLS ID #10124759, Andrea Duckert, Compass Rose Realty. Northeast Arkansas BOR
- $169,9002 bd3 ba2k sqft169 Cherokee Rd, Cherokee Village, AR 72529For SaleMLS ID #26031409, Emily D Bagwell-Shackelford, Coldwell Banker Ozark Real Estate Company. CARMLS
- $196,0002 bd2 ba1.5k sqft167 Wahpeton Hill Rd, Highland, AR 72542For SaleMLS ID #26022127, Jeff Stone, Coldwell Banker Ozark Real Estate Company. CARMLS
- $179,5003 bd2 ba2.7k sqft3618-62 412, Hardy, AR 72542For SaleMLS ID #25041815, Debi L Zeiger, Video Real Estate Agency. CARMLS
- $289,0003 bd2 ba1.5k sqft1328 State Highway 175, Hardy, AR 72542For SaleMLS ID #26022350, Jessie Friend, Coldwell Banker Ozark Real Estate Company. CARMLS
