Skip main navigation
Closed
  • $162,900

    27 Keno Dr, Cherokee Village, AR 72529

    2beds
    1,580sqft
    Single Family Residence
    Built in ----
    0.82 Acres Lot
    $174,500 Zestimate®
    $103/sqft
    $1,620 Estimated rent

    Home value

    $174,500

    $164,000 - $185,000

    $1,620/mo

    Zestimate® history
    Loading
    Loading...

    Owner options

    List your home for rent

    $1,620/mo

    Rent Zestimate®

    Find your next renter with Zillow Rental Manager. Plus, with online applications, you can quickly screen prospective tenants – for free.

    Learn more

    $1,620/mo

    Rent Zestimate®

    Refinance and save

    $1,021/mo

    Est. payment

    Refinancing to a lower rate could help reduce your monthly payments and save thousands over the life of the loan.

    See today's rates

    $1,021/mo

    Est. payment

    Explore your selling options

    Work with a Zillow partner agent

    Leverage their expertise and Zillow's premium Showcase listings to get your home seen by more buyers.

    Get started

    List with your own agent

    Get your home in front of millions of buyers by listing it on Zillow.

    Learn how to do it

    Sell it yourself

    Take full control of how buyers see your home on Zillow by listing For Sale by Owner (FSBO).

    List your home

    What's special

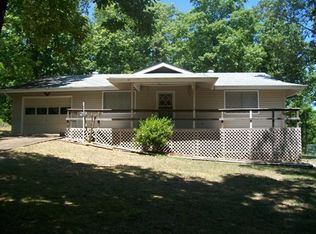
    MOVE RIGHT IN to this well-maintained 1580 sq ft Cherokee Village home nestled on 3 lots! Perfect for gardeners or nature enthusiasts, the exterior features a deck, chainlink fenced backyard for children or pets, raised garden/flower beds, a 12 x 16 ft Storage Shed, and a 4 x 8 ft “Potting Shed.” Inside you are greeted by a warm and friendly interior, hardwood flooring throughout, 2-3 bedrooms, and a cozy native stone wood burning fireplace. The den, currently being utilized as a bedroom, has made a wonderful primary suite for the homeowners, but would also be a great den or extra dining space if needed. The kitchen features all kitchen appliances and a walk-in pantry that provides ample storage space. The sunroom/office overlooks a private and scenic backyard oasis. New Architectural Shingle Roof in 2022. Make an appointment to see this great home today!

    Zillow last checked:

    Listing updated:

    Listed by:

    Emily D Bagwell-Shackelford 870-758-0098,

    Coldwell Banker Ozark Real Estate Company,

    Jeff P Shackelford 870-847-6248,

    Coldwell Banker Ozark Real Estate Company

    Bought with:

    SuZanne "Lisa" Reeves

    Coldwell Banker Ozark Real Estate Company

    Source: CARMLS,MLS#: 24033125MLS Logo

    Facts & features

    Interior

    Bedrooms & bathrooms
    • Bedrooms: 2
    • Bathrooms: 2
    • Full bathrooms: 2
    Rooms
    • Room types: Den/Family Room, Office/Study, Sun Room, Bonus Room
    Dining room
    • Features: Living/Dining Combo
    Heating
    • Central Heat-Unspecified
    Cooling
    • Central Air
    Appliances
    • Included: Gas Range, Dishwasher, Refrigerator
    • Laundry: Washer Hookup, Electric Dryer Hookup
    Features
    • Ceiling Fan(s), Walk-in Shower, Sheet Rock, Sheet Rock Ceiling, Primary Bedroom/Main Lv, Guest Bedroom/Main Lv, 2 Bedrooms Same Level
    • Flooring: Wood, Vinyl, Tile
    • Basement: None
    • Has fireplace: Yes
    • Fireplace features: Woodburning-Site-Built
    Interior area
    • Total structure area: 1,580
    • Total interior livable area: 1,580 sqft

    Property

    Parking
    • Total spaces: 2
    • Parking features: Garage, Two Car
    • Has garage: Yes
    Features
    • Levels: One
    • Stories: 1
    • Patio & porch: Deck
    • Exterior features: Storage, Dog Run
    • Fencing: Chain Link
    Lot
    • Size: 0.82 Acres
    • Features: Level, Extra Landscaping, Subdivided
    Details
    • Parcel number: 25000104000

    Construction

    Type & style
    • Home type: SingleFamily
    • Architectural style: Ranch
    • Property subtype: Single Family Residence
    Materials
    • Frame
    • Foundation: Crawl Space
    • Roof: Shingle
    Condition
    • New construction: No

    Utilities & green energy

    • Electric: Elec-Municipal (+Entergy)
    • Gas: Gas-Propane/Butane
    • Sewer: Septic Tank, Tank Owned Other
    • Water: Public
    • Utilities for property: Gas-Propane/Butane

    Community & HOA

    Community
    • Features: Pool, Tennis Court(s), Playground, Clubhouse, Party Room, Picnic Area, Mandatory Fee, Marina, Golf, Fitness/Bike Trail, Airport/Runway
    • Subdivision: Dakota First
    HOA
    • Has HOA: No
    Location
    • Region: Cherokee Village

    Financial & listing details

    • Price per square foot: $103/sqft
    • Tax assessed value: $90,900
    • Annual tax amount: $859
    • Date on market: 9/9/2024
    • Listing terms: VA Loan,FHA,Conventional,Cash,USDA Loan
    • Road surface type: Paved

    Price history

    DateEventPrice
    10/15/2024Sold$162,900$103/sqft
    Source: CARMLS #24033125 Report a problem
    10/5/2024Contingent$162,900$103/sqft
    Source: CARMLS #24033125 Report a problem
    9/9/2024Listed for sale$162,900+106.2%$103/sqft
    Source: CARMLS #24033125 Report a problem
    10/11/2019Listing removed$79,000$50/sqft
    Source: Wolf Creek Realty, Inc. #R83016 Report a problem
    5/10/2019Listed for sale$79,000+12.9%$50/sqft
    Source: Wolf Creek Realty, Inc. #R83016 Report a problem
    9/17/2004Sold$70,000$44/sqft
    Source: Agent Provided Report a problem

    Public tax history

    YearProperty taxesTax assessment
    2025$833 +404.1%$18,180 +29.1%
    2024$165 -22.8%$14,080 +4.8%
    2023$214 -10%$13,440 +5%
    2022$238 $12,800
    2021$238 -50.5%$12,800
    2020$481 +9.2%$12,800 +8.4%
    2019$440 -5.1%$11,810
    2018$464 +96.2%$11,810
    2017$237 $11,810
    2016-- $11,810
    2015-- $11,810 -20.3%
    2014-- $14,820
    2013-- $14,820
    2012-- $14,820
    2011-- $14,820 -2%
    2010-- $15,130 +27%
    2009-- $11,910
    Find assessor info on the county website

    Neighborhood: 72529

    Nearby schools

    GreatSchools rating
    Schools provided by the listing agent
    • Elementary: Cherokee
    • Middle: Highland
    • High: Highland

    Source: CARMLS. This data may not be complete. We recommend contacting the local school district to confirm school assignments for this home.

    Get pre-qualified for a loan
    At Zillow Home Loans, we can pre-qualify you in as little as 5 minutes with no impact to your credit score.

    An equal housing lender. NMLS #10287.