
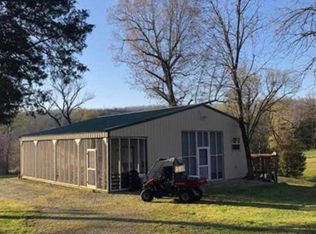
Step back into yesteryear with this charming farm-style property on 3.24 acres just outside Hardy, AR. Dating back over 100 years and family-owned since 1989, this 1,584 sq ft native stone cottage offers timeless character and peaceful country living. The home features 9-ft ceilings, 2 bedrooms, 2 baths (one with clawfoot tub), central heat & air, cozy fireplace with wood pellet insert, and an unfinished basement. Updates include windows (approx. 2014), HVAC (approx. 2023), and roof (approx. 2010). Horse-ready, the property includes a barn with tack room, chicken coop, greenhouse, storage building, and large shop with a 1-bedroom/1-bath apartment and 2-car garage. One garage bay is plumbed for a heated floor with water. A separate unfinished cabin offers potential for guest quarters or studio space. Pasture and mature trees create a private retreat. Ideal for a hobby farm, homestead, retirement getaway, or short-term rental opportunity! Walk to Spring River access.
Active
$189,000
166 River Rd, Highland, AR 72542
2beds
1,584sqft
Single Family Residence
Built in ----
3.24 Acres Lot
$242,400 Zestimate®
$119/sqft
$-- HOA
What's special
Native stone cottageBarn with tack roomStorage buildingCentral heat and airChicken coopClawfoot tub
- 3 hours
- 41
- 5
Zillow last checked:
Listing updated:
Listed by:
Cathy Johnson 870-847-0121,
United Country Cotham & Co. 870-856-4777
Source: CARMLS,MLS#: 26038226
Facts & features
Interior
Bedrooms & bathrooms
- Bedrooms: 2
- Bathrooms: 2
- Full bathrooms: 2
Rooms
- Room types: Workshop/Craft, Unfinished Space, Basement
Primary bedroom
- Area: 207.58
- Dimensions: 13.25 x 15.67
Bedroom 2
- Area: 156.09
- Dimensions: 14.08 x 11.08
Dining room
- Features: Separate Dining Room, Breakfast Bar
- Area: 202.99
- Dimensions: 13.17 x 15.42
Kitchen
- Area: 124.67
- Dimensions: 11 x 11.33
Living room
- Area: 280.07
- Dimensions: 18.17 x 15.42
Heating
- Electric, Heat Pump
Cooling
- Electric
Appliances
- Included: Dishwasher, Refrigerator, Electric Water Heater
- Laundry: Washer Hookup, Electric Dryer Hookup
Features
- Walk-in Shower, Breakfast Bar, Kit Counter-Formica, 3/4 Bathroom, Pantry, Sheet Rock, 2 Bedrooms Same Level
- Flooring: Wood, Vinyl
- Doors: Insulated Doors
- Windows: Insulated Windows
- Basement: Unfinished,Interior Entry,Partial
- Has fireplace: Yes
- Fireplace features: Woodburning-Site-Built, Insert, Other
Interior area
- Total structure area: 1,584
- Total interior livable area: 1,584 sqft
Property
Parking
- Parking features: RV Access/Parking, Garage, Parking Pad, Detached, Garage Apartment
- Has garage: Yes
Features
- Levels: One
- Stories: 1
- Patio & porch: Patio, Porch
- Exterior features: Storage, Shop
- Fencing: Partial
Lot
- Size: 3.24 Acres
- Features: Level, Cleared, River/Lake Area
Details
- Additional structures: Green House, Guest House, Barns/Buildings
- Parcel number: 00106655001
- Horses can be raised: Yes
Construction
Type & style
- Home type: SingleFamily
- Architectural style: Bungalow/Cottage
- Property subtype: Single Family Residence
Materials
- Foundation: Slab/Crawl Combination
- Roof: Composition
Condition
- New construction: No
Utilities & green energy
- Electric: Elec-Municipal (+Entergy)
- Sewer: Septic Tank
- Water: Well
Green energy
- Energy efficient items: Doors
Community & HOA
Community
- Features: Playground, Picnic Area, Fitness/Bike Trail
- Subdivision: Metes & Bounds
HOA
- Has HOA: No
Location
- Region: Highland
Financial & listing details
- Price per square foot: $119/sqft
- Tax assessed value: $218,550
- Annual tax amount: $829
- Date on market: 9/19/2026
- Listing terms: Conventional,Cash
- Road surface type: Paved
Estimated market value
$242,400
$211,000 - $269,000
$1,689/mo
Price history
| Date | Event | Price |
|---|---|---|
| 9/19/2026 | Listed for sale | $189,000$119/sqft |
Source:  CARMLS #26038226 Report a problem CARMLS #26038226 Report a problem | ||
Public tax history
| Year | Property taxes | Tax assessment |
|---|---|---|
| 2025 | $191 -24.6% | $20,420 +5% |
| 2024 | $254 -15.1% | $19,450 +4.1% |
| 2023 | $299 -6.3% | $18,680 +9% |
| 2022 | $319 +10.3% | $17,140 |
| 2021 | $289 +11.5% | $17,140 -23% |
| 2020 | $259 +18.2% | $22,270 +14.6% |
| 2019 | $219 -1.1% | $19,440 |
| 2018 | $222 +40.2% | $19,440 |
| 2017 | $158 | $19,440 |
| 2016 | -- | $19,440 |
| 2015 | -- | $19,440 +53% |
| 2014 | -- | $12,710 |
| 2013 | -- | $12,710 |
| 2012 | -- | $12,710 |
| 2011 | -- | $12,710 +50.8% |
| 2010 | -- | $8,430 -9.5% |
| 2009 | -- | $9,320 |
Find assessor info on the county website
Monthly payment
Est. payment
Payment breakdown
Explore the cost of this home by adjusting the details. Changes won't be saved.Climate risks
Neighborhood: 72542
Nearby schools
Schools provided by the listing agent
- Elementary: Cherokee
- Middle: Highland
- High: Highland
Source: CARMLS. This data may not be complete. We recommend contacting the local school district to confirm school assignments for this home.
Similar homes
- $179,5003 bd2 ba1.3k sqft3618 Highway 62 E #412, Cherokee Village, AR 72529For Sale

 MLS ID #26037666, Derek Ford, King-Rhodes & Associates, Inc.. CARMLS
 - $130,0002 bd2 ba1k sqft509 River Rd, Hardy, AR 72542For Sale
 MLS ID #26037895, Cathy Johnson, United Country Cotham & Co.. CARMLS
 - $169,9003 bd2 ba1.7k sqft30 Suanee Dr, Cherokee Village, AR 72529For Sale
 MLS ID #26037508, Dick Sackett, Ozark Gateway Realty OGW LLC. CARMLS
 - $175,0003 bd2 ba1.3k sqft167 Okmulgee Dr, Cherokee Village, AR 72529For Sale
 MLS ID #26037668, Derek Ford, King-Rhodes & Associates, Inc.. CARMLS
 - $187,5002 bd1 ba1k sqft89 E Valley Dr #B, Hardy, AR 72542For SaleMLS ID #25010544, Carol A Hill, King-Rhodes & Associates, Inc.. CARMLS
- $210,0003 bd2 ba1.1k sqft1343 Highway 62/412, Hardy, AR 72542For SaleMLS ID #26032277, David A Fletcher, United Country - Cozort Realty, Inc.. CARMLS
- $210,0003 bd2 ba1.1k sqft1343 U.S. 62/412, Highland, AR 72542Active
 MLS ID #60330914, David Fletcher, United Country-Cozort Realty, Inc.. SOMOMLS as distributed by MLS GRID
 - $180,0003 bd2 ba1.8k sqft1717 Highway 63, Williford, AR 72482For SaleMLS ID #26028443, Jennifer Johnson, Century 21 Portfolio SRAB. CARMLS
- $155,0003 bd2 ba1k sqft102 Hebron Dr, Hardy, AR 72542For SaleMLS ID #26032085, Frances J West, Video Real Estate Agency. CARMLS
- $185,0003 bd2 ba1.7k sqft50 Cherokee Rd, Cherokee Village, AR 72529For SaleMLS ID #26016153, Bly Horn, United Country Cotham & Co.. CARMLS
- $134,9002 bd1 ba1.2k sqft78 Wyandotte Dr, Cherokee Village, AR 72529For SaleMLS ID #26037539, J. Dawn Butler, Choice Realty. CARMLS
- $263,8004 bd2 ba1.5k sqft330 Robinhood Ln, Highland, AR 72542For SaleMLS ID #26017441, Frances J West, Video Real Estate Agency. CARMLS
- $199,9004 bd2 ba2.2k sqft1 Boanna Dr, Cherokee Village, AR 72529For SaleMLS ID #26028834, Jason Lowe, Century 21 Portfolio SRAB. CARMLS
- $220,0002 bd2 ba1.2k sqft1921 63rd Hwy, Williford, AR 72482For SaleMLS ID #26014161, Dick Sackett, Ozark Gateway Realty OGW LLC. CARMLS
- $159,9003 bd2 ba1.5k sqft1 E Ute Cir, Cherokee Village, AR 72529For SaleMLS ID #26027757, Will M Watson, United Country Ozark Realty. CARMLS
- $124,9003 bd2 ba1.7k sqft9 Ada Dr, Cherokee Village, AR 72529For SaleMLS ID #26037920, Boyd R McMasters, Southern Pines Realty of the Ozarks. CARMLS
- $175,0003 bd2 ba1.3k sqft126 Saginaw Cir, Cherokee Village, AR 72529For SaleMLS ID #26021506, Laura J Sackett, Ozark Gateway Realty OGW LLC. CARMLS
- $279,9003 bd2 ba1.5k sqft70 E Lakeshore Drive, Cherokee Village, AR 72529ActiveMLS ID #60334044, Jon Thompson, RE/MAX Real Estate Exchange. SOMOMLS as distributed by MLS GRID
