**SUNDAY OPEN HOUSE CANCELED** This beautifully presented 2021 build by Crown Homes sits on a quiet corner lot and has been meticulously cared for and thoughtfully customized by its current owners. The lot next door cannot be built on, ensuring lasting privacy and tranquility with no neighbors to the right. Step inside to discover a bright and functional main floor featuring two spacious areas perfect for a living room or a formal dining space, accented with a custom bench and elegant wainscoting. The fully upgraded kitchen is a chef’s dream, complete with a wine and beer fridge, plus premium stainless steel appliances, including a Samsung French door refrigerator, a smart convection oven with air fry, and a ZLINE wooden wall-mount range hood. Other highlights include a Schlage keyless entry lock, an Insignia beverage cooler, an Altura ceiling fan with remote, a Honeywell T6 ProSmart thermostat, and an LG smart washer/dryer tower. Upstairs, you’ll find four bedrooms—including one tucked behind a hidden Murphy door—each offering plenty of comfort and charm. The primary suite at the back of the home boasts a large walk-in closet and a tasteful bathroom, plus the potential to add a private balcony for an additional retreat. One of the bedrooms currently serves as an office and features custom wainscoting. Enjoy a spacious, fully fenced backyard complete with a 390-gallon stock tank pool with saltwater system and automatic algae control—perfect for cooling off on summer days. Additional features include custom roller shades with UV blocking, a garbage disposal, and freshly repainted interiors. This home is truly a birdwatcher’s haven, with regular sightings of bald eagles, owls, woodpeckers, osprey, blue herons, and robins, while the peaceful sounds of frogs at night lull you to sleep. You’ll also enjoy visits from deer, foxes, turtles, and more—making this a nature lover’s paradise. Nestled in a quiet neighborhood on beautiful Kent Island, this home offers the perfect blend of privacy, nature, and modern convenience. Don’t miss this unique opportunity to call Romancoke home!
Sold for $565,000
$565,000
158 Ackerman Dr, Stevensville, MD 21666
4beds
1,984sqft
Single Family Residence
Built in 2021
0.34 Acres Lot
$590,000 Zestimate®
$285/sqft
$3,357 Estimated rent
Home value
$590,000
$502,000 - $696,000
$3,357/mo
Zestimate® history
Owner options
List your home for rent
$3,357/mo
Rent Zestimate®
Find your next renter with Zillow Rental Manager. Plus, with online applications, you can quickly screen prospective tenants – for free.
$3,357/mo
Rent Zestimate®
Refinance and save
$3,551/mo
Est. payment
Refinancing to a lower rate could help reduce your monthly payments and save thousands over the life of the loan.
$3,551/mo
Est. payment
Explore your selling options
Work with a Zillow partner agent
Leverage their expertise and Zillow's premium Showcase listings to get your home seen by more buyers.
Get startedList with your own agent
Get your home in front of millions of buyers by listing it on Zillow.
Learn how to do itSell it yourself
Take full control of how buyers see your home on Zillow by listing For Sale by Owner (FSBO).
List your homeWhat's special
Large walk-in closetElegant wainscotingCustom benchFully fenced backyardTasteful bathroomPrivate balconyWine and beer fridge
Zillow last checked:
Listing updated:
Listed by:
Vincent Principe 443-624-4116,
Keller Williams Flagship,
Co-Listing Agent: Shaquille Mccray 443-895-1941,
Keller Williams Flagship
Bought with:
Jaime Watt, 652220
Compass
Source: Bright MLS,MLS#: MDQA2013560
Facts & features
Interior
Bedrooms & bathrooms
- Bedrooms: 4
- Bathrooms: 3
- Full bathrooms: 2
- 1/2 bathrooms: 1
- Main level bathrooms: 1
Basement
- Area: 0
Heating
- Heat Pump, Electric
Cooling
- Central Air, Ceiling Fan(s), Heat Pump, Electric
Appliances
- Included: Electric Water Heater
Features
- Flooring: Carpet, Hardwood
- Has basement: No
- Number of fireplaces: 1
Interior area
- Total structure area: 1,984
- Total interior livable area: 1,984 sqft
- Finished area above ground: 1,984
- Finished area below ground: 0
Property
Parking
- Total spaces: 3
- Parking features: Driveway
- Uncovered spaces: 3
Accessibility
- Accessibility features: None
Features
- Levels: Two
- Stories: 2
- Has private pool: Yes
- Pool features: Private
- Fencing: Full
Lot
- Size: 0.34 Acres
Details
- Additional structures: Above Grade, Below Grade
- Parcel number: 1804069676
- Zoning: NC-20
- Special conditions: Standard
Construction
Type & style
- Home type: SingleFamily
- Architectural style: Colonial
- Property subtype: Single Family Residence
Materials
- Vinyl Siding
- Roof: Shingle,Composition
Condition
- New construction: No
- Year built: 2021
Utilities & green energy
- Sewer: Public Sewer
- Water: Well
Community & HOA
Community
- Subdivision: Romancoke On The Bay
HOA
- Has HOA: Yes
- HOA fee: $75 annually
Location
- Region: Stevensville
Financial & listing details
- Price per square foot: $285/sqft
- Tax assessed value: $420,833
- Annual tax amount: $3,751
- Date on market: 6/19/2025
- Listing agreement: Exclusive Right To Sell
- Ownership: Fee Simple
Price history
| Date | Event | Price |
|---|---|---|
| 8/1/2025 | Sold | $565,000+0.9%$285/sqft |
Source:  Bright MLS #MDQA2013560 Report a problem Bright MLS #MDQA2013560 Report a problem | ||
| 6/22/2025 | Pending sale | $560,000$282/sqft |
Source: Bright MLS #MDQA2013560 Report a problem | ||
| 6/22/2025 | Listing removed | $560,000$282/sqft |
Source: Bright MLS #MDQA2013560 Report a problem | ||
| 6/19/2025 | Listed for sale | $560,000+45.5%$282/sqft |
Source: Bright MLS #MDQA2013560 Report a problem | ||
| 3/30/2021 | Sold | $385,000+1825%$194/sqft |
Source: Public Record Report a problem | ||
| 4/9/2020 | Sold | $20,000$10/sqft |
Source: Public Record Report a problem | ||
Public tax history
| Year | Property taxes | Tax assessment |
|---|---|---|
| 2025 | $3,964 +5.7% | $420,833 +5.7% |
| 2024 | $3,751 +6% | $398,167 +6% |
| 2023 | $3,537 | $375,500 |
| 2022 | $3,537 -1.8% | $375,500 |
| 2021 | $3,601 +718.1% | $375,500 +718.1% |
| 2020 | $440 | $45,900 |
| 2019 | -- | -- |
| 2018 | -- | -- |
| 2017 | -- | -- |
| 2016 | -- | -- |
| 2015 | -- | -- |
| 2014 | -- | -- |
| 2013 | -- | -- |
| 2012 | -- | -- |
| 2011 | -- | -- |
| 2010 | -- | -- |
| 2009 | -- | -- |
| 2008 | -- | -- |
| 2007 | -- | -- |
| 2006 | -- | -- |
| 2005 | -- | -- |
| 2004 | -- | -- |
| 2003 | -- | -- |
Find assessor info on the county website
Neighborhood: Romancoke
Nearby homes
- $599,9994 bd3 ba2.2k sqft200 Ackerman Dr, Stevensville, MD 21666For Sale

- $2,500-- bd-- ba-- sqftAckerman Dr, Stevensville, MD 21666Off Market
- $2,500-- bd-- ba-- sqftAckerman Dr, Stevensville, MD 21666Off Market
- $--0.308 AcresClaiborne Rd, Stevensville, MD 21666Off Market
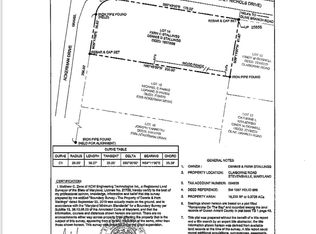
- $395,300-- bd-- ba-- sqftAckerman Dr, Stevensville, MD 21666Off Market
- $635,0004 bd3 ba2.7k sqft201 Ackerman Dr, Stevensville, MD 21666Pending
- $497,9003 bd2 ba2k sqft206 Ackerman Dr, Stevensville, MD 21666Off Market
- $470,700-- bd2 ba1.9k sqft203 Ackerman Dr, Stevensville, MD 21666Off Market
Nearby schools
GreatSchools rating
- 9/10Matapeake Elementary SchoolGrades: PK-5Distance: 5.9 mi
- 7/10Matapeake Middle SchoolGrades: 6-8Distance: 5.8 mi
- 5/10Kent Island High SchoolGrades: 9-12Distance: 8.1 mi
Schools provided by the listing agent
- District: Queen Anne's County Public Schools
Source: Bright MLS. This data may not be complete. We recommend contacting the local school district to confirm school assignments for this home.
Get a cash offer in 3 minutes
Find out how much your home could sell for in as little as 3 minutes with a no-obligation cash offer.
Estimated market value
$590,000
Get a cash offer in 3 minutes
Find out how much your home could sell for in as little as 3 minutes with a no-obligation cash offer.
Estimated market value
$590,000
- Maryland
- Queen Annes County
- Stevensville
- 21666
- Romancoke
- 158 Ackerman Dr
Nearby cities
Nearby neighborhoods
Nearby zip codes
Other Stevensville Topics
