Newer construction opportunity, built in 2022, located in the sought-after water-privileged Romancoke on the Bay community, residents enjoy a private community beach and boat launch with sweeping sunset views over the Chesapeake Bay. This thoughtfully designed craftsman-style home offers over 2,700 sqft of living space. Featuring 10’ main living level ceiling height, 9’ ceilings on the bedroom level. The kitchen features quartz countertops, cast iron farmhouse sink, cabinet crown molding, stainless steel appliances, a center island, and ample cabinet space, opening to the spacious living and dining area for everyday living and entertaining. The dining room leads out to a covered porch in the rear. The primary suite is designed as a private retreat with a spacious bedroom, walk-in closet, and ensuite bath featuring an oversized double vanity and shower. Three additional bedrooms provide flexibility for guests, family, or a home office. Other highlights include a laundry room on the bedroom level, hidden walk in pantry and office area off of the kitchen, mud room leading from garage, generous storage, a flex room on each living level that could be converted into additional bedrooms. Other upgrades to note poured concrete slab in the crawlspace, solid pine interior doors and trim, separate HVAC systems for each living level, oversized concrete driveway poured 5” thick with extra rebar and an attached 2-car garage. Too many upgrades to list! Situated on an open and spacious fenced in lot.
Pending
Price cut: $14.9K (7/9)
$635,000
201 Ackerman Dr, Stevensville, MD 21666
4beds
2,764sqft
:
Get pre-qualified$4,093/mo
Single Family Residence
Built in 2022
0.31 Acres Lot
$628,500 Zestimate®
$230/sqft
$4/mo HOA
What's special
Cast iron farmhouse sinkWalk-in closetGenerous storageStainless steel appliancesCenter islandAmple cabinet spaceCabinet crown molding
- 59 days |
- 598 |
- 41 |
Likely to sell faster than
Zillow last checked:
Listing updated:
Listed by:
Jeremy McDonough 410-486-4504,
Mr. Lister Realty (410) 486-5478
Source: Bright MLS,MLS#: MDQA2017414
Facts & features
Interior
Bedrooms & bathrooms
- Bedrooms: 4
- Bathrooms: 3
- Full bathrooms: 2
- 1/2 bathrooms: 1
- Main level bathrooms: 1
Basement
- Area: 600
Heating
- Central, Forced Air, Programmable Thermostat, Electric
Cooling
- Ceiling Fan(s), Central Air, Electric
Appliances
- Included: Electric Water Heater
Features
- Has basement: No
- Has fireplace: No
Interior area
- Total structure area: 3,364
- Total interior livable area: 2,764 sqft
- Finished area above ground: 2,764
- Finished area below ground: 0
Property
Parking
- Total spaces: 2
- Parking features: Garage Faces Front, Attached, Driveway
- Attached garage spaces: 2
- Has uncovered spaces: Yes
Accessibility
- Accessibility features: None
Features
- Levels: Two
- Stories: 2
- Pool features: None
- Waterfront features: Bay
- Body of water: Cheapeake Bay
Lot
- Size: 0.31 Acres
Details
- Additional structures: Above Grade, Below Grade
- Parcel number: 1804054938
- Zoning: NC-20
- Special conditions: Standard
Construction
Type & style
- Home type: SingleFamily
- Architectural style: Colonial
- Property subtype: Single Family Residence
Materials
- Stone, Vinyl Siding
- Foundation: Crawl Space
Condition
- New construction: No
- Year built: 2022
Utilities & green energy
- Sewer: Public Sewer
- Water: Private, Well
Community & HOA
Community
- Subdivision: Romancoke On The Bay
HOA
- Has HOA: Yes
- Amenities included: Boat Ramp, Clubhouse
- Services included: None
- HOA fee: $50 annually
Location
- Region: Stevensville
Financial & listing details
- Price per square foot: $230/sqft
- Tax assessed value: $515,200
- Annual tax amount: $4,626
- Date on market: 5/29/2026
- Listing agreement: Exclusive Right To Sell
- Ownership: Fee Simple
Estimated market value
$628,500
$597,000 - $660,000
$3,892/mo
Price history
| Date | Event | Price |
|---|---|---|
| 7/11/2026 | Pending sale | $635,000$230/sqft |
Source:  Bright MLS #MDQA2017414 Report a problem Bright MLS #MDQA2017414 Report a problem | ||
| 7/9/2026 | Price change | $635,000-2.3%$230/sqft |
Source: Bright MLS #MDQA2017414 Report a problem | ||
| 6/22/2026 | Price change | $649,900-2.3%$235/sqft |
Source: Bright MLS #MDQA2017414 Report a problem | ||
| 6/5/2026 | Price change | $665,000-2.2%$241/sqft |
Source: Bright MLS #MDQA2017414 Report a problem | ||
| 5/29/2026 | Listed for sale | $680,000+871.4%$246/sqft |
Source: Bright MLS #MDQA2017414 Report a problem | ||
| 11/17/2021 | Sold | $70,000+775%$25/sqft |
Source: Public Record Report a problem | ||
| 5/10/2021 | Sold | $8,000$3/sqft |
Source: Public Record Report a problem | ||
Public tax history
| Year | Property taxes | Tax assessment |
|---|---|---|
| 2025 | $4,626 +5.2% | $491,067 +5.2% |
| 2024 | $4,399 +5.5% | $466,933 +5.5% |
| 2023 | $4,171 +866.8% | $442,800 +866.8% |
| 2022 | $431 -1.8% | $45,800 |
| 2021 | $439 | $45,800 |
| 2020 | $439 +1.7% | $45,800 |
| 2019 | $432 +350.3% | $45,800 +358% |
| 2018 | $96 -38.5% | $10,000 |
| 2017 | $156 +8.4% | $10,000 |
| 2016 | $144 | $10,000 |
| 2015 | $144 | $10,000 |
| 2014 | $144 | $10,000 |
| 2013 | -- | $10,000 |
| 2012 | -- | $10,000 -33.3% |
| 2011 | -- | $15,000 |
| 2010 | -- | $15,000 |
| 2009 | -- | $15,000 -16.7% |
| 2008 | -- | $18,000 +17.4% |
| 2007 | -- | $15,332 +21% |
| 2006 | -- | $12,666 +26.7% |
| 2005 | -- | $10,000 +23.5% |
| 2004 | -- | $8,100 +30.6% |
| 2003 | -- | $6,200 +44.2% |
| 2002 | -- | $4,300 |
| 2001 | -- | $4,300 |
Find assessor info on the county website
Monthly payment
Est. payment
Payment breakdown
Explore the cost of this home by adjusting the details. Changes won't be saved.Climate risks
Neighborhood: Romancoke
Nearby schools
GreatSchools rating
- 9/10Matapeake Elementary SchoolGrades: PK-5Distance: 5.9 mi
- 7/10Matapeake Middle SchoolGrades: 6-8Distance: 5.8 mi
- 5/10Kent Island High SchoolGrades: 9-12Distance: 8.1 mi
Schools provided by the listing agent
- Elementary: Matapeake
- Middle: Matapeake
- High: Kent Island
- District: Queen Anne's County Public Schools
Source: Bright MLS. This data may not be complete. We recommend contacting the local school district to confirm school assignments for this home.
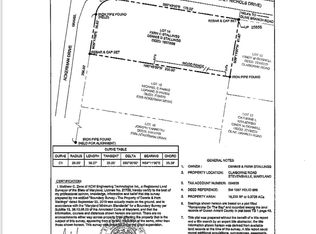
- $--0.308 AcresClaiborne Rd, Stevensville, MD 21666Off Market
- $466,700-- bd2 ba1.9k sqft203 Ackerman Dr, Stevensville, MD 21666Off Market
- $406,1003 bd2 ba1.5k sqft205 Ackerman Dr, Stevensville, MD 21666Off Market
- $578,336-- bd3 ba2.6k sqft202 Olive Branch Rd, Stevensville, MD 21666Sold
- $575,0004 bd3 ba2.2k sqft200 Ackerman Dr, Stevensville, MD 21666Sold
- $565,0004 bd3 ba1.9k sqft158 Ackerman Dr, Stevensville, MD 21666Sold
- $583,742-- bd2 ba3k sqft204 Olive Branch Rd, Stevensville, MD 21666Sold
- $414,800-- bd2 ba1.3k sqft209 Ackerman Dr, Stevensville, MD 21666Off Market
A local agent can set up tours, give advice and negotiate with sellers.
Similar homes
- $635,0004 bd3 ba2.7k sqft376 Web Foot Ln, Stevensville, MD 21666For Sale
 MLS ID #MDQA2017998, Linda Austin, Long & Foster Real Estate, Inc.. Bright MLS
 - $679,0003 bd2 ba1.5k sqft102 Golf Ct, Stevensville, MD 21666For Sale
 MLS ID #MDQA2015046, Brian Gearhart, Benson & Mangold, LLC. Bright MLS
 - $669,9003 bd2 ba1.9k sqft116 Mallard Dr, Stevensville, MD 21666For Sale
 MLS ID #MDQA2017616, Heather Dolan, Chesapeake Real Estate Associates, LLC. Bright MLS
 - $723,4004 bd3 ba2.2k sqft109 Placeks Ln, Stevensville, MD 21666New Construction
 MLS ID #MDQA2016034, George Bailey, Keller Williams Flagship. Bright MLS
 - $750,0004 bd4 ba2.4k sqft335 S Carolina Rd, Stevensville, MD 21666For SaleMLS ID #MDQA2017552, Annie Eaton, Coldwell Banker Realty. Bright MLS
- $650,0003 bd3 ba2.2k sqft128 Allison Jane Dr, Stevensville, MD 21666For SaleMLS ID #MDQA2017550, Max Burton, Mr. Lister Realty. Bright MLS
- $749,0004 bd3 ba2.1k sqft407 Five Farms Dr, Stevensville, MD 21666For SaleMLS ID #MDQA2016634, Crystal Smith, RE/MAX Executive. Bright MLS
- $699,8004 bd3 ba2.3k sqft233 Nichols Manor Dr, Stevensville, MD 21666New ConstructionMLS ID #MDQA2016838, George Bailey, Keller Williams Flagship. Bright MLS
- $774,9004 bd3 ba2.4k sqft101 Placeks Ln, Stevensville, MD 21666New ConstructionMLS ID #MDQA2016030, George Bailey, Keller Williams Flagship. Bright MLS
- $599,9003 bd3 ba2.5k sqft1024 Avalon Ct, Stevensville, MD 21666For SaleMLS ID #MDQA2017426, Angela Demattia, Berkshire Hathaway HomeServices PenFed Realty. Bright MLS
- $600,0005 bd4 ba2.8k sqft310 Allison Jane Dr #H-1, Stevensville, MD 21666For SaleMLS ID #MDQA2017922, Kathy Higginbotham, Samson Properties. Bright MLS
- $649,9993 bd3 ba2.3k sqft364 Moorings Cir Unit 100, Stevensville, MD 21666For SaleMLS ID #MDQA2017326, Crystal Smith, RE/MAX Executive. Bright MLS
- $659,9002 bd3 ba2k sqft784 Moorings Cir, Stevensville, MD 21666For SaleMLS ID #MDQA2016476, Deb Trombley, Core Partners Realty LLC. Bright MLS
- $619,9004 bd3 ba1.9k sqft1582 Snug Harbor Rd, Shady Side, MD 20764For SaleMLS ID #MDAA2148800, Mr. Steven M Songer JR., Maryland Waterfront Properties LLC. Bright MLS
- $575,0005 bd5 ba2.5k sqft212 Jessica Lyn Ave Unit G3, Stevensville, MD 21666For SaleMLS ID #MDQA2017736, Dee Dee McCracken, Coldwell Banker Realty. Bright MLS
- $615,0004 bd4 ba2.6k sqft322 Allison Jane Dr #H-4, Stevensville, MD 21666For SaleMLS ID #MDQA2017036, Max Burton, Mr. Lister Realty. Bright MLS
- $575,0004 bd3 ba2.4k sqft6705 Tilghman Island Rd, Sherwood, MD 21665For SaleMLS ID #MDTA2013270, Kimberly Crouch, Benson & Mangold, LLC. Bright MLS
- $949,0004 bd3 ba2k sqft410 5 Farms Dr, Stevensville, MD 21666New ConstructionMLS ID #MDQA2016272, Joanna Dalton, Coldwell Banker Realty. Bright MLS
- $609,0004 bd3 ba1.8k sqft1365 Moyer Rd, Annapolis, MD 21403For SaleMLS ID #MDAA2149760, Jackie Shea, RE/MAX Executive. Bright MLS
- $649,9003 bd3 ba2.1k sqft108 Maple Dr, Annapolis, MD 21403For SaleMLS ID #MDAA2149008, Matt Wyble, Next Step Realty. Bright MLS
