Skip main navigation
Sold
  • Price Unknown

    158 Azalea Alley, Castroville, TX 78009

    3beds
    2,560sqft
    Single Family Residence
    Built in 2023
    9,583.2 Square Feet Lot
    $555,900 Zestimate®
    $--/sqft
    $3,084 Estimated rent

    Home value

    $555,900

    $523,000 - $589,000

    $3,084/mo

    Zestimate® history
    Loading
    Loading...

    Owner options

    List your home for rent

    $3,084/mo

    Rent Zestimate®

    Find your next renter with Zillow Rental Manager. Plus, with online applications, you can quickly screen prospective tenants – for free.

    Learn more

    $3,084/mo

    Rent Zestimate®

    Refinance and save

    $156/mo

    Est. payment

    Refinancing to a lower rate could help reduce your monthly payments and save thousands over the life of the loan.

    See today's rates

    $156/mo

    Est. payment

    Explore your selling options

    Work with a Zillow partner agent

    Leverage their expertise and Zillow's premium Showcase listings to get your home seen by more buyers.

    Get started

    List with your own agent

    Get your home in front of millions of buyers by listing it on Zillow.

    Learn how to do it

    Sell it yourself

    Take full control of how buyers see your home on Zillow by listing For Sale by Owner (FSBO).

    List your home

    What's special

    Hill country viewsMove in readyOakmont floor planOversized garageExtra spaceReading nookOpen air entertainment
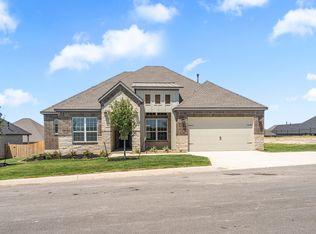
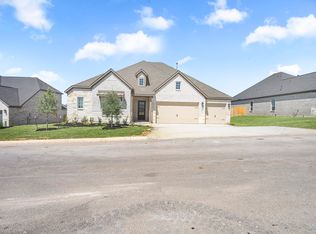
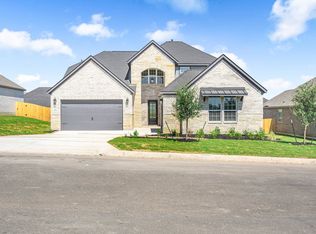
    TERRATA HOMES | MOVE IN READY | OVERSIZED SITES | HILL COUNTRY VIEWS | LUXURY & UPSCALE LIVING Welcome to the Oakmont floor plan located within the desirable community of Potranco West in Castroville, Texas. These four bedrooms, three bathroom plan offers abundant space for you and your household to live the lifestyle you desire. As you enter the home, the spacious Foyer leads you to an expansive living room that includes a dining room area complete with a fireplace. The complete state-of-the-art chef's kitchen is the center of attention for all your entertainment needs. It features a complete Kitchen Aid appliance package that includes a 20-cubic foot French door fridge, 4.3 cubic foot blue porcelain lined convection oven with 5-burner gas cooktop, Triple rinse action print shield stainless steel tub dishwasher, microwave and a deep stainless steel farm sink with Moen Chrome spring extended high arc single lever faucet and 1/2 HP disposal. While the open and bright kitchen presents the perfect opportunity for hosting brunch with friends, the 8X12 triple tempered sliding glass patio doors allow for the flexibility to open air entertainment and inviting the outdoor atmosphere into our living and dining room space. The massive, covered patio offers 450 square feet of space and it includes outdoor lighting and a Matte Black ceiling fan. The family will enjoy the spacious bedroom options throughout this floor plan; the master bedroom will accommodate all your furniture installments plus extra space for a sitting area or a reading nook; the master bathroom features a complete luxury upgrade oversized shower with frameless glass surround and 8 foot high block set upgrade designer tile surround with soap and shampoo inserts; the Jetta curve stand-alone soaker tub with designer Moen Glide Doux black matte high arc lever bath plumbing fixtures, granite raised counters and granite backsplash will be a retreat for many years to come! This home features an oversized garage with minimum 100 square foot storage, a Wayne Dalton Decorative Paneled garage door with 1/2 HP opener and an upgraded landscape package with 6 foot privacy fence, 1X6 cedar slat, Tahoma native Bermuda with full irrigation, 30 generous native plants and 2 live oaks! This home is available now; Schedule your visit! The sales team is ready to assist you!

    Zillow last checked:

    Listing updated:

    Listed by:

    Mona Dale Hill TREC #226524 (281) 362-8998,

    LGI Homes

    Source: LERA MLS,MLS#: 1722906MLS Logo

    Facts & features

    Interior

    Bedrooms & bathrooms
    • Bedrooms: 3
    • Bathrooms: 3
    • Full bathrooms: 3
    Primary bedroom
    • Features: Walk-In Closet(s), Ceiling Fan(s), Full Bath
    • Area: 224
    • Dimensions: 14 x 16
    Bedroom 2
    • Area: 132
    • Dimensions: 11 x 12
    Bedroom 3
    • Area: 154
    • Dimensions: 11 x 14
    Primary bathroom
    • Features: Tub/Shower Separate, Separate Vanity
    • Area: 132
    • Dimensions: 11 x 12
    Dining room
    • Area: 144
    • Dimensions: 12 x 12
    Kitchen
    • Area: 216
    • Dimensions: 18 x 12
    Living room
    • Area: 399
    • Dimensions: 21 x 19
    Office
    • Area: 144
    • Dimensions: 12 x 12
    Heating
    • Central, Electric, Natural Gas
    Cooling
    • 16+ SEER AC, Ceiling Fan(s), Central Air
    Appliances
    • Included: Washer, Dryer, Microwave, Range, Gas Cooktop, Refrigerator, Disposal, Dishwasher, Plumbed For Ice Maker, Gas Water Heater, Tankless Water Heater, ENERGY STAR Qualified Appliances, High Efficiency Water Heater
    • Laundry: Washer Hookup, Dryer Connection
    Features
    • One Living Area, Separate Dining Room, Utility Room Inside, High Ceilings, High Speed Internet, Walk-In Closet(s), Ceiling Fan(s), Programmable Thermostat
    • Flooring: Carpet, Other
    • Windows: Double Pane Windows, Low Emissivity Windows, Window Coverings
    • Has basement: No
    • Attic: 12"+ Attic Insulation,Access Only,Pull Down Stairs,Attic - Radiant Barrier Decking
    • Has fireplace: No
    • Fireplace features: Not Applicable
    Interior area
    • Total structure area: 2,560
    • Total interior livable area: 2,560 sqft

    Property

    Parking
    • Total spaces: 2
    • Parking features: Two Car Garage, Garage Door Opener
    • Garage spaces: 2
    Features
    • Levels: Two
    • Stories: 2
    • Pool features: None
    • Has spa: Yes
    • Spa features: Bath
    Lot
    • Size: 9,583 sqft

    Construction

    Type & style
    • Home type: SingleFamily
    • Property subtype: Single Family Residence
    Materials
    • Brick, 3 Sides Masonry, Stone, Siding, Radiant Barrier
    • Foundation: Slab
    • Roof: Composition
    Condition
    • New Construction
    • New construction: Yes
    • Year built: 2023
    Details
    • Builder name: Terrata Homes

    Utilities & green energy

    • Electric: Medina Elect
    • Gas: CPS Energy
    • Sewer: Forest Glen, Sewer System
    • Water: Yancey Water, Water System
    • Utilities for property: Cable Available, Private Garbage Service
    Green energy
    • Indoor air quality: Integrated Pest Management

    Community & neighborhood

    Security
    • Security features: Smoke Detector(s), Controlled Access
    Location
    • Region: Castroville
    • Subdivision: Potranco West

    HOA & financial

    HOA
    • Has HOA: Yes
    • HOA fee: $156 annually
    • Association name: POTRANCO WEST HOMEOWNER'S ASSOCIATION INC.

    Other

    Other facts
    • Listing terms: Conventional,FHA,VA Loan,Cash

    Price history

    DateEventPrice
    11/30/2023Sold--
    Source: LERA MLS #1722906 Report a problem
    10/27/2023Pending sale$599,900$234/sqft
    Source: LERA MLS #1722906 Report a problem
    9/28/2023Listed for sale$599,900$234/sqft
    Source: LERA MLS #1722906 Report a problem
    9/28/2023Listing removed--
    Source: LERA MLS #1716249 Report a problem
    9/2/2023Listed for sale$599,900$234/sqft
    Source: LERA MLS #1716249 Report a problem

    Public tax history

    Tax history is unavailable.

    Neighborhood: 78009

    Nearby schools

    GreatSchools rating
    Schools provided by the listing agent
    • Elementary: Castroville Elementary
    • Middle: Medina Valley
    • High: Medina Valley
    • District: Medina Valley I.S.D.

    Source: LERA MLS. This data may not be complete. We recommend contacting the local school district to confirm school assignments for this home.

    Get a cash offer in 3 minutes
    Find out how much your home could sell for in as little as 3 minutes with a no-obligation cash offer.
    Estimated market value
    $555,900
    Get a cash offer in 3 minutes
    Find out how much your home could sell for in as little as 3 minutes with a no-obligation cash offer.
    Estimated market value
    $555,900